Welcome to Bristol Pointe, an exclusive guard-gated enclave of 76 residences, beautifully nestled among mature landscaping in one of Delray Beach's most desirable locations. The Brentana model with over 4000+ sq ft under air offers a thoughtfully designed layout with 5 bedrooms, including the primary suite + an additional bedroom & a dedicated home office on the main level, 3 bedrooms upstairs, a spacious loft, and 4.5 baths. Soaring ceilings and walls of glass fill the home with natural light, creating a bright and inviting atmosphere. Designed for both entertaining and comfortable everyday living, the home features formal living with gas fireplace and dining rooms, while the spacious family room and adjacent dining area flow seamlessly from the well-appointed kitchen with gas cooking. The open, light-filled spaces provide an ideal setting for gatherings with friends. Step outside to your private pool and enjoy the best of the Florida lifestyle in a tranquil, beautifully landscaped setting. Additional features include a 3-car garage, configured as one single bay plus a double bay. Residents of Bristol Pointe enjoy 24/7 gated security and an impressive array of amenities, including a fitness center, large community pool, two recently renovated Har-Tru tennis courts, and a tot lot. The community also benefits from a strong financial position and a reasonable HOA. Ideally located in the highly sought-after Delray Beach area, the home is zoned for Boca Raton schools, including Omni Middle School and Spanish River Community High School. Houses of worship are within walking distance, while shopping and dining are just moments away. Cultural destinations such as the Morikami Museum and Japanese Gardens are also nearby. A rare opportunity to enjoy the privacy and security of an intimate 76-home community while remaining close to the best of Delray Beach and Boca Raton. Bristol Pointe offers an exceptional combination of space, amenities, convenience, and a relaxed Florida lifestyle—all in a private and welcoming setting.
For sale
$1,875,000
16267 Bristol Pointe Drive, Delray Beach, FL 33446
5beds
4,045sqft
Single Family Residence
Built in 2002
8,450 Square Feet Lot
$1,756,400 Zestimate®
$464/sqft
$925/mo HOA
What's special
Private poolSpacious loftDedicated home officeSoaring ceilingsTranquil beautifully landscaped setting
- 51 days
- 977
- 55
Zillow last checked:
Listing updated:
Listed by:
Torm Martinson 561-504-6200,
Campbell&Rosemurgy Real Estate,
Tracy E Martinson 561-395-9355,
Campbell&Rosemurgy Real Estate
Source: BeachesMLS,MLS#: B26082546 Originating MLS: BeachesMLS
Facts & features
Interior
Bedrooms & bathrooms
- Bedrooms: 5
- Bathrooms: 5
- Full bathrooms: 4
- 1/2 bathrooms: 1
- Main level bathrooms: 2
- Main level bedrooms: 2
Primary bedroom
- Description: Primary Down (1st Floor)
- Level: Main
- Area: 270.3
- Dimensions: 15.9 X 17
Bedroom 2
- Description: Used as Movie Theatre
- Level: Main
- Area: 123.21
- Dimensions: 11.1 X 11.1
Bedroom 3
- Level: Second
- Area: 151.8
- Dimensions: 11 X 13.8
Bedroom 4
- Level: Second
- Area: 235.46
- Dimensions: 12.2 X 19.3
Bedroom 5
- Level: Second
- Area: 209.05
- Dimensions: 18.5 X 11.3
Den
- Level: Main
- Area: 167.72
- Dimensions: 11.1 X 15.11
Dining room
- Level: Main
- Area: 181.04
- Dimensions: 14.6 X 12.4
Family room
- Level: Main
- Area: 657
- Dimensions: 21.9 X 30
Kitchen
- Level: Main
- Area: 240.25
- Dimensions: 15.5 X 15.5
Laundry
- Level: Main
- Area: 129.99
- Dimensions: 11.7 X 11.11
Living room
- Description: Soaring Ceilings
- Level: Main
- Area: 458.9
- Dimensions: 18.7 X 24.54
Loft
- Level: Second
- Area: 181.76
- Dimensions: 14.2 X 12.8
Heating
- Central
Cooling
- Central Air, Ceiling Fan(s)
Appliances
- Included: Dryer, Dishwasher, Disposal, Gas Range, Gas Water Heater, Microwave, Oven, Range, Refrigerator, Water Heater, Wine Refrigerator, Washer
- Laundry: Washer Hookup, Gas Dryer Hookup, Inside, Main Level, Laundry Room, Laundry Tub, Sink
Features
- Wet Bar, Breakfast Bar, Bidet, Built-in Features, Bedroom on Main Level, Bathtub, Closet Cabinetry, Cathedral Ceiling(s), Central Vacuum, Dining Area, Separate/Formal Dining Room, Dual Sinks, Entrance Foyer, Family/Dining Room, Garden Tub/Roman Tub, High Ceilings, Jetted Tub, Kitchen Island, Kitchen/Dining Combo, Main Level Primary, Split Bedrooms
- Flooring: Carpet, Engineered Hardwood, Marble, Tile, Wood
- Doors: French Doors
- Windows: Drapes, Sliding, Shutters
- Has fireplace: Yes
- Fireplace features: Gas
Interior area
- Total structure area: 5,094
- Total interior livable area: 4,045 sqft
Video & virtual tour
Property
Parking
- Total spaces: 7
- Parking features: Attached, Driveway, Garage, Garage Door Opener, Paver Block
- Attached garage spaces: 3
- Has uncovered spaces: Yes
Accessibility
- Accessibility features: None
Features
- Levels: Two
- Stories: 2
- Patio & porch: Covered, Patio
- Exterior features: Built-in Barbecue, Barbecue, Outdoor Kitchen, Outdoor Living Area, Outdoor Shower
- Has private pool: Yes
- Pool features: Fenced, Free Form, In Ground, Other, Private, Association, Heated
- Fencing: Back Yard,Fenced,Vinyl
- Has view: Yes
- View description: Garden, Pool
- Waterfront features: None
Lot
- Size: 8,450 Square Feet
- Features: Sprinklers Automatic, Sprinkler System, < 1/4 Acre, Zero Lot Line
Details
- Parcel number: 00424627220000060
- Zoning: PUD
- Special conditions: Standard,Listed As-Is
- Other equipment: Intercom
Construction
Type & style
- Home type: SingleFamily
- Architectural style: Mediterranean
- Property subtype: Single Family Residence
Materials
- CBS (Concrete Block Structure), Block, Stucco
- Roof: Barrel,Tile
Condition
- Resale
- New construction: No
- Year built: 2002
Details
- Builder model: Brentana
Utilities & green energy
- Electric: Underground
- Sewer: Public Sewer
- Water: Public
- Utilities for property: Cable Available, Electricity Connected, Natural Gas Connected, Sewer Connected, Underground Utilities, Water Connected
Community & HOA
Community
- Features: Home Owners Association, Gated, Sidewalks
- Security: Security System, Closed Circuit Camera(s), Gated with Guard, Gated Community, Smoke Detector(s)
- Subdivision: BRISTOL POINTE
HOA
- Has HOA: Yes
- Amenities included: Clubhouse, Community Kitchen, Fitness Center, Maintenance Grounds, Gated, Maintenance, Playground, Pool, Sidewalks, Tennis Court(s)
- Services included: Common Areas, Maintenance Grounds, Pool(s), Recreation Facilities, Reserve Fund
- HOA fee: $2,775 quarterly
- HOA name: Bristol Pointe Homeowners Association
- HOA phone: 561-293-3612
Location
- Region: Delray Beach
Financial & listing details
- Price per square foot: $464/sqft
- Tax assessed value: $1,077,305
- Annual tax amount: $16,936
- Date on market: 9/30/2026
- Cumulative days on market: 52 days
- Listing terms: Cash,Conventional
- Electric utility on property: Yes
- Road surface type: Asphalt
Foreclosure details
Estimated market value
$1,756,400
$1.67M - $1.84M
$7,199/mo
Price history
| Date | Event | Price |
|---|---|---|
| 10/1/2026 | Listed for sale | $1,875,000+10.4%$464/sqft |
Source:  BeachesMLS #B26082546 Report a problem | ||
| 6/25/2026 | Listing removed | $1,699,000$420/sqft |
Source: BeachesMLS #F10542650 Report a problem | ||
| 5/18/2026 | Price change | $1,699,000-10.5%$420/sqft |
Source: BeachesMLS #F10542650 Report a problem | ||
| 1/3/2026 | Listed for sale | $1,899,000+90.9%$469/sqft |
Source: BeachesMLS #F10542650 Report a problem | ||
| 6/28/2011 | Listing removed | $5,500$1/sqft |
Source: Valore Group Real Estate Report a problem | ||
| 5/3/2011 | Listed for rent | $5,500-42.1%$1/sqft |
Source: Valore Group Real Estate Report a problem | ||
| 4/23/2011 | Listing removed | $995,000$246/sqft |
Source: Prudential Florida Realty #R3104407 Report a problem | ||
| 2/6/2011 | Listing removed | $9,500$2/sqft |
Source: Prudential Florida Realty #R3127215 Report a problem | ||
| 1/24/2011 | Listed for rent | $9,500$2/sqft |
Source: Prudential Florida Realty #R3127215 Report a problem | ||
| 10/7/2010 | Listed for sale | $995,000-19.4%$246/sqft |
Source: Prudential Florida Realty Boca Glades #R3104407 Report a problem | ||
| 11/18/2005 | Sold | $1,235,000+76%$305/sqft |
Source: Public Record Report a problem | ||
| 3/11/2002 | Sold | $701,617$173/sqft |
Source: Public Record Report a problem | ||
Public tax history
| Year | Property taxes | Tax assessment |
|---|---|---|
| 2025 | $16,936 +53.5% | $1,012,712 +46.7% |
| 2024 | $11,032 +2.3% | $690,498 +3% |
| 2023 | $10,782 +0.7% | $670,386 +3% |
| 2022 | $10,709 +0.2% | $650,860 +3% |
| 2021 | $10,683 -3.5% | $631,903 -2.6% |
| 2020 | $11,075 +0.5% | $648,976 +1.7% |
| 2019 | $11,018 | $638,147 -3.8% |
| 2018 | $11,018 -0.8% | $663,126 -2.2% |
| 2017 | $11,110 -3.6% | $678,051 +2.1% |
| 2016 | $11,528 -0.5% | $664,105 +0.7% |
| 2015 | $11,583 -2.8% | $659,489 +0.8% |
| 2014 | $11,915 +1.3% | $654,255 +1.5% |
| 2013 | $11,765 +0.6% | $644,586 +1.7% |
| 2012 | $11,694 -5.3% | $633,811 -3.1% |
| 2011 | $12,351 -1% | $653,910 -0.2% |
| 2010 | $12,476 -10.8% | $655,054 -13.6% |
| 2009 | $13,983 +7.9% | $758,493 -3.6% |
| 2008 | $12,962 -6.2% | $787,189 -5.4% |
| 2007 | $13,816 -10.9% | $831,779 -0.1% |
| 2006 | $15,509 | $832,439 +34.3% |
| 2005 | -- | $619,849 +3% |
| 2004 | $5,985 +2446.2% | $601,795 -12.2% |
| 2003 | $235 -89.8% | $685,574 +496.2% |
| 2002 | $2,295 -1.3% | $115,000 |
| 2001 | $2,325 +16.5% | $115,000 +15% |
| 2000 | $1,996 | $100,000 |
Find assessor info on the county website
Monthly payment
Est. payment
Payment breakdown
Explore the cost of this home by adjusting the details. Changes won't be saved.Climate risks
Neighborhood: 33446
Nearby schools
Schools provided by the listing agent
- Elementary: Orchard View
- Middle: Omni
- High: Spanish River
Source: BeachesMLS. This data may not be complete. We recommend contacting the local school district to confirm school assignments for this home.
- $1,799,7005 bd6 ba4.5k sqft16259 Bristol Pointe Dr, Delray Beach, FL 33446Off Market
- $1,739,1005 bd5 ba4k sqft16275 Bristol Pointe Dr, Delray Beach, FL 33446Off Market

- $1,530,0004 bd5 ba4k sqft16251 Bristol Pointe Dr, Delray Beach, FL 33446Sold
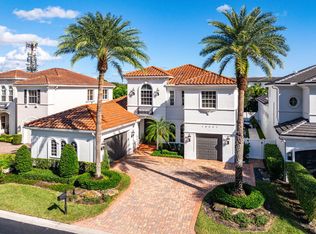
- $1,754,9006 bd5 ba4.7k sqft6614 Bristol Lk S, Delray Beach, FL 33446Off Market
Similar homes
- $1,849,0003 bd5 ba3.3k sqft6718 ROYAL ORCHID Circle, Delray Beach, FL 33446For Sale
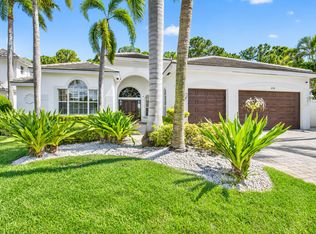
 MLS ID #B26060084, Alan Jay Gould, Scuttina Signature Real Estate. BeachesMLS
- $1,850,0006 bd7 ba4.3k sqftMizner's Preserve, Delray Beach, FL 33484For Sale
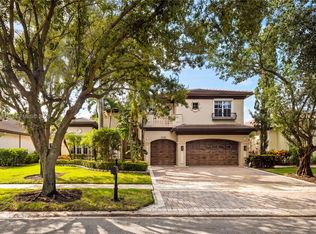
 MLS ID #A12099881, Gatien Salaun, Coldwell Banker Realty. MIAMI
- $1,325,0004 bd4 ba4.1k sqft8018 LAUREL RIDGE Court, Delray Beach, FL 33446For Sale
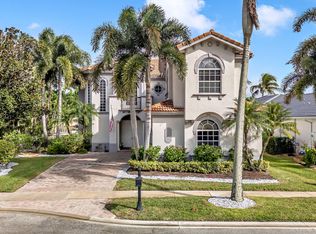 MLS ID #B26096577, Nicola Fonseca, Armada Real Estate, Inc.. BeachesMLS
- $1,649,0004 bd5 ba4.1k sqft8126 Valhalla Drive, Delray Beach, FL 33446For Sale
 MLS ID #B26082166, Dawn R Schwartz, Douglas Elliman. BeachesMLS
- $1,485,0003 bd5 ba3k sqft6629 Grande Orchid Way, Delray Beach, FL 33446For SaleMLS ID #B26096666, Juan Alfredo Ruiz, William Raveis Real Estate. BeachesMLS
- $1,975,0005 bd5 ba4.3k sqft8991 Little Falls Way, Delray Beach, FL 33446For SaleMLS ID #B26049472, Lois B Kozlow, Lang Realty/ BR. BeachesMLS
- $2,000,0004 bd5 ba4k sqft16801 Pavilion Way, Delray Beach, FL 33446For SaleMLS ID #R11147215, Karen R Laurence, 215 Properties LLC. BeachesMLS
- $1,150,0005 bd4 ba3.3k sqft6924 BALBOA ISLAND Court, Delray Beach, FL 33446For SaleMLS ID #B26095045, Marlene A Kogan, Kogan Estate Homes, Inc. BeachesMLS
- $1,465,0004 bd3 ba2.6k sqft8931 Little Falls Way, Delray Beach, FL 33446For SaleMLS ID #B26078720, Lois B Kozlow, Lang Realty/ BR. BeachesMLS
- $1,850,0005 bd6 ba4.7k sqft8964 Stone Pier Drive, Boynton Beach, FL 33472For SaleMLS ID #B26087441, Erica Zaslow, Douglas Elliman. BeachesMLS
- $1,475,0003 bd3 ba2.4k sqft8986 Little Falls Way, Delray Beach, FL 33446For SaleMLS ID #B26063194, Erik Nissani, Lang Realty/BR. BeachesMLS
- $2,225,0005 bd6 ba4.4k sqft17936 Villa Club Way, Boca Raton, FL 33496For SaleMLS ID #B26045246, Amy S Manolakos, Lang Realty/ BR. BeachesMLS
- $1,650,0005 bd6 ba3.7k sqft7876 Mandarin Drive, Boca Raton, FL 33433For SaleMLS ID #B26070793, Jacob D Ross, Compass Florida LLC. BeachesMLS
- $1,695,0005 bd5 ba3.9k sqft4190 Gleneagles Drive, Boynton Beach, FL 33436For SaleMLS ID #B26083128, Laura S Rodriguez, The Corcoran Group. BeachesMLS
- $1,599,9006 bd6 ba3.9k sqft5328 E Leitner Drive, Coral Springs, FL 33067For SaleMLS ID #B26101494, Stephanie L Citron, Parrot Realty LLC. BeachesMLS
- $2,449,0004 bd4 ba3.3k sqft16821 Rose Apple Drive, Delray Beach, FL 33445For SaleMLS ID #B26089521, James "Jim" Pappas, Lang Realty/Delray Beach. BeachesMLS
- $1,375,0003 bd3 ba2.7k sqft15873 Double Eagle Trail, Delray Beach, FL 33446For SaleMLS ID #B26037739, Morgan A. Sheres, Compass Florida LLC. BeachesMLS
- $1,795,0005 bd3 ba3.1k sqft12108 Odyssey Road, Boynton Beach, FL 33436For SaleMLS ID #B26051495, Margaret F Russell, William Raveis Real Estate. BeachesMLS
- $2,200,0005 bd5 ba5.2k sqft4255 Gleneagles Drive, Boynton Beach, FL 33436For SaleMLS ID #B26098925, Margaret Sutton, Compass Florida LLC. BeachesMLS
- $2,350,0005 bd5 ba3.8k sqft4475 Woodfield Boulevard, Boca Raton, FL 33434For SaleMLS ID #B26090973, Aaron F Buchbinder, Compass Florida LLC. BeachesMLS
