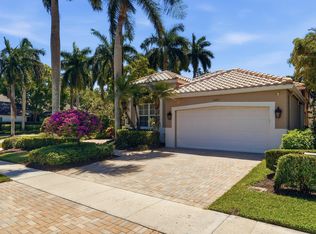
This meticulously maintained one story house is located in the most private and quiet area of Grande Orchid Estates. The house faces South and Rear is surrounded by a large Preserve area. This expanded 3 car garage Gardina Model has a living area just under 3400 sq. ft. This custom House4 has 3 bedrooms and 4.5 bathrooms. The owner have spared no expense over the past 2 years to make this house very special: new roof, new draperies and blinds, new oversized gas tankless water heater, painted inside and out, marble floors, polished. Extensive new landscaping, in-ground well for irrigation. A picture may be worth a 1000 words and Beautiful but to appreciate this one of a kind house it should be viewed in person.
For sale
$1,849,000
6718 ROYAL ORCHID Circle, Delray Beach, FL 33446
3beds
3,385sqft
:
Get pre-qualified$12,650/mo
Single Family Residence
Built in 1999
0.26 Acres Lot
$1,450,600 Zestimate®
$546/sqft
$750/mo HOA
What's special
In-ground well for irrigationNew roofMarble floors polishedPainted inside and outFaces southNew draperies and blindsExtensive new landscaping
- 15 hours |
- 86 |
- 2 |
Zillow last checked:
Listing updated:
Listed by:
Alan Jay Gould 561-706-0632,
Scuttina Signature Real Estate Group, LLC
Source: BeachesMLS,MLS#: B26060084 Originating MLS: BeachesMLS
Originating MLS: BeachesMLSFacts & features
Interior
Bedrooms & bathrooms
- Bedrooms: 3
- Bathrooms: 5
- Full bathrooms: 4
- 1/2 bathrooms: 1
- Main level bathrooms: 3
- Main level bedrooms: 4
Primary bedroom
- Level: Main
- Area: 966.6
- Dimensions: 53.7 X 18
Bedroom 2
- Level: Main
- Area: 326
- Dimensions: 20 X 16.3
Bedroom 3
- Level: Main
- Area: 309.7
- Dimensions: 19 X 16.3
Den
- Level: Main
- Area: 246.6
- Dimensions: 18 X 13.7
Dining room
- Level: Main
- Area: 170.4
- Dimensions: 14.2 X 12
Foyer
- Level: Main
- Length: 8.9
Kitchen
- Level: Main
- Area: 370.6
- Dimensions: 21.8 X 17
Laundry
- Level: Main
- Area: 91
- Dimensions: 13 X 7
Living room
- Level: Main
- Area: 580
- Dimensions: 29 X 20
Heating
- Central, Natural Gas
Cooling
- Central Air, Ceiling Fan(s)
Appliances
- Included: Dryer, Dishwasher, Electric Water Heater, Freezer, Disposal, Microwave, Oven, Refrigerator, Tankless Water Heater, Water Heater
Features
- Central Vacuum, Entrance Foyer, High Ceilings, Multiple Primary Suites, Pantry, Walk-In Closet(s)
- Flooring: Ceramic Tile
- Windows: Plantation Shutters
- Has fireplace: No
Interior area
- Total structure area: 4,327
- Total interior livable area: 3,385 sqft
Video & virtual tour
Property
Parking
- Total spaces: 3
- Parking features: Attached, Garage
- Attached garage spaces: 3
Accessibility
- Accessibility features: None
Features
- Levels: One
- Stories: 1
- Pool features: Association, Heated
Lot
- Size: 0.26 Acres
- Features: 1/4 to 1/2 Acre Lot
Details
- Parcel number: 00424627150000640
- Zoning: RTS
- Special conditions: Standard
Construction
Type & style
- Home type: SingleFamily
- Property subtype: Single Family Residence
Materials
- Block
- Roof: Barrel
Condition
- Resale
- New construction: No
- Year built: 1999
Utilities & green energy
- Sewer: Public Sewer
- Water: Public
- Utilities for property: Cable Connected, Electricity Connected, Sewer Available
Community & HOA
Community
- Features: Home Owners Association, Gated, Street Lights
- Security: Gated Community
- Subdivision: NORTH OAKS
HOA
- Has HOA: Yes
- Amenities included: Basketball Court, Clubhouse, Community Kitchen, Maintenance, Pool, Tennis Court(s)
- Services included: Internet, Maintenance Grounds
- HOA fee: $2,250 quarterly
Location
- Region: Delray Beach
Financial & listing details
- Price per square foot: $546/sqft
- Tax assessed value: $685,902
- Annual tax amount: $10,665
- Date on market: 8/4/2026
- Cumulative days on market: 4 days
- Listing terms: Cash,Conventional
- Electric utility on property: Yes
Estimated market value
$1,450,600
$1.29M - $1.62M
$7,144/mo
Price history
| Date | Event | Price |
|---|---|---|
| 8/4/2026 | Listed for sale | $1,849,000+306.8%$546/sqft |
Source:  BeachesMLS #B26060084 Report a problem BeachesMLS #B26060084 Report a problem | ||
| 3/31/1999 | Sold | $454,500$134/sqft |
Source: Public Record Report a problem | ||
Public tax history
| Year | Property taxes | Tax assessment |
|---|---|---|
| 2025 | $10,665 +3% | $667,870 +2.9% |
| 2024 | $10,357 +2.3% | $649,048 +3% |
| 2023 | $10,121 +0.7% | $630,144 +3% |
| 2022 | $10,051 +0.3% | $611,790 +3% |
| 2021 | $10,024 -1.9% | $593,971 -1% |
| 2020 | $10,215 +1.1% | $599,926 +2.3% |
| 2019 | $10,100 | $586,438 +1.9% |
| 2018 | $10,100 +5.2% | $575,503 -3.6% |
| 2017 | $9,602 -5% | $597,023 +2.1% |
| 2016 | $10,110 -0.5% | $584,743 +0.7% |
| 2015 | $10,156 -2.8% | $580,678 +0.8% |
| 2014 | $10,445 +1.3% | $576,069 +1.5% |
| 2013 | $10,312 +0.7% | $567,556 +1.7% |
| 2012 | $10,244 +0.9% | $558,069 +3% |
| 2011 | $10,156 +0.8% | $541,815 +1.5% |
| 2010 | $10,079 +6.8% | $533,808 +2.7% |
| 2009 | $9,436 +12.1% | $519,774 +0.1% |
| 2008 | $8,416 +1.2% | $519,255 +3% |
| 2007 | $8,314 -5.9% | $504,131 +2.5% |
| 2006 | $8,836 | $491,835 +3% |
| 2005 | -- | $477,510 +3% |
| 2004 | $4,551 +1836.2% | $463,602 +1.9% |
| 2003 | $235 -97.2% | $454,958 +2.4% |
| 2002 | $8,476 +0.4% | $444,295 +1.6% |
| 2001 | $8,443 +4.5% | $437,298 +3% |
| 2000 | $8,076 +259.9% | $424,561 +269.2% |
| 1999 | $2,244 | $115,000 |
Find assessor info on the county website
Monthly payment
Est. payment
Payment breakdown
Explore the cost of this home by adjusting the details. Changes won't be saved.Climate risks
Neighborhood: 33446
Nearby schools
GreatSchools rating
- 6/10Orchard View Elementary SchoolGrades: PK-5Distance: 2.9 mi
- 9/10Omni Middle SchoolGrades: 6-8Distance: 2 mi
- 8/10Spanish River Community High SchoolGrades: PK,6-12Distance: 2.2 mi
Schools provided by the listing agent
- Elementary: Orchard View
- Middle: Omni
- High: Spanish River
Source: BeachesMLS. This data may not be complete. We recommend contacting the local school district to confirm school assignments for this home.
- $1,829,3005 bd5 ba4.1k sqft6726 Royal Orchid Cir, Delray Beach, FL 33446Off Market
- $1,892,7006 bd6 ba4.3k sqft6710 Royal Orchid Cir, Delray Beach, FL 33446Off Market
- $1,730,3005 bd6 ba4.4k sqft6702 Royal Orchid Cir, Delray Beach, FL 33446Off Market
- $1,813,0005 bd4 ba4.1k sqft6766 Royal Orchid Cir #1, Delray Beach, FL 33446Off Market
- $1,900,0005 bd5 ba4.1k sqft6766 Royal Orchid Cir, Delray Beach, FL 33446Sold
- $1,352,6003 bd4 ba3k sqft6719 Royal Orchid Cir, Delray Beach, FL 33446Off Market
- $1,300,0004 bd4 ba3.1k sqft6727 Royal Orchid Cir, Delray Beach, FL 33446Sold
- $1,885,1005 bd5 ba4.3k sqft6774 Royal Orchid Cir, Delray Beach, FL 33446Off Market
A local agent can set up tours, give advice and negotiate with sellers.
Similar homes
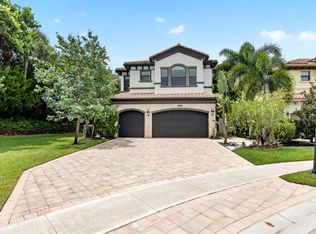
- $1,995,0003 bd4 ba2.8k sqft16197 Villa Vizcaya Place, Delray Beach, FL 33446For Sale
 MLS ID #B26027380, Frederick L Molson, Lang Realty/BR. BeachesMLS
 - $1,790,0004 bd4 ba3k sqft3051 NW 60th Street, Boca Raton, FL 33496For Sale
 MLS ID #B26058855, Alex Zervoudakis, Lang Realty/ BR. BeachesMLS
 - $1,795,0006 bd4 ba4.1k sqft8346 Sawpine Road, Delray Beach, FL 33446For Sale
 MLS ID #B26037997, Sophia J Willets, One Sotheby's International Realty. BeachesMLS
 - $2,100,0005 bd5 ba4.3k sqft8991 Little Falls Way, Delray Beach, FL 33446For Sale
 MLS ID #B26049472, Lois B Kozlow, Lang Realty/ BR. BeachesMLS
 - $1,400,0004 bd4 ba3.1k sqft16266 Rosecroft Terrace, Delray Beach, FL 33446For SaleMLS ID #B26023058, Paul Jay Saperstein, EXP Realty LLC. BeachesMLS
- $2,200,0005 bd5 ba4.1k sqft7917 Villa D Este Way, Delray Beach, FL 33446For SaleMLS ID #B26045868, Cole Preston Goldberg, Lifestyle International Realty. BeachesMLS
- $1,799,0003 bd3 ba3.3k sqft17571 Bocaire Way, Boca Raton, FL 33487For SaleMLS ID #B26041468, Sian Matthew, Coldwell Banker. BeachesMLS
- $2,000,0004 bd5 ba4k sqft16801 Pavilion Way, Delray Beach, FL 33446For SaleMLS ID #R11147215, Karen R Laurence, 215 Properties LLC. BeachesMLS
- $1,899,0004 bd4 ba3.2k sqft10591 Stonebridge Boulevard, Boca Raton, FL 33498For SaleMLS ID #R11168141, Lynn Schmitz, RE/MAX Select Group. BeachesMLS
- $1,750,0003 bd3 ba2.8k sqft706 Foxpointe Circle, Delray Beach, FL 33445For SaleMLS ID #B26021642, Manuel A Gutierrez, Prime Real Estate of Florida LLC. BeachesMLS
- $1,799,9993 bd3 ba3k sqft6533 Somerset Circle, Boca Raton, FL 33496For SaleMLS ID #B26044823, Aaron F Buchbinder, Compass Florida LLC. BeachesMLS
- $2,247,0005 bd6 ba4.6k sqft6411 Dorsay Court, Delray Beach, FL 33484For SaleMLS ID #B26043380, Frank E Tipton, Douglas Elliman. BeachesMLS
- $1,899,0004 bd6 ba4k sqft4976 Bocaire Boulevard, Boca Raton, FL 33487For SaleMLS ID #B26038910, Sian Matthew, Coldwell Banker. BeachesMLS
- $1,375,0003 bd3 ba2.7k sqft15873 Double Eagle Trail, Delray Beach, FL 33446For SaleMLS ID #B26037739, Morgan A. Sheres, Compass Florida LLC. BeachesMLS
- $1,150,0003 bd3 ba2.7k sqft8102 Valhalla Drive, Delray Beach, FL 33446For SaleMLS ID #B26049579, Dawn R Schwartz, Douglas Elliman. BeachesMLS
- $1,495,0003 bd5 ba2.4k sqft3615 SW 24th Lane, Delray Beach, FL 33445For SaleMLS ID #B26046868, Leanna Joan Fruin, Engel & Voelkers Delray Beach. BeachesMLS
- $1,140,0004 bd3 ba2.7k sqft16211 Rosecroft Terrace, Delray Beach, FL 33446For SaleMLS ID #B26043024, Courtney Brooke Kirschner, The Keyes Company. BeachesMLS
- $1,799,9994 bd3 ba2.8k sqft2931 NW 25th Way, Boca Raton, FL 33434For SaleMLS ID #B26035263, Maria Teresa Ford, Coldwell Banker. BeachesMLS
- $1,589,0004 bd5 ba3.8k sqft4727 Bocaire Boulevard, Boca Raton, FL 33487For SaleMLS ID #B26034306, Ross A Zipper, Coldwell Banker Realty /Delray Beach. BeachesMLS
- $2,399,0005 bd6 ba4.5k sqft8850 Valhalla Drive, Delray Beach, FL 33446For SaleMLS ID #B26001781, Todd David Lipsich, Luxury Partners Realty. BeachesMLS
