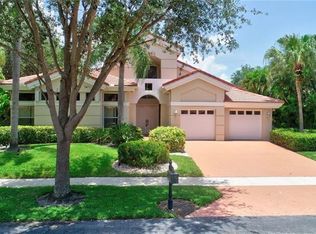
Welcome to this stunning single-story pool home in the highly sought-after, 24-hour guard-gated community of Seasons. Featuring a desirable split-floor plan, this move-in-ready residence offers 4 bedrooms, 3.5 bathrooms, and a very spacious backyard perfect for living and effortless entertaining. Enjoy many upgrades including a recent roof replacement (2019), two newer A/C units, a new water heater, a new electric pool heater, and partial impact windows. Seasons of Boca Raton delivers a premier, non-equity country club lifestyle complete with a security rover, a recently redone community entrance, an expansive clubhouse, a modern fitness center, a resort-style pool, a playground, and basketball courts. Racket sports enthusiasts will love the 8 tennis courts, on-site pro shop, dedicated tennis director, structured clinics, and temporary pickleball courts. Unbeatable central Boca Raton location with direct access to top-tier schools. Zoned for premier public schools (Calusa Elementary, Omni Middle, Spanish River High) and located near elite private schools (American Heritage, Pine Crest, St. Andrews). HOA fees conveniently include Hotwire Entertainment, Internet, and ADT Security.
Pending
$1,790,000
3051 NW 60th Street, Boca Raton, FL 33496
4beds
3,051sqft
Single Family Residence
Built in 1991
0.3 Acres Lot
$1,717,200 Zestimate®
$587/sqft
$695/mo HOA
What's special
New water heaterSingle-story pool homeNew electric pool heaterDesirable split-floor planPartial impact windows
- 53 days
- 181
- 0
Likely to sell faster than
Zillow last checked:
Listing updated:
Listed by:
Alex Zervoudakis 561-929-2004,
Lang Realty/ BR,
Stephen J Brendle 561-866-2500,
Lang Realty/BR
Source: BeachesMLS,MLS#: B26058855 Originating MLS: BeachesMLS
Originating MLS: BeachesMLSFacts & features
Interior
Bedrooms & bathrooms
- Bedrooms: 4
- Bathrooms: 4
- Full bathrooms: 3
- 1/2 bathrooms: 1
- Main level bathrooms: 3
- Main level bedrooms: 4
Primary bedroom
- Area: 252
- Dimensions: 18 X 14
Bedroom 2
- Area: 168
- Dimensions: 14 X 12
Bedroom 3
- Area: 154
- Dimensions: 14 X 11
Bedroom 4
- Area: 144
- Dimensions: 12 X 12
Family room
- Area: 396
- Dimensions: 22 X 18
Kitchen
- Area: 132
- Dimensions: 12 X 11
Living room
- Area: 320
- Dimensions: 20 X 16
Utility room
- Area: 42
- Dimensions: 7 X 6
Heating
- Central, Zoned
Cooling
- Central Air, Ceiling Fan(s), Electric, Zoned
Appliances
- Included: Cooktop, Dryer, Dishwasher, Electric Cooktop, Electric Range, Electric Water Heater, Disposal, Microwave, Oven, Refrigerator, Water Heater, Washer
- Laundry: Inside, Main Level, Laundry Room
Features
- Bedroom on Main Level, Breakfast Area, Bathtub, Dual Sinks, Entrance Foyer, Kitchen Island, Living/Dining Room, Main Level Primary, Split Bedrooms, Soaking Tub, Separate Shower, Walk-In Closet(s)
- Flooring: Carpet, Tile
- Windows: Blinds, Sliding
- Has fireplace: No
Interior area
- Total structure area: 3,911
- Total interior livable area: 3,051 sqft
Video & virtual tour
Property
Parking
- Total spaces: 4
- Parking features: Attached, Driveway, Garage, Garage Door Opener
- Attached garage spaces: 2
- Has uncovered spaces: Yes
Accessibility
- Accessibility features: None
Features
- Levels: One
- Stories: 1
- Patio & porch: Patio, Porch, Screened
- Exterior features: Outdoor Living Area, Porch
- Has private pool: Yes
- Pool features: In Ground, Private, Association, Heated
- Has spa: Yes
- Spa features: In Ground
- Fencing: Back Yard,Fenced
- Has view: Yes
- View description: Garden, Pool
- Waterfront features: None
Lot
- Size: 0.3 Acres
- Dimensions: .30
- Features: Interior Lot, 1/4 to 1/2 Acre Lot, Sprinklers Automatic, Sprinkler System
Details
- Parcel number: 06424703040000460
- Zoning: R1D_PUD (city)
- Special conditions: Standard,Listed As-Is
- Other equipment: Call Listing Agent
Construction
Type & style
- Home type: SingleFamily
- Architectural style: Mediterranean
- Property subtype: Single Family Residence
Materials
- Block, Stucco
- Roof: Spanish Tile,Tile
Condition
- Resale
- New construction: No
- Year built: 1991
Utilities & green energy
- Sewer: Public Sewer
- Water: Public
- Utilities for property: Cable Available
Community & HOA
Community
- Features: Home Owners Association, Gated, Property Manager On-Site, Street Lights
- Security: Closed Circuit Camera(s), Gated with Guard, Gated Community, Smoke Detector(s), Security Guard
- Subdivision: SEASONS
HOA
- Has HOA: Yes
- Amenities included: Basketball Court, Clubhouse, Fitness Center, Gated, Management, Picnic Area, Playground, Pickleball, Pool, Spa/Hot Tub, Security, Sidewalks, Tennis Court(s)
- Services included: Common Areas, Cable TV, Reserve Fund, Security, Trash, Internet
- HOA fee: $2,085 quarterly
Location
- Region: Boca Raton
Financial & listing details
- Price per square foot: $587/sqft
- Tax assessed value: $463,465
- Annual tax amount: $7,588
- Date on market: 7/31/2026
- Cumulative days on market: 18 days
- Listing terms: Cash,Conventional,FHA
- Road surface type: Asphalt
Estimated market value
$1,717,200
$1.63M - $1.80M
$6,642/mo
Price history
| Date | Event | Price |
|---|---|---|
| 8/29/2026 | Pending sale | $1,790,000$587/sqft |
Source:  BeachesMLS #B26058855 Report a problem BeachesMLS #B26058855 Report a problem | ||
| 7/31/2026 | Listed for sale | $1,790,000+139.6%$587/sqft |
Source: BeachesMLS #B26058855 Report a problem | ||
| 10/27/2011 | Sold | $747,000-5.4%$245/sqft |
Source: Public Record Report a problem | ||
| 8/7/2011 | Price change | $789,900-7.1%$259/sqft |
Source: RE/MAX ADVANTAGE PLUS #R3216208 Report a problem | ||
| 1/8/2011 | Listed for sale | $849,900+88.9%$279/sqft |
Source: Lang Realty #R3165218 Report a problem | ||
| 9/9/1997 | Sold | $450,000+3.7%$147/sqft |
Source: Public Record Report a problem | ||
| 2/1/1995 | Sold | $434,000$142/sqft |
Source: Public Record Report a problem | ||
Public tax history
| Year | Property taxes | Tax assessment |
|---|---|---|
| 2025 | $7,588 +3% | $463,465 +2.9% |
| 2024 | $7,367 +2.3% | $450,403 +3% |
| 2023 | $7,199 +1% | $437,284 +3% |
| 2022 | $7,128 +0.6% | $424,548 +3% |
| 2021 | $7,084 +1.5% | $412,183 +1.4% |
| 2020 | $6,980 +1.1% | $406,492 +2.3% |
| 2019 | $6,906 | $397,353 +1.9% |
| 2018 | $6,906 +5.3% | $389,944 +2.1% |
| 2017 | $6,560 +0.9% | $381,924 +2.1% |
| 2016 | $6,504 +0.1% | $374,069 +0.7% |
| 2015 | $6,501 -2.7% | $371,469 +0.8% |
| 2014 | $6,681 +1.3% | $368,521 +1.5% |
| 2013 | $6,592 +0.9% | $363,075 +2.3% |
| 2012 | $6,532 -32.4% | $354,982 -30% |
| 2011 | $9,662 +1.6% | $507,463 +1.5% |
| 2010 | $9,512 +7.4% | $499,964 +2.7% |
| 2009 | $8,856 +9.5% | $486,820 +0.1% |
| 2008 | $8,087 +0.3% | $486,334 +3% |
| 2007 | $8,061 -5.5% | $472,169 +2.5% |
| 2006 | $8,532 | $460,653 +3% |
| 2005 | -- | $447,236 +3% |
| 2004 | $4,551 +3220.5% | $434,210 +1.9% |
| 2003 | $137 -98.3% | $426,114 +2.4% |
| 2002 | $8,214 0% | $416,127 +1.6% |
| 2001 | $8,217 +0.3% | $409,574 |
| 2000 | $8,190 +7.2% | $409,574 +0.1% |
| 1999 | $7,642 | $409,145 |
Find assessor info on the county website
Monthly payment
Est. payment
Payment breakdown
Explore the cost of this home by adjusting the details. Changes won't be saved.Climate risks
Neighborhood: Woodfield
Nearby schools
Schools provided by the listing agent
- Elementary: Calusa (Palm Beach)
- Middle: Omni
- High: Spanish River
Source: BeachesMLS. This data may not be complete. We recommend contacting the local school district to confirm school assignments for this home.
Similar homes
- $1,799,9993 bd3 ba3k sqft6533 Somerset Circle, Boca Raton, FL 33496For Sale

 MLS ID #B26044823, Aaron F Buchbinder, Compass Florida LLC. BeachesMLS
 - $1,695,0004 bd3 ba2.8k sqft2931 NW 25th Way, Boca Raton, FL 33434For Sale
 MLS ID #B26035263, Maria Teresa Ford, Coldwell Banker. BeachesMLS
 - $1,849,0003 bd5 ba3.3k sqft6718 ROYAL ORCHID Circle, Delray Beach, FL 33446For Sale
 MLS ID #B26060084, Alan Jay Gould, Scuttina Signature Real Estate. BeachesMLS
 - $2,000,0004 bd4 ba3.1k sqft6903 Royal Orchid Circle, Delray Beach, FL 33446For Sale
 MLS ID #B26074791, Paul Jay Saperstein, EXP Realty LLC. BeachesMLS
 - $899,9003 bd3 ba2.5k sqft6295 NW 43RD Terrace, Boca Raton, FL 33496For SaleMLS ID #B26067486, Linda D Shai, Realty Home Advisors Inc. BeachesMLS
- $2,195,0005 bd6 ba3.9k sqft5038 NW 24th Circle, Boca Raton, FL 33431For SaleMLS ID #B26075416, Charles Luciano, Compass Florida LLC. BeachesMLS
- $1,850,0004 bd4 ba3.2k sqft6911 ANNAPOLIS Court, Parkland, FL 33067For SaleMLS ID #B26067216, Andi Kodsi, Beachfront Properties Real Estate LLC. BeachesMLS
- $1,990,0004 bd4 ba3.3k sqft1940 SW 7th Place, Boca Raton, FL 33486For SaleMLS ID #R11149083, Debra Dear, Coldwell Banker Realty. BeachesMLS
- $1,799,9005 bd6 ba3.6k sqft7100 E Cypresshead Drive E, Parkland, FL 33067For SaleMLS ID #B26071688, Bobbi P Mechler, RE/MAX Direct. BeachesMLS
- $1,099,9994 bd3 ba2.9k sqft19614 STAR ISLAND Drive, Boca Raton, FL 33498For SaleMLS ID #B26074388, Elena Lakshtanov, Parrot Realty LLC. BeachesMLS
- $1,435,0004 bd3 ba3.3k sqft4717 SABAL PALM Drive, Boynton Beach, FL 33436For SaleMLS ID #B26076062, Warren J Heeg, Compass Florida LLC. BeachesMLS
- $1,895,0006 bd4 ba4.1k sqft22829 Horse Shoe Way, Boca Raton, FL 33428For SaleMLS ID #B26046900, Elke I Hammer, Douglas Elliman. BeachesMLS
- $1,899,9006 bd7 ba4.3k sqft6159 Via Venetia S, Delray Beach, FL 33484For SaleMLS ID #B26014055, Jeffrey L Tricoli PA, KW Reserve Palm Beach. BeachesMLS
- $2,000,0005 bd5 ba4.2k sqft1500 SW 15TH Street, Boca Raton, FL 33486For SaleMLS ID #B26067702, DAVID FUNES, Keller Williams Realty Service. BeachesMLS
- $900,0003 bd4 ba2.2k sqft2281 NW 62ND Drive, Boca Raton, FL 33496For SaleMLS ID #B26073694, Brian P Battaglia, Lang Realty/ BR. BeachesMLS
- $1,449,0003 bd5 ba3.2k sqft6514 Timber Lane, Boca Raton, FL 33433For SaleMLS ID #B26068589, Anna Mae Cila, Illustrated Properties. BeachesMLS
- $1,950,0005 bd3 ba3.1k sqft12108 Odyssey Road, Boynton Beach, FL 33436For SaleMLS ID #B26051495, Margaret F Russell, William Raveis Real Estate. BeachesMLS
- $1,495,0006 bd3 ba3.5k sqft1560 SW 17th Street, Boca Raton, FL 33486For SaleMLS ID #B26030946, Lauren Blosser, Compass Florida LLC. BeachesMLS
- $1,995,0003 bd4 ba2.8k sqft16197 Villa Vizcaya Place, Delray Beach, FL 33446For SaleMLS ID #B26027380, Frederick L Molson, Lang Realty/BR. BeachesMLS
- $1,495,0003 bd5 ba2.4k sqft3615 SW 24th Lane, Delray Beach, FL 33445For SaleMLS ID #B26046868, Leanna Joan Fruin, Engel & Voelkers Delray Beach. BeachesMLS
