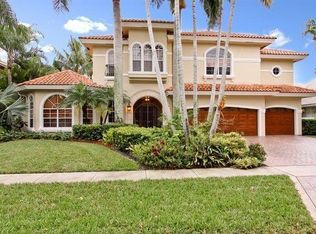
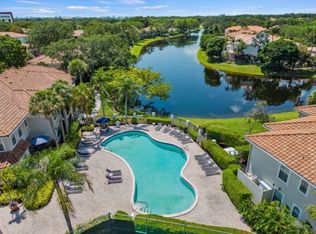
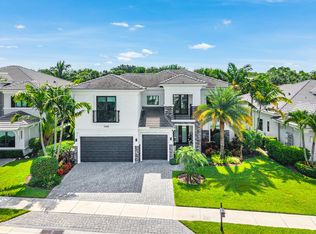
A true turn-key luxury retreat in one of Boca Raton's most desirable communities! Recently renovated, this exceptional residence blends timeless elegance with modern luxury, showcasing impeccable craftsmanship and designer finishes throughout. Enjoy full hurricane-impact windows and doors, warm European oak wide-plank flooring in Crème Brûlée, bespoke carpentry, custom library wall, entertainer's loft bar, boutique-style closets, and curated designer lighting. This home truly has it all, the stunning chef's kitchen features custom solid maple cabinetry, real wood-veneer island, architectural hood, imported Brazilian dolomite countertops, Sub-Zero, Wolf & Bosch appliances, hidden pop-up outlets, ambient lighting, and dual-zone wine chiller. See more detail in supplement remarks. Spa-inspired baths offer imported Italian tile, marble floors, custom vanities, and luxury Kohler & Delta fixtures. The resort-style pool has been fully refreshed with new coping and waterline tile, complemented by lush new landscaping and designer exterior lighting. Additional upgrades include two new AC units (2026) and fully updated electrical. Roof 2017. Seasons is an established Central Boca Raton community zoned for A rated Calusa, Omni, Spanish River and minutes from private schools. Don't miss this opportunity!
Accepting backups
$3,250,000
3054 NW 60TH Street, Boca Raton, FL 33496
5beds
4,527sqft
Single Family Residence
Built in 1994
9,348 Square Feet Lot
$2,981,000 Zestimate®
$718/sqft
$695/mo HOA
What's special
Real wood-veneer islandBespoke carpentryCustom vanitiesImported italian tileImported brazilian dolomite countertopsSpa-inspired bathsBoutique-style closets
- 46 days
- 1,166
- 68
Likely to sell faster than
Zillow last checked:
Listing updated:
Listed by:
Erin J Friedman 954-448-0573,
Compass Florida LLC,
Tiffany Camille Horwitz 813-393-6079,
Compass Florida LLC
Source: BeachesMLS,MLS#: B26061360 Originating MLS: BeachesMLS
Originating MLS: BeachesMLSFacts & features
Interior
Bedrooms & bathrooms
- Bedrooms: 5
- Bathrooms: 6
- Full bathrooms: 4
- 1/2 bathrooms: 2
- Main level bathrooms: 2
- Main level bedrooms: 1
Heating
- Central
Cooling
- Central Air
Appliances
- Included: Dishwasher, Microwave, Oven, Refrigerator
Features
- Bathtub, High Ceilings, Kitchen Island, Main Level Primary, Pantry, Soaking Tub, Separate Shower, Walk-In Closet(s)
- Flooring: Other
- Has fireplace: No
Interior area
- Total structure area: 5,628
- Total interior livable area: 4,527 sqft
Video & virtual tour
Property
Parking
- Total spaces: 3
- Parking features: Attached, Garage
- Attached garage spaces: 3
Accessibility
- Accessibility features: None
Features
- Levels: Two
- Stories: 2
- Patio & porch: Patio
- Exterior features: Built-in Barbecue, Barbecue, Outdoor Living Area
- Has private pool: Yes
- Pool features: Association
- Fencing: Fenced
- Has view: Yes
- View description: Pool
- Waterfront features: None
Lot
- Size: 9,348 Square Feet
- Features: < 1/4 Acre
Details
- Parcel number: 06424703040000340
- Zoning: R1D_PUD (city)
- Special conditions: Standard
Construction
Type & style
- Home type: SingleFamily
- Property subtype: Single Family Residence
Materials
- Concrete, Stucco
- Roof: Concrete,Tile
Condition
- Resale
- New construction: No
- Year built: 1994
Utilities & green energy
- Sewer: Public Sewer
- Water: Public
- Utilities for property: Sewer Available, Water Available
Community & HOA
Community
- Features: Home Owners Association, Gated
- Security: Gated Community, Security Guard
- Subdivision: SEASONS
HOA
- Has HOA: Yes
- Amenities included: Basketball Court, Clubhouse, Fitness Center, Playground, Pool
- Services included: Common Areas
- HOA fee: $2,085 quarterly
- HOA phone: 561-995-9140
Location
- Region: Boca Raton
Financial & listing details
- Price per square foot: $718/sqft
- Tax assessed value: $1,582,222
- Annual tax amount: $14,695
- Date on market: 8/7/2026
- Cumulative days on market: 35 days
- Listing terms: Cash,Conventional
Estimated market value
$2,981,000
$2.83M - $3.13M
$8,559/mo
Price history
| Date | Event | Price |
|---|---|---|
| 8/7/2026 | Listed for sale | $3,250,000+122.6%$718/sqft |
Source:  BeachesMLS #B26061360 Report a problem BeachesMLS #B26061360 Report a problem | ||
| 2/5/2026 | Sold | $1,460,000-14.1%$323/sqft |
Source: BeachesMLS #R11153767 Report a problem | ||
| 2/5/2026 | Pending sale | $1,700,000$376/sqft |
Source: BeachesMLS #RX-11153767 Report a problem | ||
| 1/14/2026 | Listed for sale | $1,700,000+196%$376/sqft |
Source: BeachesMLS #RX-11153767 Report a problem | ||
| 9/6/1994 | Sold | $574,300+504.5%$127/sqft |
Source: Public Record Report a problem | ||
| 12/29/1993 | Sold | $95,000$21/sqft |
Source: Public Record Report a problem | ||
Public tax history
| Year | Property taxes | Tax assessment |
|---|---|---|
| 2025 | $14,695 +2.9% | $881,436 +2.9% |
| 2024 | $14,277 +2.2% | $856,595 +3% |
| 2023 | $13,966 +0.8% | $831,646 +3% |
| 2022 | $13,852 +0.4% | $807,423 +3% |
| 2021 | $13,796 +2% | $783,906 +1.9% |
| 2020 | $13,525 +1% | $768,917 +2.3% |
| 2019 | $13,390 | $751,630 -1.4% |
| 2018 | $13,390 +1.7% | $762,357 +2.1% |
| 2017 | $13,172 +0.7% | $746,677 +2.1% |
| 2016 | $13,087 -0.2% | $731,319 +0.7% |
| 2015 | $13,118 -2.9% | $726,235 +0.8% |
| 2014 | $13,516 +1.2% | $720,471 +1.5% |
| 2013 | $13,350 +0.2% | $709,824 +1.7% |
| 2012 | $13,324 +1.9% | $697,959 +3% |
| 2011 | $13,071 +1.5% | $677,630 +1.5% |
| 2010 | $12,882 +7.3% | $667,616 +2.7% |
| 2009 | $12,003 +9.5% | $650,064 +0.1% |
| 2008 | $10,959 +1% | $649,415 +3% |
| 2007 | $10,852 -5.6% | $630,500 +2.5% |
| 2006 | $11,491 | $615,122 +3% |
| 2005 | -- | $597,206 +3% |
| 2004 | $6,170 +4402% | $579,812 +1.9% |
| 2003 | $137 -98.8% | $569,001 +2.4% |
| 2002 | $11,096 -0.1% | $555,665 +1.6% |
| 2001 | $11,102 +3.4% | $546,914 +3% |
| 2000 | $10,733 +8% | $530,984 -5.8% |
| 1999 | $9,941 | $563,868 |
Find assessor info on the county website
Monthly payment
Est. payment
Payment breakdown
Explore the cost of this home by adjusting the details. Changes won't be saved.Climate risks
Neighborhood: Woodfield
Nearby schools
Schools provided by the listing agent
- Elementary: Calusa (Palm Beach)
- Middle: Omni
- High: Spanish River
Source: BeachesMLS. This data may not be complete. We recommend contacting the local school district to confirm school assignments for this home.
Similar homes
- $3,195,0005 bd6 ba4.6k sqft6903 NW 28th Avenue, Boca Raton, FL 33496For Sale
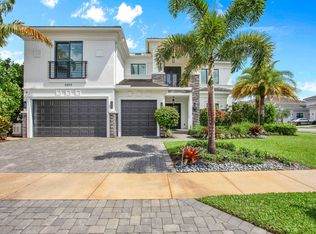
 MLS ID #B26003565, Sofia Abay, Lokation. BeachesMLS
 - $3,385,0005 bd6 ba4.6k sqft2630 NW 69th Street, Boca Raton, FL 33496For Sale
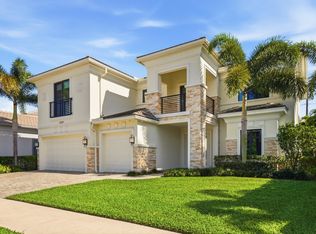 MLS ID #B26008263, Evan Sophir, Serhant. BeachesMLS
 - $3,395,0005 bd7 ba4.7k sqft7409 NW 25th Terrace, Boca Raton, FL 33496For Sale
 MLS ID #B26048372, Morgan A. Sheres, Compass Florida LLC. BeachesMLS
 - $3,575,0004 bd3 ba3.7k sqft6020 NW 23rd Terrace, Boca Raton, FL 33496For Sale
 MLS ID #B26054141, Cyd E Berusch, Lang Realty/ BR. BeachesMLS
 - $2,495,0005 bd5 ba4.6k sqft6595 NW 32nd Terrace, Boca Raton, FL 33496For SaleMLS ID #B26041553, Kyle Retamar, Sutter & Nugent LLC. BeachesMLS
- $2,899,0005 bd4 ba4.2k sqft17585 Middlebrook Way, Boca Raton, FL 33496For SaleMLS ID #B26031271, Zeynep Yildiz, Heartland Realty Group LLC. BeachesMLS
- $3,150,0005 bd5 ba3.9k sqft9619 Chianti Classico Terrace, Boca Raton, FL 33496For SaleMLS ID #B26056299, David Ryba, Compass Florida LLC. BeachesMLS
- $4,695,0005 bd4 ba3.7k sqft3164 Saint Annes Drive, Boca Raton, FL 33496For SaleMLS ID #B26042765, Erin J Friedman, Compass Florida LLC. BeachesMLS
- $2,195,0005 bd4 ba2.9k sqft3320 NW 53RD Circle, Boca Raton, FL 33496For SaleMLS ID #B26074972, Oren Amzaleg, Compass Florida LLC. BeachesMLS
- $2,575,0005 bd6 ba4.9k sqft17065 Rainbow Fls Trail, Boca Raton, FL 33496For SaleMLS ID #B26059332, Ave Horowitz, RARE Real Estate. BeachesMLS
- $3,725,0006 bd7 ba6k sqft17511 Cadena Drive, Boca Raton, FL 33496For SaleMLS ID #B26066397, James Hackman, Lamacchia Realty, Inc.. BeachesMLS
- $3,699,0005 bd5 ba5.3k sqft17558 Cadena Drive, Boca Raton, FL 33496For SaleMLS ID #B26017652, Ina Bloom, Compass Florida LLC. BeachesMLS
- $3,499,0004 bd5 ba4.5k sqft4484 Bocaire Boulevard, Boca Raton, FL 33487For SaleMLS ID #B26069887, Sian Matthew, Coldwell Banker. BeachesMLS
- $2,675,0004 bd4 ba4.9k sqft3235 Hyde Circle, Boca Raton, FL 33434For SaleMLS ID #B26042709, Erica Elman, Compass Florida LLC. BeachesMLS
- $3,350,0006 bd9 ba6.7k sqft17606 Circle Pond Court, Boca Raton, FL 33496For SaleMLS ID #B26054573, Dovi Ettedgui, Side Real Estate Inc. BeachesMLS
- $2,899,0004 bd4 ba3.3k sqft17934 Milburn Way, Boca Raton, FL 33498For SaleMLS ID #B26067584, Ashley Cohn, United Realty Group, Inc. BeachesMLS
- $3,590,0004 bd3 ba3.6k sqft7028 Mandarin Drive, Boca Raton, FL 33433For SaleMLS ID #B26033424, Ariana Peters, Peters Realty. BeachesMLS
- $3,850,0005 bd8 ba5.5k sqft4356 Kasso Circle, Boca Raton, FL 33487For SaleMLS ID #B26063450, Caitlin Lafave, Coldwell Banker. BeachesMLS
- $3,250,0005 bd7 ba4.4k sqft16670 Mosaic Place, Delray Beach, FL 33446New ConstructionMLS ID #R11169234, Alex Platt, Compass Florida LLC. BeachesMLS
- $2,849,0005 bd8 ba5.3k sqft20135 Casa De Campo Lane, Boca Raton, FL 33434For SaleMLS ID #R11163674, Ina Bloom, Compass Florida LLC. BeachesMLS
