PRICE IMPROVEMENT — Exceptional opportunity in Addison Reserve Country Club. This beautifully maintained 5-bedroom, 5-bath residence offers approximately 4,190 square feet of thoughtfully designed living space with spacious entertaining areas, generous bedroom suites, and abundant natural light. Enjoy a private backyard retreat with a sparkling pool and beautiful golf course views, perfect for relaxing or entertaining. Residents enjoy championship golf, tennis, pickleball, fitness, fine dining, and one of South Florida's premier country club lifestyles. Full Golf Membership available through the club waitlist with applicable refundable deposit. Additional Property Information: A brand NEW main A/C plus two 2023 A/C units provide efficient three-zone climate control. Second-floor addition completed approximately eight years ago. Second floor features impact windows, while the first floor is protected by hurricane shutters. Property includes a Partial Golf Membership with the opportunity to join the Full Golf Membership waitlist through Addison Reserve Country Club, subject to club requirements and applicable fees.
For sale
Price cut: $154K (10/12)
$1,995,000
7917 Villa D Este Way, Delray Beach, FL 33446
5beds
4,190sqft
Single Family Residence
Built in 1999
10,019 Square Feet Lot
$1,903,100 Zestimate®
$476/sqft
$333/mo HOA
What's special
Generous bedroom suitesAbundant natural lightBeautiful golf course viewsSparkling poolPrivate backyard retreatSpacious entertaining areasEfficient three-zone climate control
- 115 days
- 628
- 25
Zillow last checked:
Listing updated:
Listed by:
Cole Preston Goldberg 561-862-7966,
Lifestyle International Realty
Source: BeachesMLS,MLS#: B26045868 Originating MLS: BeachesMLS
Originating MLS: BeachesMLSFacts & features
Interior
Bedrooms & bathrooms
- Bedrooms: 5
- Bathrooms: 5
- Full bathrooms: 5
- Main level bathrooms: 3
- Main level bedrooms: 3
Heating
- Central, Electric, Zoned
Cooling
- Central Air, Electric, Zoned
Appliances
- Included: Cooktop, Dryer, Dishwasher, Electric Range, Electric Water Heater, Free-Standing Freezer, Disposal, Ice Maker, Microwave, Oven, Refrigerator, Water Heater, Washer
- Laundry: Inside, Laundry Tub
Features
- Wet Bar, Built-in Features, Bathtub, Closet Cabinetry, Cathedral Ceiling(s), Dual Sinks, Entrance Foyer, Eat-in Kitchen, Garden Tub/Roman Tub, Kitchen Island, Living/Dining Room, Custom Mirrors, Main Level Primary, Multiple En Suite Bathrooms, Pantry, Split Bedrooms, Soaking Tub, Separate Shower, Vaulted Ceiling(s), Walk-In Closet(s)
- Flooring: Carpet, Marble, Wood
- Doors: French Doors
- Windows: Plantation Shutters, Sliding, Storm Window(s)
Interior area
- Total structure area: 4,740
- Total interior livable area: 4,190 sqft
Video & virtual tour
Property
Parking
- Total spaces: 5
- Parking features: Attached, Garage, Garage Door Opener
- Attached garage spaces: 2.5
Accessibility
- Accessibility features: None
Features
- Levels: Multi/Split,Two
- Stories: 2
- Patio & porch: Covered, Patio, Balcony
- Exterior features: Balcony, Outdoor Living Area
- Has private pool: Yes
- Pool features: Gunite, In Ground, Pool Equipment, Association
- Fencing: Fenced
- Has view: Yes
- View description: Pool
- Waterfront features: None
Lot
- Size: 10,019 Square Feet
- Features: On Golf Course, Sprinklers Automatic, Sprinkler System, < 1/4 Acre, Zero Lot Line
Details
- Parcel number: 00424628060020020
- Zoning: Res
- Special conditions: Standard,Listed As-Is
Construction
Type & style
- Home type: SingleFamily
- Property subtype: Single Family Residence
Materials
- CBS (Concrete Block Structure), Block
- Roof: Spanish Tile
Condition
- Resale
- New construction: No
- Year built: 1999
Utilities & green energy
- Electric: 3 Phase
- Sewer: Public Sewer
- Water: Public
- Utilities for property: Cable Available, Sewer Available, Water Available
Community & HOA
Community
- Features: Home Owners Association, Gated, Street Lights, Sidewalks
- Security: Security System Owned, Security System, Gated with Guard, Gated Community, Smoke Detector(s), Security Guard
- Membership fee: $200,000
- Subdivision: Addison Reserve
HOA
- Has HOA: Yes
- Amenities included: Basketball Court, Clubhouse, Fitness Center, Golf Course, Playground, Pickleball, Pool, Parking, Putting Green(s), Recreation Facilities, Restaurant, Sports Fields, Sauna, Spa/Hot Tub, Tennis Court(s)
- Services included: Common Areas, Cable TV, Maintenance Grounds, Security, Trash, Internet
- HOA fee: $333 monthly
- Additional fee info: Membership Fee: 200000
Location
- Region: Delray Beach
Financial & listing details
- Price per square foot: $476/sqft
- Tax assessed value: $1,372,036
- Annual tax amount: $22,781
- Date on market: 6/26/2026
- Cumulative days on market: 115 days
- Listing terms: Cash,Conventional,FHA
Estimated market value
$1,903,100
$1.81M - $2.00M
$9,801/mo
Price history
| Date | Event | Price |
|---|---|---|
| 10/12/2026 | Price change | $1,995,000-7.2%$476/sqft |
Source:  BeachesMLS #B26045868 Report a problem BeachesMLS #B26045868 Report a problem | ||
| 8/20/2026 | Price change | $2,149,000-2.3%$513/sqft |
Source: BeachesMLS #B26045868 Report a problem | ||
| 6/26/2026 | Listed for sale | $2,200,000+54.4%$525/sqft |
Source: BeachesMLS #B26045868 Report a problem | ||
| 4/17/2024 | Listing removed | -- |
Source: Berkshire Hathaway HomeServices Florida Realty #RX-10918592 Report a problem | ||
| 12/15/2023 | Sold | $1,425,000-8.1%$340/sqft |
Source: BeachesMLS #R10918592 Report a problem | ||
| 12/2/2023 | Pending sale | $1,549,999$370/sqft |
Source: BeachesMLS #RX-10918592 Report a problem | ||
| 10/19/2023 | Price change | $1,549,999-6.1%$370/sqft |
Source: BeachesMLS #RX-10918592 Report a problem | ||
| 9/11/2023 | Listed for sale | $1,650,000-2.7%$394/sqft |
Source: BeachesMLS #RX-10918592 Report a problem | ||
| 9/10/2023 | Listing removed | -- |
Source: BeachesMLS #RX-10892093 Report a problem | ||
| 5/24/2023 | Listed for sale | $1,695,000-1.7%$405/sqft |
Source: BeachesMLS #RX-10892093 Report a problem | ||
| 5/9/2023 | Listing removed | -- |
Source: Berkshire Hathaway HomeServices Florida Realty Report a problem | ||
| 3/30/2023 | Price change | $1,725,000-6.4%$412/sqft |
Source: BeachesMLS #RX-10847590 Report a problem | ||
| 3/7/2023 | Price change | $1,843,000-7.5%$440/sqft |
Source: BeachesMLS #RX-10847590 Report a problem | ||
| 1/28/2023 | Price change | $1,993,000-4.8%$476/sqft |
Source: BeachesMLS #RX-10847590 Report a problem | ||
| 12/20/2022 | Price change | $2,093,000-4.6%$500/sqft |
Source: BeachesMLS #RX-10847590 Report a problem | ||
| 11/22/2022 | Listed for sale | $2,193,000$523/sqft |
Source: BeachesMLS #RX-10847590 Report a problem | ||
| 10/21/2022 | Listing removed | -- |
Source: Berkshire Hathaway HomeServices Florida Realty Report a problem | ||
| 8/14/2022 | Listed for sale | $2,193,000+196.8%$523/sqft |
Source: BeachesMLS #RX-10824609 Report a problem | ||
| 3/12/2021 | Listing removed | -- |
Source:  Berkshire Hathaway HomeServices Report a problem Berkshire Hathaway HomeServices Report a problem | ||
| 12/7/2020 | Listed for sale | $739,000$176/sqft |
Source: Berkshire Hathaway Florida Realty #RX-10676412 Report a problem | ||
| 9/29/2020 | Listing removed | $739,000$176/sqft |
Source: Florida Realty #RX-10641783 Report a problem | ||
| 7/26/2020 | Listed for sale | $739,000+23.4%$176/sqft |
Source: Berkshire Hathaway Florida Realty #RX-10641783 Report a problem | ||
| 3/2/2011 | Listing removed | $6,500$2/sqft |
Source: Prudential Florida Realty #R3171047 Report a problem | ||
| 2/7/2011 | Listing removed | $599,000+37.7%$143/sqft |
Source: Prudential Florida Realty #R3152540 Report a problem | ||
| 3/25/1999 | Sold | $434,900$104/sqft |
Source: Public Record Report a problem | ||
Public tax history
| Year | Property taxes | Tax assessment |
|---|---|---|
| 2025 | $22,780 +8.2% | $1,372,036 +8.3% |
| 2024 | $21,063 +176.2% | $1,266,494 +164.9% |
| 2023 | $7,625 +0.8% | $478,105 +3% |
| 2022 | $7,566 +0.4% | $464,180 +3% |
| 2021 | $7,535 +0.6% | $450,660 +1.4% |
| 2020 | $7,488 +0.5% | $444,438 +1.6% |
| 2019 | $7,452 | $437,327 +8.4% |
| 2018 | $7,452 +12.2% | $403,582 -5.9% |
| 2017 | $6,643 -7.4% | $429,036 +2.1% |
| 2016 | $7,170 -0.4% | $420,212 +0.7% |
| 2015 | $7,198 -2.7% | $417,291 +0.8% |
| 2014 | $7,398 +1.4% | $413,979 +1.5% |
| 2013 | $7,299 +39% | $407,861 +37.2% |
| 2012 | $5,251 -23% | $297,298 -19.9% |
| 2011 | $6,817 -0.7% | $371,307 0% |
| 2010 | $6,866 -8.2% | $371,320 -11% |
| 2009 | $7,478 -9.4% | $417,000 -18.2% |
| 2008 | $8,250 +0.4% | $509,476 +2.2% |
| 2007 | $8,217 -5.9% | $498,314 +2.5% |
| 2006 | $8,732 | $486,160 +3% |
| 2005 | -- | $472,000 +2.9% |
| 2004 | $4,499 +1813.9% | $458,550 +1.9% |
| 2003 | $235 -97.4% | $450,000 -1.4% |
| 2002 | $9,202 +29.2% | $456,200 +22.9% |
| 2001 | $7,124 +4.6% | $371,109 +3% |
| 2000 | $6,813 +365.6% | $360,300 +380.4% |
| 1999 | $1,463 | $75,000 |
Find assessor info on the county website
Monthly payment
Est. payment
Payment breakdown
Explore the cost of this home by adjusting the details. Changes won't be saved.Climate risks
Neighborhood: 33446
Nearby schools
Schools provided by the listing agent
- Elementary: Calusa (Palm Beach)
- Middle: Omni
- High: Spanish River
Source: BeachesMLS. This data may not be complete. We recommend contacting the local school district to confirm school assignments for this home.
- $1,569,2003 bd3 ba2.6k sqft7911 Villa D Este Way, Delray Beach, FL 33446Off Market

- $1,570,0003 bd3 ba3k sqft7923 Villa D Este Way, Delray Beach, FL 33446Sold
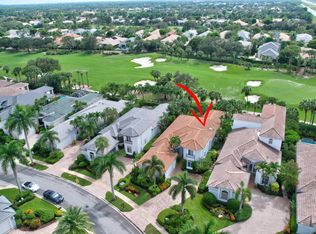
- $1,372,5004 bd3 ba3k sqft7923 Villa D'este Way, Delray beach, CO 33446Off Market
- $2,000,0003 bd4 ba3k sqft7929 Villa D Este Way, Delray Beach, FL 33446Sold
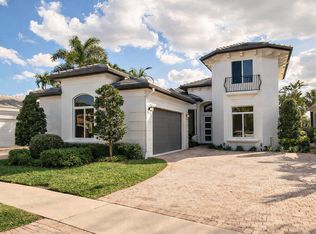
Similar homes
- $1,995,0003 bd4 ba2.8k sqft16197 Villa Vizcaya Place, Delray Beach, FL 33446For Sale
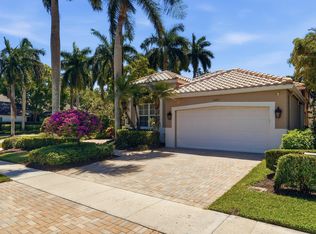
 MLS ID #B26027380, Frederick L Molson, Lang Realty/BR. BeachesMLS
 - $1,975,0005 bd5 ba4.3k sqft8991 Little Falls Way, Delray Beach, FL 33446For Sale
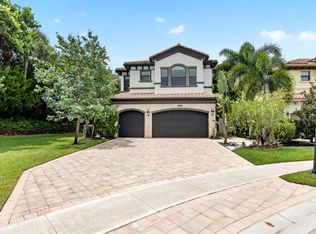 MLS ID #B26049472, Lois B Kozlow, Lang Realty/ BR. BeachesMLS
 - $1,870,0004 bd4 ba3k sqft7886 Villa D Este Way, Delray Beach, FL 33446For Sale
 MLS ID #B26076292, Alan Brandfon, Luxury Partners Realty. BeachesMLS
 - $1,649,0004 bd5 ba4.1k sqft8126 Valhalla Drive, Delray Beach, FL 33446For Sale
 MLS ID #B26082166, Dawn R Schwartz, Douglas Elliman. BeachesMLS
 - $2,250,0005 bd8 ba5.1k sqft8658 LEWIS RIVER Road, Delray Beach, FL 33446For SaleMLS ID #B26083331, Ross A Zipper, Coldwell Banker Realty. BeachesMLS
- $2,000,0004 bd5 ba4k sqft16801 Pavilion Way, Delray Beach, FL 33446For SaleMLS ID #R11147215, Karen R Laurence, 215 Properties LLC. BeachesMLS
- $1,900,0004 bd4 ba3.1k sqft6903 Royal Orchid Circle, Delray Beach, FL 33446For SaleMLS ID #B26074791, Paul Jay Saperstein, EXP Realty LLC. BeachesMLS
- $1,849,0003 bd5 ba3.3k sqft6718 ROYAL ORCHID Circle, Delray Beach, FL 33446For SaleMLS ID #B26060084, Alan Jay Gould, Scuttina Signature Real Estate. BeachesMLS
- $2,245,0005 bd5 ba3.9k sqft9889 Bozzano Drive, Delray Beach, FL 33446For SaleMLS ID #B26069978, David J Cohen, Premier Estate Properties Inc.. BeachesMLS
- $1,875,0004 bd4 ba3k sqft9788 Bozzano Drive, Delray Beach, FL 33446For SaleMLS ID #B26074429, Henry Kaplan, CENTURY 21 Tenace Realty. BeachesMLS
- $1,899,9006 bd7 ba4.3k sqftMizner's Preserve, Delray Beach, FL 33484For Sale
 MLS ID #A12099881, Gatien Salaun, Coldwell Banker Realty. MIAMI
 - $2,600,0005 bd5 ba3.9k sqftSeven Bridges, Delray Beach, FL 33446For SaleMLS ID #B26069696, Helen Katz, Coldwell Banker. BeachesMLS
- $1,975,0005 bd6 ba4.7k sqft8964 Stone Pier Drive, Boynton Beach, FL 33472For SaleMLS ID #B26087441, Erica Zaslow, Douglas Elliman. BeachesMLS
- $1,499,0004 bd4 ba3.2k sqft16040 Bristol Isle Way, Delray Beach, FL 33446For SaleMLS ID #B26072429, Colby Berchin, Luxury Partners Realty. BeachesMLS
- $2,295,0005 bd6 ba4.4k sqft17936 Villa Club Way, Boca Raton, FL 33496For SaleMLS ID #B26045246, Amy S Manolakos, Lang Realty/ BR. BeachesMLS
- $1,475,0003 bd3 ba2.4k sqft8986 Little Falls Way, Delray Beach, FL 33446For SaleMLS ID #B26063194, Erik Nissani, Lang Realty/BR. BeachesMLS
- $1,799,0004 bd6 ba4k sqft4976 Bocaire Boulevard, Boca Raton, FL 33487For SaleMLS ID #B26038910, Sian Matthew, Coldwell Banker. BeachesMLS
- $1,375,0003 bd3 ba2.7k sqft15873 Double Eagle Trail, Delray Beach, FL 33446For SaleMLS ID #B26037739, Morgan A. Sheres, Compass Florida LLC. BeachesMLS
- $1,849,0004 bd4 ba3.2k sqft10591 Stonebridge Boulevard, Boca Raton, FL 33498For SaleMLS ID #R11168141, Lynn Schmitz, RE/MAX Select Group. BeachesMLS
- $998,0003 bd3 ba2.6k sqft16106 Villa Vizcaya Place, Delray Beach, FL 33446For SaleMLS ID #B26073436, Keely A Burton, Keys Properties of the PB's. BeachesMLS
