Rarely available single-story lakefront residence in Seven Bridges. Offering 5 bedrooms, 5.5 baths and nearly 4,000 square feet of living space, this Charleston Grande combines the ease of one-level living with the scale, privacy and amenities expected in one of Delray Beach's premier gated communities. Set along the lake, the home features an open, light-filled floor plan with volume ceilings, impact windows and doors, and a desirable split-bedroom layout. The spacious kitchen is finished with stacked white cabinetry, quartz countertops, an extended breakfast counter, glass-tile backsplash and abundant storage, opening seamlessly to the home's main living and entertaining areas. The primary suite is privately positioned and complemented by a generously appointed bath with dual vanities, separate tub and shower and upgraded finishes. Split floor plan, Four additional bedrooms provide exceptional flexibility for guests, a home office, movie theatre or fitness space. Outside, the residence opens to a private pool and expansive patio overlooking the lake, creating an ideal setting for both everyday South Florida living and entertaining. A three-car garage completes the home and circular driveway which allows to park six cars. Located within Seven Bridges, residents enjoy an exceptional resort- lifestyle with a full-service clubhouse, fitness facilities, pools, tennis, pickleball courts, basketball, and an extensive collection of recreational amenities. For buyers seeking a substantial five-bedroom home in Seven Bridges without the compromises of a two-story floor plan, 16740 Strasbourg Lane is a particularly rare opportunity.
For sale
$2,750,000
16740 STRASBOURG Lane, Delray Beach, FL 33446
5beds
3,968sqft
Single Family Residence
Built in 2017
0.27 Acres Lot
$2,556,000 Zestimate®
$693/sqft
$1,075/mo HOA
What's special
Private poolSingle-story lakefront residenceThree-car garageQuartz countertopsOpen light-filled floor planAbundant storageVolume ceilings
- 13 days
- 588
- 25
Likely to sell faster than
Zillow last checked:
Listing updated:
Listed by:
Helen Katz 561-570-5555,
Coldwell Banker,
Ryan Parker 561-915-8590,
Coldwell Banker
Source: BeachesMLS,MLS#: B26069696 Originating MLS: BeachesMLS
Originating MLS: BeachesMLSFacts & features
Interior
Bedrooms & bathrooms
- Bedrooms: 5
- Bathrooms: 6
- Full bathrooms: 5
- 1/2 bathrooms: 1
- Main level bathrooms: 5
- Main level bedrooms: 5
Primary bedroom
- Level: First
- Area: 300
- Dimensions: 15 X 20
Bedroom 2
- Level: First
- Area: 168
- Dimensions: 14 X 12
Bedroom 3
- Level: First
- Area: 224
- Dimensions: 14 X 16
Bedroom 4
- Level: First
- Area: 156
- Dimensions: 12 X 13
Dining room
- Level: First
- Area: 240
- Dimensions: 20 X 12
Family room
- Level: First
- Area: 360
- Dimensions: 18 X 20
Kitchen
- Level: First
- Area: 210
- Dimensions: 15 X 14
Living room
- Level: First
- Area: 437
- Dimensions: 19 X 23
Heating
- Central, Electric
Cooling
- Central Air, Ceiling Fan(s)
Appliances
- Included: Cooktop, Dryer, Dishwasher, Freezer, Gas Cooktop, Ice Maker, Microwave, Refrigerator, Trash Compactor, Water Heater, Washer, Owned Water Heater
- Laundry: Laundry Room, Laundry Tub, Other, Sink
Features
- Breakfast Bar, Bedroom on Main Level, Bathtub, Dining Area, Separate/Formal Dining Room, Dual Sinks, Entrance Foyer, Eat-in Kitchen, Garden Tub/Roman Tub, Kitchen Island, Main Level Primary, Pantry, Sitting Area in Primary, Split Bedrooms, Storage, Soaking Tub, Separate Shower, Bar, Walk-In Closet(s)
- Flooring: Carpet, Tile
- Windows: Drapes, Sliding, Storm Window(s)
- Has fireplace: No
Interior area
- Total structure area: 4,926
- Total interior livable area: 3,968 sqft
Video & virtual tour
Property
Parking
- Total spaces: 6
- Parking features: Attached, Circular Driveway, Garage
- Attached garage spaces: 3
- Has uncovered spaces: Yes
Accessibility
- Accessibility features: None
Features
- Levels: One
- Stories: 1
- Patio & porch: Patio
- Exterior features: Outdoor Living Area
- Has private pool: Yes
- Pool features: Pool Equipment, Association, Heated
- Fencing: Back Yard
- Has view: Yes
- View description: Lake, Water
- Has water view: Yes
- Water view: Lake,Water
- Waterfront features: Lake Front, None
Lot
- Size: 0.27 Acres
- Features: Landscaped, 1/4 to 1/2 Acre Lot, Sprinklers Automatic
Details
- Additional structures: None
- Parcel number: 00424630070003270
- Zoning: AGR-PUD
- Special conditions: Standard,Listed As-Is
- Other equipment: None
Construction
Type & style
- Home type: SingleFamily
- Property subtype: Single Family Residence
Materials
- Block
- Roof: Spanish Tile
Condition
- Resale
- New construction: No
- Year built: 2017
Details
- Builder model: Charleston Grand
- Builder name: GL Homes
Utilities & green energy
- Electric: 200+ Amp Service
- Sewer: Public Sewer
- Water: Public
- Utilities for property: Cable Connected, Electricity Connected, Natural Gas Available, Sewer Connected, Water Connected
Community & HOA
Community
- Features: Home Owners Association, Gated, Property Manager On-Site, Street Lights, Sidewalks
- Security: Security Gate, Gated with Guard, Gated Community, Smoke Detector(s), Security Guard
- Subdivision: HYDER AGR PUD PL 5
HOA
- Has HOA: Yes
- Amenities included: Basketball Court, Clubhouse, Fitness Center, Gated, Management, Maintenance, Playground, Pool, Parking, Recreation Facilities, Restaurant, Spa/Hot Tub, Security, Sidewalks, Tennis Court(s)
- Services included: Common Areas, Maintenance Grounds, Recreation Facilities, Security
- HOA fee: $1,075 monthly
- HOA name: Seven Bridges HOA
- HOA phone: 561-403-5775
Location
- Region: Delray Beach
Financial & listing details
- Price per square foot: $693/sqft
- Tax assessed value: $1,678,809
- Annual tax amount: $27,683
- Date on market: 8/28/2026
- Cumulative days on market: 13 days
- Listing terms: Cash,Conventional
- Electric utility on property: Yes
Estimated market value
$2,556,000
$2.43M - $2.68M
Not available
Price history
| Date | Event | Price |
|---|---|---|
| 8/28/2026 | Listed for sale | $2,750,000+111.6%$693/sqft |
Source:  BeachesMLS #B26069696 Report a problem BeachesMLS #B26069696 Report a problem | ||
| 1/11/2018 | Sold | $1,299,900$328/sqft |
Source: BeachesMLS #R10319441 Report a problem | ||
Public tax history
| Year | Property taxes | Tax assessment |
|---|---|---|
| 2025 | $27,683 +5.3% | $1,526,190 +10% |
| 2024 | $26,291 +5.9% | $1,387,445 +10% |
| 2023 | $24,834 +14% | $1,261,314 +10% |
| 2022 | $21,778 +17.7% | $1,146,649 +10% |
| 2021 | $18,508 -1.2% | $1,042,408 -0.3% |
| 2020 | $18,725 -2% | $1,045,218 -0.8% |
| 2019 | $19,099 | $1,053,540 +3.4% |
| 2018 | $19,099 +8.9% | $1,018,784 +412% |
| 2017 | $17,546 +397% | $199,000 |
| 2016 | $3,531 | $199,000 |
Find assessor info on the county website
Monthly payment
Est. payment
Payment breakdown
Explore the cost of this home by adjusting the details. Changes won't be saved.Climate risks
Neighborhood: 33446
Nearby schools
Schools provided by the listing agent
- Elementary: Whispering Pines (Palm Beach)
- Middle: Eagles Landing
- High: Olympic Heights
Source: BeachesMLS. This data may not be complete. We recommend contacting the local school district to confirm school assignments for this home.
- $2,000,0003 bd4 ba3.3k sqft16732 Strasbourg Ln, Delray Beach, FL 33446Sold
- $1,868,0003 bd4 ba3.7k sqft9841 Montpellier Dr, Delray Beach, FL 33446Off Market
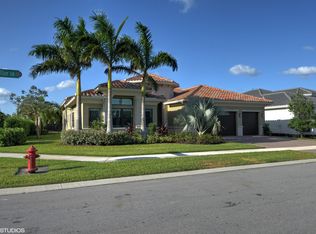
- $2,068,00033 bd3 ba3.7k sqft9833 Montpellier Dr, Delray Beach, FL 33446Off Market
- $2,767,3005 bd5 ba5.2k sqft16724 Strasbourg Ln, Delray Beach, FL 33446Off Market
Similar homes
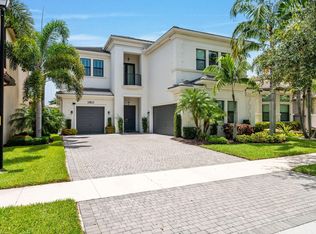
- $2,399,9995 bd5 ba4.2k sqft16813 PAVILION Way, Delray Beach, FL 33446For Sale
 MLS ID #B26062431, Jennifer Curreri, Coldwell Banker Realty. BeachesMLS
 - $2,999,0004 bd7 ba4.8k sqft16882 Crown Bridge Drive, Delray Beach, FL 33446For Sale
 MLS ID #B26052875, Carlos D Alleyne, The Keyes Company. BeachesMLS
 - $2,349,9995 bd6 ba4.7k sqft16238 Cabernet Drive, Delray Beach, FL 33446For Sale
 MLS ID #B26068534, Erik Jeffrey Ginsberg PA, Compass Florida LLC. BeachesMLS
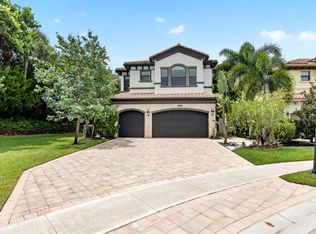
 - $2,100,0005 bd5 ba4.3k sqft8991 Little Falls Way, Delray Beach, FL 33446For Sale
 MLS ID #B26049472, Lois B Kozlow, Lang Realty/ BR. BeachesMLS
 - $3,150,0005 bd5 ba3.9k sqft9619 Chianti Classico Terrace, Boca Raton, FL 33496For SaleMLS ID #B26056299, David Ryba, Compass Florida LLC. BeachesMLS
- $2,275,0005 bd8 ba5.1k sqft8658 Lewis River Road, Delray Beach, FL 33446For SaleMLS ID #B26040188, Ross A Zipper, Coldwell Banker Realty. BeachesMLS
- $2,000,0004 bd5 ba4k sqft16801 Pavilion Way, Delray Beach, FL 33446For SaleMLS ID #R11147215, Karen R Laurence, 215 Properties LLC. BeachesMLS
- $2,485,0005 bd6 ba4.4k sqft17921 Villa Club Way, Boca Raton, FL 33496For SaleMLS ID #B26013789, Agata Yormak, Coldwell Banker. BeachesMLS
- $3,395,0005 bd6 ba4.4k sqft16014, Delray Beach, FL 33446For SaleMLS ID #B26026373, William J Barrett Sr, Luxury Home Consultants. BeachesMLS
- $2,750,0004 bd5 ba3.7k sqft17112 Aquavera Way, Boca Raton, FL 33496For SaleMLS ID #B26033495, Lois B Kozlow, Lang Realty/ BR. BeachesMLS
- $1,925,0004 bd4 ba3.5k sqft9524 Eden Roc Court, Delray Beach, FL 33446For SaleMLS ID #B26031136, Paulo Schneider, Lang Realty/ BR. BeachesMLS
- $2,775,0005 bd6 ba5.3k sqft17092 Five Waters Avenue, Boca Raton, FL 33496For SaleMLS ID #B26042423, Lynn Adrian, Douglas Elliman. BeachesMLS
- $1,750,0004 bd4 ba3.5k sqft8159 Hutchinson Court, Delray Beach, FL 33446For SaleMLS ID #B26063203, Erik Nissani, Lang Realty/BR. BeachesMLS
- $1,690,0005 bd5 ba4k sqft16879 Bridge Crossing Circle, Delray Beach, FL 33446For SaleMLS ID #B26050372, Scott Pressman PA, The Keyes Company. BeachesMLS
- $2,575,0005 bd6 ba4.9k sqft17065 Rainbow Fls Trail, Boca Raton, FL 33496For SaleMLS ID #B26059332, Ave Horowitz, RARE Real Estate. BeachesMLS
- $1,749,0005 bd4 ba4.1k sqft9559 Barletta Winds Pt, Delray Beach, FL 33446For SaleMLS ID #B26042589, Toni M Valentino, Compass Florida LLC. BeachesMLS
- $2,897,0005 bd6 ba4.7k sqft6980 NW 28th Avenue, Boca Raton, FL 33496For SaleMLS ID #R11162418, George Pojoga, Providence Real Estate Group. BeachesMLS
- $1,399,0005 bd3 ba2.6k sqft15388 Green River Court, Delray Beach, FL 33446For SaleMLS ID #B26054001, Erin J Friedman, Compass Florida LLC. BeachesMLS
- $1,475,0003 bd3 ba2.4k sqft8986 Little Falls Way, Delray Beach, FL 33446For SaleMLS ID #B26063194, Erik Nissani, Lang Realty/BR. BeachesMLS
- $3,400,0005 bd6 ba5.5k sqft17593 Middle Lake Drive, Boca Raton, FL 33496For SaleMLS ID #B26035406, August Ann Gordon, United Realty Group, Inc. BeachesMLS
