9559 Barletta Winds Pt is a fully upgraded waterfront masterpiece where luxury meets technology. The chef's kitchen boasts granite countertops, two dishwashers, a built-in Bosch coffee maker, and a walk-in pantry. High-end Italian interior doors, porcelain tile floors, custom window treatments, remote-controlled blinds, and state-of-the-art heated self-cleaning toilet seats are found throughout — including a full guest suite and full bathroom on the main floor. A true smart home — lock doors, control lighting, cameras, and more from your phone. Features 16 built-in cameras (interior & exterior), whole-home security system, custom lighting controls, premium speakers throughout the home, and smoke/carbon monoxide alarms connected directly to your phone and the fire department. Outside, enjoy a brand-new pool system on the water, an expansive upstairs balcony with tile floors, all-new landscaping, front yard night lighting, and a 3-car garage with new tile floors. Major updates include 2 new AC units, new electrical, new plumbing, new high hats, and accordion hurricane shutters. Upstairs features 4 bedrooms — a massive primary suite with an enormous spa-like bath, oversized walk-in closet, and sitting area; two bedrooms connected by a jack-and-jill bath; and a fourth with its own separate bath. Saturnia Isles offers a state-of-the-art clubhouse, pool, fitness center, sports courts, and 24-hour manned gate.
Accepting backups
Price cut: $46K (7/28)
$1,749,000
9559 Barletta Winds Pt, Delray Beach, FL 33446
5beds
4,158sqft
Single Family Residence
Built in 2001
-- sqft lot
$1,653,700 Zestimate®
$421/sqft
$500/mo HOA
What's special
Granite countertopsEnormous spa-like bathCustom window treatmentsFront yard night lightingCustom lighting controlsMassive primary suiteHigh-end italian interior doors
- 121 days
- 163
- 8
Zillow last checked:
Listing updated:
Listed by:
Toni M Valentino 561-843-6950,
Compass Florida LLC,
Pamela J Thomes 561-716-7526,
Compass Florida LLC
Source: BeachesMLS,MLS#: B26042589 Originating MLS: BeachesMLS
Originating MLS: BeachesMLSFacts & features
Interior
Bedrooms & bathrooms
- Bedrooms: 5
- Bathrooms: 4
- Full bathrooms: 4
- Main level bathrooms: 1
- Main level bedrooms: 1
Heating
- Central
Cooling
- Central Air, Ceiling Fan(s)
Appliances
- Included: Cooktop, Dryer, Dishwasher, Electric Cooktop, Microwave, Oven, Refrigerator, Washer
- Laundry: Laundry Room, Upper Level
Features
- Breakfast Area, Bathtub, Closet Cabinetry, Dining Area, Separate/Formal Dining Room, Dual Sinks, Garden Tub/Roman Tub, High Ceilings, Jetted Tub, Kitchen Island, Pantry, Sitting Area in Primary, Soaking Tub, Separate Shower, Upper Level Primary, Walk-In Closet(s)
- Flooring: Carpet, Tile
- Windows: Blinds, Shutters
Interior area
- Total structure area: 5,922
- Total interior livable area: 4,158 sqft
Video & virtual tour
Property
Parking
- Total spaces: 7
- Parking features: Attached, Driveway, Garage
- Attached garage spaces: 3
- Has uncovered spaces: Yes
Accessibility
- Accessibility features: None
Features
- Levels: Two
- Stories: 2
- Exterior features: Lighting
- Has private pool: Yes
- Pool features: Heated, In Ground, Association
- Has spa: Yes
- Spa features: Heated, In Ground
- Fencing: Back Yard,Fenced
- Has view: Yes
- View description: Lake, Pool, Water
- Has water view: Yes
- Water view: Lake,Water
- Waterfront features: Lake Front, Lake Privileges
Details
- Parcel number: 00424619060000370
- Zoning: AGR-PUD
- Special conditions: Standard
Construction
Type & style
- Home type: SingleFamily
- Architectural style: Contemporary
- Property subtype: Single Family Residence
Materials
- CBSConcreteBlockStructure, Block
- Roof: Barrel
Condition
- Resale
- New construction: No
- Year built: 2001
Utilities & green energy
- Sewer: Public Sewer
- Water: Public
- Utilities for property: Cable Available, Electricity Connected, Sewer Connected, Water Connected
Community & HOA
Community
- Features: Home Owners Association, Gated
- Security: Security System Owned, Security System, Carbon Monoxide Detector(s), Security Gate, Gated with Guard, Gated Community, Smoke Detector(s)
- Subdivision: SATURNIA ISLES 1
HOA
- Has HOA: Yes
- Amenities included: Basketball Court, Clubhouse, Fitness Center, Maintenance, Playground, Pool, Security, Sidewalks, Tennis Court(s)
- Services included: Common Areas, Cable TV, Maintenance Grounds, Pool(s), Security
- HOA fee: $500 monthly
- HOA name: Saturnia Isles Homeowners Association, Inc.
- HOA phone: 561-641-8554
Location
- Region: Delray Beach
Financial & listing details
- Price per square foot: $421/sqft
- Tax assessed value: $985,726
- Annual tax amount: $10,814
- Date on market: 6/19/2026
- Cumulative days on market: 97 days
- Listing terms: Cash,Conventional
- Electric utility on property: Yes
Estimated market value
$1,653,700
$1.57M - $1.74M
$10,331/mo
Price history
| Date | Event | Price |
|---|---|---|
| 7/28/2026 | Price change | $1,749,000-2.6%$421/sqft |
Source:  BeachesMLS #B26042589 Report a problem BeachesMLS #B26042589 Report a problem | ||
| 6/19/2026 | Listed for sale | $1,795,000+59.6%$432/sqft |
Source: BeachesMLS #B26042589 Report a problem | ||
| 7/11/2025 | Sold | $1,125,000-11.8%$271/sqft |
Source: BeachesMLS #R11089770 Report a problem | ||
| 6/23/2025 | Pending sale | $1,275,000$307/sqft |
Source: BeachesMLS #RX-11089770 Report a problem | ||
| 6/17/2025 | Listed for sale | $1,275,000$307/sqft |
Source:  The Keyes Company/Realtors #R11089770 Report a problem The Keyes Company/Realtors #R11089770 Report a problem | ||
| 6/16/2025 | Contingent | $1,275,000$307/sqft |
Source: The Keyes Company/Realtors #R11089770 Report a problem | ||
| 5/12/2025 | Listed for sale | $1,275,000+52.3%$307/sqft |
Source: BeachesMLS #RX-11089770 Report a problem | ||
| 10/29/2004 | Sold | $837,210$201/sqft |
Source: Public Record Report a problem | ||
Public tax history
| Year | Property taxes | Tax assessment |
|---|---|---|
| 2025 | $10,814 +3% | $677,235 +2.9% |
| 2024 | $10,502 +2.3% | $658,149 +3% |
| 2023 | $10,263 +0.7% | $638,980 +3% |
| 2022 | $10,194 +0.3% | $620,369 +3% |
| 2021 | $10,167 +0.6% | $602,300 +1.4% |
| 2020 | $10,109 +1.1% | $593,984 +2.3% |
| 2019 | $9,995 | $580,630 +1% |
| 2018 | $9,995 +4.2% | $574,664 +2.1% |
| 2017 | $9,587 +0.8% | $562,844 +2.1% |
| 2016 | $9,508 -0.4% | $551,267 +0.7% |
| 2015 | $9,550 -2.8% | $547,435 +0.8% |
| 2014 | $9,821 +1.3% | $543,090 +1.5% |
| 2013 | $9,695 -4.5% | $535,064 -2.8% |
| 2012 | $10,151 -1.3% | $550,462 +0.9% |
| 2011 | $10,280 +0.4% | $545,821 +1.5% |
| 2010 | $10,234 -11.3% | $537,755 -14.2% |
| 2009 | $11,537 +2.7% | $626,507 -8.1% |
| 2008 | $11,234 -4.9% | $681,993 -4.2% |
| 2007 | $11,819 -9.6% | $711,862 -1.5% |
| 2006 | $13,070 | $723,049 +3% |
| 2005 | -- | $701,989 +29.8% |
| 2004 | $5,612 +2171.5% | $540,843 +12.1% |
| 2003 | $247 -97.8% | $482,359 -12.3% |
| 2002 | $11,046 | $550,268 |
Find assessor info on the county website
Monthly payment
Est. payment
Payment breakdown
Explore the cost of this home by adjusting the details. Changes won't be saved.Climate risks
Neighborhood: 33446
Nearby schools
Schools provided by the listing agent
- Elementary: Sunrise Park
- Middle: Eagles Landing
- High: Olympic Heights
Source: BeachesMLS. This data may not be complete. We recommend contacting the local school district to confirm school assignments for this home.
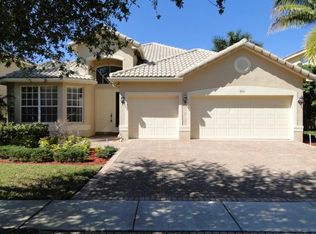
- $1,312,1005 bd4 ba3.7k sqft9555 Barletta Winds Point, Delray Beach, FL 33446Off Market
- $1,132,7004 bd3 ba2.7k sqft9563 Barletta Winds Point, Delray Beach, FL 33446Off Market

- $876,0004 bd3 ba2.7k sqft9591 Barletta Winds Point, Delray Beach, FL 33446Off Market

- $1,130,2004 bd3 ba2.7k sqft9591 Barletta Winds Pt #., Delray Beach, FL 33446Off Market
Similar homes
- $1,649,0004 bd5 ba4.1k sqft8126 Valhalla Drive, Delray Beach, FL 33446For Sale

 MLS ID #B26082166, Dawn R Schwartz, Douglas Elliman. BeachesMLS
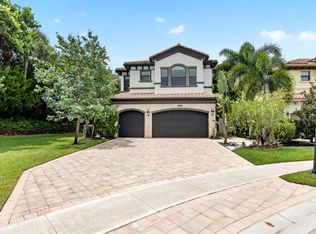
 - $1,975,0005 bd5 ba4.3k sqft8991 Little Falls Way, Delray Beach, FL 33446For Sale
 MLS ID #B26049472, Lois B Kozlow, Lang Realty/ BR. BeachesMLS
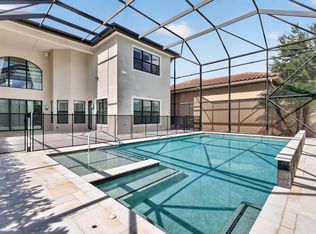
 - $1,875,0004 bd4 ba3.5k sqft9524 Eden Roc Court, Delray Beach, FL 33446For Sale
 MLS ID #B26031136, Paulo Schneider, Lang Realty/ BR. BeachesMLS
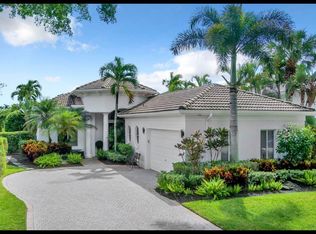
 - $1,775,0003 bd3 ba2.4k sqft7743 Villa D Este Way, Delray Beach, FL 33446For Sale
 MLS ID #B26073376, Lyssa Weiss, Lang Realty/ BR. BeachesMLS
 - $2,000,0004 bd5 ba4k sqft16801 Pavilion Way, Delray Beach, FL 33446For SaleMLS ID #R11147215, Karen R Laurence, 215 Properties LLC. BeachesMLS
- $1,849,0003 bd5 ba3.3k sqft6718 ROYAL ORCHID Circle, Delray Beach, FL 33446For SaleMLS ID #B26060084, Alan Jay Gould, Scuttina Signature Real Estate. BeachesMLS
- $1,650,0005 bd3 ba3.9k sqft4770 Glenn Pine Lane, Boynton Beach, FL 33436For SaleMLS ID #B26047373, Christine K Sarno Olson, Keller Williams Realty Service. BeachesMLS
- $1,950,0003 bd3 ba2.6k sqft16124 VILLA VIZCAYA Place, Delray Beach, FL 33446For SaleMLS ID #B26077415, Lyssa Weiss, Lang Realty/ BR. BeachesMLS
- $2,600,0005 bd5 ba3.9k sqftSeven Bridges, Delray Beach, FL 33446For SaleMLS ID #B26069696, Helen Katz, Coldwell Banker. BeachesMLS
- $1,375,0003 bd3 ba2.7k sqft15873 Double Eagle Trail, Delray Beach, FL 33446For SaleMLS ID #B26037739, Morgan A. Sheres, Compass Florida LLC. BeachesMLS
- $1,849,0004 bd4 ba3.2k sqft10591 Stonebridge Boulevard, Boca Raton, FL 33498For SaleMLS ID #R11168141, Lynn Schmitz, RE/MAX Select Group. BeachesMLS
- $1,799,0004 bd6 ba4k sqft4976 Bocaire Boulevard, Boca Raton, FL 33487For SaleMLS ID #B26038910, Sian Matthew, Coldwell Banker. BeachesMLS
- $1,650,0005 bd6 ba3.7k sqft7876 Mandarin Drive, Boca Raton, FL 33433For SaleMLS ID #B26070793, Jacob D Ross, Compass Florida LLC. BeachesMLS
- $1,599,0005 bd5 ba3.7k sqft9517 Equus Circle, Boynton Beach, FL 33472For SaleMLS ID #B26060961, Michael F D'Addio, D'Addio Realty. BeachesMLS
- $1,799,0003 bd3 ba3.3k sqft17571 Bocaire Way, Boca Raton, FL 33487For SaleMLS ID #B26041468, Sian Matthew, Coldwell Banker. BeachesMLS
- $1,785,0005 bd6 ba5.1k sqft4352 James Estate Lane, Lake Worth, FL 33449For SaleMLS ID #B26049709, Shane P Barta, Wycliffe Community Realty LLC. BeachesMLS
- $1,795,0005 bd3 ba3.1k sqft12108 Odyssey Road, Boynton Beach, FL 33436For SaleMLS ID #B26051495, Margaret F Russell, William Raveis Real Estate. BeachesMLS
- $1,699,9996 bd4 ba4k sqft10980 NW 69th Place, Parkland, FL 33076For SaleMLS ID #B26028216, Michael J Longo, Icon Realty Advisors LLC. BeachesMLS
- $1,695,0003 bd3 ba2.4k sqft624 W Lakewoode Circle W, Delray Beach, FL 33445For SaleMLS ID #B26048632, Robert Brett Vlasek, Vlasek Real Estate Group. BeachesMLS
- $2,200,0004 bd3 ba3.5k sqft4535 Oak Tree Court, Delray Beach, FL 33445For SaleMLS ID #B26080394, Alex Platt, Compass Florida LLC. BeachesMLS
