Experience the ultimate Delray Beach lifestyle in this fully renovated private retreat, perfectly positioned on one of the most desirable homesites within Seagate Country Club (membership optional). Backing to a tranquil nature preserve and surrounded by lush tropical landscaping, this exceptional residence offers a rare combination of modern luxury, complete privacy, and effortless indoor-outdoor living. Thoughtfully reimagined from top to bottom, the home features a flexible floor plan with three bedrooms, including two luxurious primary suites, plus a private office or den that can easily accommodate overnight guests. Soaring ceilings accented by stunning exposed wood beams create a dramatic yet inviting living space, while the brand-new chef's kitchen, custom bar, and designer bathrooms showcase impeccable craftsmanship and timeless finishes throughout. Walls of (hurricane) glass invite the outdoors in, seamlessly connecting the living areas to a private backyard sanctuary where peaceful preserve views provide the perfect backdrop for entertaining or quiet relaxation. Whether hosting friends, enjoying a morning coffee surrounded by nature, or heading out for a round of golf, every day feels like a vacation. Located within the prestigious Seagate Country Club community, where membership is available but never required, this move-in-ready residence offers a rare opportunity to enjoy luxury living just minutes from Delray Beach's vibrant downtown, world-class dining, boutique shopping, and pristine Atlantic beaches.
For sale
Price cut: $4K (7/6)
$1,795,000
624 W Lakewoode Circle W, Delray Beach, FL 33445
3beds
2,450sqft
:
Get pre-qualified$11,772/mo
Single Family Residence
Built in 1978
0.27 Acres Lot
$-- Zestimate®
$733/sqft
$340/mo HOA
What's special
Two luxurious primary suitesFully renovated private retreatPrivate office or denStunning exposed wood beamsSoaring ceilingsCustom barModern luxury
- 33 days |
- 402 |
- 20 |
Zillow last checked:
Listing updated:
Listed by:
Robert Brett Vlasek 561-702-7211,
Vlasek Real Estate Group
Source: BeachesMLS,MLS#: B26048632 Originating MLS: BeachesMLS
Originating MLS: BeachesMLSFacts & features
Interior
Bedrooms & bathrooms
- Bedrooms: 3
- Bathrooms: 3
- Full bathrooms: 3
- Main level bathrooms: 3
- Main level bedrooms: 3
Primary bedroom
- Level: Main
- Area: 228
- Dimensions: 19 X 12
Bedroom 2
- Level: Main
- Area: 210
- Dimensions: 15 X 14
Bedroom 3
- Level: Main
- Area: 144
- Dimensions: 12 X 12
Kitchen
- Level: Main
- Area: 140
- Dimensions: 10 X 14
Living room
- Level: Main
- Area: 391
- Dimensions: 23 X 17
Heating
- Central, Electric
Cooling
- Central Air, Ceiling Fan(s), Electric
Appliances
- Included: Cooktop, Dryer, Dishwasher, Electric Range, Electric Water Heater, Disposal, Microwave, Oven, Range, Refrigerator, Trash Compactor, Water Heater, Wine Refrigerator, Washer
- Laundry: Inside, Laundry Room
Features
- Wet Bar, Breakfast Bar, Built-in Features, Closet Cabinetry, Central Vacuum, Dual Sinks, Entrance Foyer, High Ceilings, Kitchen Island, Kitchen/Dining Combo, Living/Dining Room, Main Level Primary, Multiple Primary Suites, Multiple En Suite Bathrooms, Sitting Area in Primary, Split Bedrooms, Separate Shower, Bar, Walk-In Closet(s)
- Flooring: Tile
- Doors: French Doors
- Windows: Blinds, Plantation Shutters, Skylight(s), Storm Window(s)
Interior area
- Total structure area: 3,009
- Total interior livable area: 2,450 sqft
Video & virtual tour
Property
Parking
- Total spaces: 8
- Parking features: Attached, Circular Driveway, Driveway, Garage, Garage Door Opener
- Attached garage spaces: 2
- Has uncovered spaces: Yes
Accessibility
- Accessibility features: None
Features
- Levels: One
- Stories: 1
- Patio & porch: Deck, Patio, Porch
- Exterior features: Lighting, Outdoor Living Area, Outdoor Shower
- Has private pool: Yes
- Pool features: Heated, In Ground, Pool/Spa Combo
- Has spa: Yes
- Spa features: In Ground
- Fencing: Back Yard,Fenced,Full
- Has view: Yes
- View description: Pool, Preserve
- Waterfront features: None
Lot
- Size: 0.27 Acres
- Dimensions: 0.2658 acre
- Features: Corner Lot, Cul-De-Sac, Oversized Lot, 1/4 to 1/2 Acre Lot, Sprinklers Automatic
Details
- Parcel number: 12424624080020130
- Zoning: R-1-A
- Special conditions: Standard,Listed As-Is
Construction
Type & style
- Home type: SingleFamily
- Architectural style: Contemporary,Ranch
- Property subtype: Single Family Residence
Materials
- Brick, Block, Stone, Stucco
- Foundation: Slab
- Roof: Flat,Tile
Condition
- Resale
- New construction: No
- Year built: 1978
Utilities & green energy
- Electric: 3 Phase
- Sewer: Public Sewer
- Water: Public
- Utilities for property: Cable Available, Sewer Available, Water Available
Community & HOA
Community
- Features: Home Owners Association, Gated, Property Manager On-Site, Street Lights
- Security: Gated with Guard, Gated Community, Security Guard
- Subdivision: Seagate Golf Club at The Hamlet
HOA
- Has HOA: Yes
- Amenities included: Beach Rights, Clubhouse, Fitness Center, Golf Course, Gated, Management, Restaurant, Security, Sidewalks, Tennis Court(s), Trail(s)
- Services included: Cable TV, Maintenance Grounds, Security
- HOA fee: $340 monthly
- HOA name: Seagate at the Hamlet
- HOA phone: 561-498-7600
Location
- Region: Delray Beach
Financial & listing details
- Price per square foot: $733/sqft
- Tax assessed value: $912,423
- Annual tax amount: $17,461
- Date on market: 7/6/2026
- Cumulative days on market: 198 days
- Listing terms: Cash,Conventional,1031 Exchange
- Road surface type: Paved
Estimated market value
Not available
Estimated sales range
Not available
Not available
Price history
| Date | Event | Price |
|---|---|---|
| 7/6/2026 | Price change | $1,795,000-0.2%$733/sqft |
Source:  BeachesMLS #B26048632 Report a problem BeachesMLS #B26048632 Report a problem | ||
| 5/7/2026 | Price change | $1,799,000-2.5%$734/sqft |
Source: BeachesMLS #R11148441 Report a problem | ||
| 3/18/2026 | Price change | $1,845,000-2.6%$753/sqft |
Source: BeachesMLS #R11148441 Report a problem | ||
| 2/17/2026 | Price change | $1,895,000-2.6%$773/sqft |
Source: BeachesMLS #RX-11148441 Report a problem | ||
| 2/6/2026 | Price change | $1,945,000-2.5%$794/sqft |
Source: BeachesMLS #RX-11148441 Report a problem | ||
| 12/18/2025 | Listed for sale | $1,995,000+93.7%$814/sqft |
Source: BeachesMLS #RX-11148441 Report a problem | ||
| 2/23/2024 | Sold | $1,030,000-20.2%$420/sqft |
Source: BeachesMLS #R10917481 Report a problem | ||
| 2/6/2024 | Pending sale | $1,290,000$527/sqft |
Source: BeachesMLS #RX-10917481 Report a problem | ||
| 9/7/2023 | Listed for sale | $1,290,000+263.4%$527/sqft |
Source: BeachesMLS #RX-10917481 Report a problem | ||
| 1/15/2015 | Sold | $355,000-13.4%$145/sqft |
Source: Public Record Report a problem | ||
| 10/5/2014 | Price change | $410,000-2.4%$167/sqft |
Source: The Agency Luxe, Inc #A1967670 Report a problem | ||
| 6/25/2014 | Price change | $420,000+33.3%$171/sqft |
Source: WeGo, Inc. #A1967670 Report a problem | ||
| 6/24/2014 | Listed for sale | $315,000$129/sqft |
Source: WeGo, Inc. #A1967670 Report a problem | ||
Public tax history
| Year | Property taxes | Tax assessment |
|---|---|---|
| 2025 | $17,460 +119.5% | $912,423 +99.9% |
| 2024 | $7,956 -0.4% | $456,408 +3% |
| 2023 | $7,988 +2% | $443,115 +3% |
| 2022 | $7,831 -0.2% | $430,209 +3% |
| 2021 | $7,847 +0.7% | $417,679 +1.4% |
| 2020 | $7,795 +1.3% | $411,912 +2.3% |
| 2019 | $7,692 | $402,651 +1.9% |
| 2018 | $7,692 +4.4% | $395,143 +1.2% |
| 2017 | $7,371 -0.6% | $390,422 +2.1% |
| 2016 | $7,415 -0.5% | $382,392 +167.6% |
| 2015 | $7,453 +201.8% | $142,896 +0.8% |
| 2014 | $2,469 +1.7% | $141,762 +1.5% |
| 2013 | $2,427 +0% | $139,667 +1.7% |
| 2012 | $2,427 -12.3% | $137,332 -8.4% |
| 2011 | $2,766 -31% | $149,856 -25.7% |
| 2010 | $4,007 -7.6% | $201,797 -9% |
| 2009 | $4,336 +11% | $221,783 +0.1% |
| 2008 | $3,905 -2.4% | $221,561 +3% |
| 2007 | $4,003 -6% | $215,108 +2.5% |
| 2006 | $4,256 | $209,861 +3% |
| 2005 | -- | $203,749 +3% |
| 2004 | $2,570 +1466.5% | $197,815 +1.9% |
| 2003 | $164 -96% | $194,127 +2.4% |
| 2002 | $4,126 +0.7% | $189,577 +1.6% |
| 2001 | $4,098 +4.5% | $186,592 +3% |
| 2000 | $3,921 +5.7% | $181,157 -0.1% |
| 1999 | $3,710 | $181,383 |
Find assessor info on the county website
Monthly payment
Est. payment
Payment breakdown
Explore the cost of this home by adjusting the details. Changes won't be saved.Climate risks
Neighborhood: The Hamlet
Nearby schools
GreatSchools rating
- 6/10Orchard View Elementary SchoolGrades: PK-5Distance: 1.3 mi
- 3/10Carver Middle SchoolGrades: 6-8Distance: 0.6 mi
- 5/10Atlantic High SchoolGrades: 9-12Distance: 1.4 mi
Schools provided by the listing agent
- Elementary: Orchard View
- Middle: Carver Community
- High: Atlantic
Source: BeachesMLS. This data may not be complete. We recommend contacting the local school district to confirm school assignments for this home.
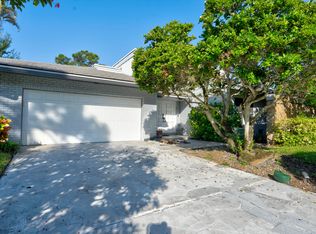
- $1,390,0003 bd3 ba2k sqft634 Lakewoode Cir W, Delray Beach, FL 33445For Sale
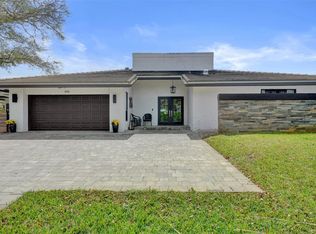
- $1,650,0003 bd3 ba2.4k sqft614 Lakewoode Cir W, Delray Beach, FL 33445For Sale
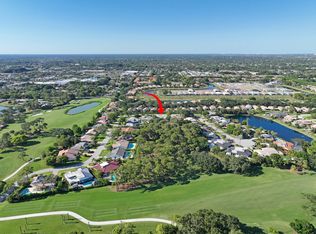
- $1,280,0003 bd2 ba2.4k sqft604 Lakewoode Cir W, Delray Beach, FL 33445Sold
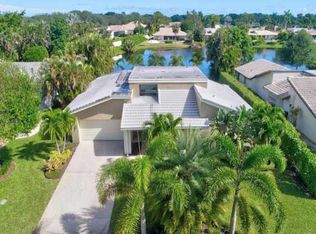
- $1,671,5003 bd3 ba3k sqft625 Lakewoode Cir W, Delray Beach, FL 33445Off Market
- $1,179,2002 bd3 ba2.9k sqft644 Lakewoode Cir W, Delray Beach, FL 33445Off Market
- $1,525,0004 bd3 ba3.1k sqft613 Lakewoode Cir W, Delray Beach, FL 33445Sold
- $1,807,3003 bd4 ba2.8k sqft635 Lakewoode Cir W, Delray Beach, FL 33445Off Market
- $665,0003 bd2 ba1.4k sqft4810 Sherwood Forest Dr, Delray Beach, FL 33445Sold
A local agent can set up tours, give advice and negotiate with sellers.
Similar homes
- $1,950,0003 bd3 ba2.4k sqft632 Lakewoode Circle W, Delray Beach, FL 33445For Sale

 MLS ID #B26035212, Leonard R Felberbaum, Engel & Voelkers Delray Beach. BeachesMLS
 - $1,650,0003 bd3 ba2.4k sqft614 Lakewoode Circle W, Delray Beach, FL 33445For SaleMLS ID #F10550995, Mary Forman, One Sotheby's Int'l Realty. BeachesMLS
- $1,995,0003 bd3 ba2.5k sqft654 W Lakewoode Circle, Delray Beach, FL 33445For Sale
 MLS ID #B26009141, David Edwards, Serhant. BeachesMLS
 - $1,500,0004 bd3 ba2.4k sqft3605 SW 23rd Street, Delray Beach, FL 33445For Sale
 MLS ID #B26056378, Lawrence A Mastropieri, Mastropieri Group LLC. BeachesMLS
 - $2,495,0003 bd4 ba3.4k sqft4877 Pineview Circle, Delray Beach, FL 33445For SaleMLS ID #F10544783, Allison G Stewart, Compass Florida LLC. BeachesMLS
- $1,795,0005 bd4 ba2.9k sqft7548 Fairway Trail, Boca Raton, FL 33487For SaleMLS ID #B26014340, Milan Brkic, Urban Agency. BeachesMLS
- $1,695,0004 bd4 ba2.8k sqft11949 Date Palm Drive, Boynton Beach, FL 33436For SaleMLS ID #B26006017, Warren J Heeg, Compass Florida LLC. BeachesMLS
- $1,900,0003 bd2 ba1.6k sqft335 NE 7th Street, Boca Raton, FL 33432For SaleMLS ID #B26061239, Joan M Fitzpatrick, Two Sisters Island Realty. BeachesMLS
- $1,575,0003 bd3 ba1.6k sqft115 Bonnie Briar Lane, Delray Beach, FL 33444For SaleMLS ID #B26057053, David Wunder, Atlantic Blue Realty. BeachesMLS
- $1,699,0003 bd3 ba2.5k sqft11320 Boca Woods Lane, Boca Raton, FL 33428For SaleMLS ID #B26059273, Ashley Cohn, United Realty Group, Inc. BeachesMLS
- $1,725,0004 bd3 ba2.7k sqft2401 NW 39th Street, Boca Raton, FL 33431For SaleMLS ID #B26023176, Jason D Clarke, LoKation. BeachesMLS
- $1,575,0004 bd2 ba2k sqft739 NW 6TH Street, Boca Raton, FL 33486For SaleMLS ID #B26059400, Elizabeth Giachetti, One Sotheby's International Realty. BeachesMLS
- $1,875,0004 bd4 ba2.6k sqft1920 Parkside Circle S, Boca Raton, FL 33486For SaleMLS ID #B26058657, Heidi L Berk, Compass Florida LLC. BeachesMLS
- $2,500,0004 bd4 ba2.8k sqft412 SE 4th Avenue, Delray Beach, FL 33483For SaleMLS ID #B26042688, Diane Brewer, William Raveis Real Estate. BeachesMLS
- $1,799,0005 bd5 ba3.3k sqft8080 Laurel Falls Drive, Boca Raton, FL 33496For SaleMLS ID #B26038457, Rachel Greenbaum, Century 21 Stein Posner. BeachesMLS
- $1,999,9994 bd3 ba2.5k sqft2804 Banyan Boulevard Circle NW, Boca Raton, FL 33431For SaleMLS ID #B26021530, Cyrus Bolooki, Berkshire Hathaway Florida Realty. BeachesMLS
- $1,150,0003 bd3 ba2.3k sqft7634 MONARCH Court, Delray Beach, FL 33446For SaleMLS ID #B26057536, Joel D McClintock, Charles Rutenberg Realty FTL. BeachesMLS
- $1,350,0003 bd2 ba1.6k sqft1210 Delray Lakes Drive, Delray Beach, FL 33444For SaleMLS ID #B26041525, Matan Morag PA, Regency Realty Services. BeachesMLS
- $1,989,0003 bd5 ba3.2k sqft21878 OLD BRIDGE Trail, Boca Raton, FL 33428For SaleMLS ID #B26058503, Mark Rucco PA, Compass Florida LLC. BeachesMLS
- $1,475,0005 bd3 ba2.6k sqft15388 Green River Court, Delray Beach, FL 33446For SaleMLS ID #B26054001, Erin J Friedman, Compass Florida LLC. BeachesMLS
