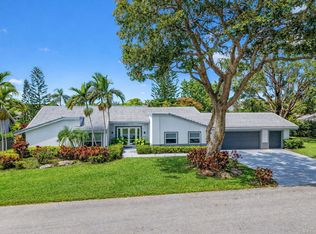
Welcome to 654 W Lakewoode, a beautifully renovated residence nestled in the exclusive, gated community of Seagate Country Club. This stunning 3-bedroom, 3-bathroom home has recently been remodeled and has a 2023 roof, offering both peace of mind and effortless style. The open-concept layout is perfect for entertaining, while expansive windows frame serene views of the private preserve lot. The kitchen features custom cabinetry, Thermador appliances, and elegant countertops, flowing seamlessly into spacious living and dining areas. Throughout the home, finishes were selected with attention to detail, including custom bathroom vanities, built-out closets, and tasteful tile floors. Seagate Country Club offers optional membership with access to championship golf, tennis, dining and more.
For sale
$1,995,000
654 W Lakewoode Circle, Delray Beach, FL 33445
3beds
2,597sqft
:
Get pre-qualified$13,182/mo
Single Family Residence
Built in 1978
9,600 Square Feet Lot
$1,831,600 Zestimate®
$768/sqft
$342/mo HOA
What's special
Expansive windowsBeautifully renovated residenceOpen-concept layoutTasteful tile floorsBuilt-out closetsElegant countertopsThermador appliances
- 126 days |
- 312 |
- 15 |
Zillow last checked:
Listing updated:
Listed by:
David Edwards 561-905-0078,
Serhant,
Diana Edwards 561-905-0305,
Serhant
Source: BeachesMLS,MLS#: B26009141 Originating MLS: BeachesMLS
Originating MLS: BeachesMLSFacts & features
Interior
Bedrooms & bathrooms
- Bedrooms: 3
- Bathrooms: 3
- Full bathrooms: 3
- Main level bathrooms: 3
- Main level bedrooms: 3
Heating
- Electric
Cooling
- Electric
Appliances
- Included: Dryer, Dishwasher, Electric Range, Electric Water Heater, Disposal, Microwave, Oven, Refrigerator, Water Heater, Wine Refrigerator, Washer
- Laundry: Inside, Laundry Room, Laundry Tub, Sink, Washer Dryer Install Allowed
Features
- Built-in Features, Closet Cabinetry, Dual Sinks, High Ceilings, Kitchen Island, Main Level Primary, Multiple Primary Suites, Vaulted Ceiling(s), Bar, Walk-In Closet(s)
- Flooring: Tile
- Has fireplace: No
Interior area
- Total structure area: 3,095
- Total interior livable area: 2,597 sqft
Video & virtual tour
Property
Parking
- Total spaces: 8
- Parking features: Attached, Driveway, Garage
- Attached garage spaces: 2
- Uncovered spaces: 6
Accessibility
- Accessibility features: None
Features
- Levels: One
- Stories: 1
- Entry location: Entry Level Living Area Y
- Has view: Yes
- View description: Preserve
- Waterfront features: None
Lot
- Size: 9,600 Square Feet
- Dimensions: 80.0 ft x 120.0 ft
- Features: < 1/4 Acre
Details
- Parcel number: 12424624080020160
- Zoning: R-1-A (city)
- Special conditions: Standard,Listed As-Is
Construction
Type & style
- Home type: SingleFamily
- Architectural style: Contemporary
- Property subtype: Single Family Residence
Materials
- Block, Stucco
- Roof: Metal
Condition
- Resale,Updated/Remodeled
- New construction: No
- Year built: 1978
Utilities & green energy
- Electric: 3 Phase
- Sewer: Public Sewer
- Water: Public
- Utilities for property: Cable Available, Electricity Connected, Sewer Available, Water Available
Community & HOA
Community
- Features: Home Owners Association, Gated
- Security: Gated Community, Smoke Detector(s)
- Subdivision: LAKEWOODE SEC I
HOA
- Has HOA: Yes
- Amenities included: None
- Services included: Common Areas, Cable TV, Security
- HOA fee: $342 monthly
- HOA phone: 561-498-7600
Location
- Region: Delray Beach
Financial & listing details
- Price per square foot: $768/sqft
- Tax assessed value: $884,189
- Annual tax amount: $16,842
- Date on market: 3/31/2026
- Cumulative days on market: 126 days
- Listing terms: Cash,Conventional
- Electric utility on property: Yes
Estimated market value
$1,831,600
$1.74M - $1.92M
$4,243/mo
Price history
| Date | Event | Price |
|---|---|---|
| 3/31/2026 | Listed for sale | $1,995,000+5.3%$768/sqft |
Source:  BeachesMLS #B26009141 Report a problem BeachesMLS #B26009141 Report a problem | ||
| 7/2/2025 | Listing removed | $1,895,000$730/sqft |
Source: BeachesMLS #RX-11079671 Report a problem | ||
| 6/9/2025 | Listed for sale | $1,895,000$730/sqft |
Source: BeachesMLS #RX-11079671 Report a problem | ||
| 5/11/2025 | Listing removed | $1,895,000$730/sqft |
Source: BeachesMLS #RX-11079671 Report a problem | ||
| 4/8/2025 | Listed for sale | $1,895,000+110.6%$730/sqft |
Source: BeachesMLS #RX-11079671 Report a problem | ||
| 11/17/2022 | Sold | $900,000-18.2%$347/sqft |
Source: BeachesMLS #R10831183 Report a problem | ||
| 11/7/2022 | Pending sale | $1,100,000$424/sqft |
Source: BeachesMLS #RX-10831183 Report a problem | ||
| 9/30/2022 | Price change | $1,100,000-15.4%$424/sqft |
Source: BeachesMLS #RX-10831183 Report a problem | ||
| 9/15/2022 | Listed for sale | $1,300,000$501/sqft |
Source: BeachesMLS #RX-10831183 Report a problem | ||
Public tax history
| Year | Property taxes | Tax assessment |
|---|---|---|
| 2025 | $16,842 -10.8% | $884,189 -13.3% |
| 2024 | $18,887 +2.9% | $1,019,781 +6.9% |
| 2023 | $18,358 +579.9% | $954,217 +472.6% |
| 2022 | $2,700 +0.5% | $166,647 +3% |
| 2021 | $2,686 +1% | $161,793 +1.4% |
| 2020 | $2,660 +1.6% | $159,559 +2.3% |
| 2019 | $2,617 | $155,972 +1.9% |
| 2018 | $2,617 +4.8% | $153,064 +2.1% |
| 2017 | $2,497 +0.9% | $149,916 +2.1% |
| 2016 | $2,475 +0.1% | $146,833 +0.7% |
| 2015 | $2,473 -2.8% | $145,812 +0.8% |
| 2014 | $2,544 +1.7% | $144,655 +1.5% |
| 2013 | $2,502 0% | $142,517 +1.7% |
| 2012 | $2,502 -13.4% | $140,135 -9.4% |
| 2011 | $2,890 -31.5% | $154,646 -26.6% |
| 2010 | $4,219 -16.8% | $210,809 -17% |
| 2009 | $5,071 -12.4% | $254,061 -19.1% |
| 2008 | $5,790 -0.2% | $314,058 +3% |
| 2007 | $5,803 -6.1% | $304,911 +2.5% |
| 2006 | $6,182 | $297,474 +3% |
| 2005 | -- | $288,810 +43.5% |
| 2004 | $2,622 +1498.2% | $201,311 +1.9% |
| 2003 | $164 -96.1% | $197,557 +2.4% |
| 2002 | $4,207 +0.7% | $192,927 +1.6% |
| 2001 | $4,178 +4.5% | $189,889 +3% |
| 2000 | $3,998 +21.4% | $184,358 +10.6% |
| 1999 | $3,293 | $166,684 |
Find assessor info on the county website
Monthly payment
Est. payment
Payment breakdown
Explore the cost of this home by adjusting the details. Changes won't be saved.Climate risks
Neighborhood: The Hamlet
Nearby schools
GreatSchools rating
- 6/10Orchard View Elementary SchoolGrades: PK-5Distance: 1.3 mi
- 3/10Carver Middle SchoolGrades: 6-8Distance: 0.7 mi
- 5/10Atlantic High SchoolGrades: 9-12Distance: 1.4 mi
Schools provided by the listing agent
- Elementary: Orchard View
- Middle: Carver Community
- High: Atlantic
Source: BeachesMLS. This data may not be complete. We recommend contacting the local school district to confirm school assignments for this home.
- $1,179,2002 bd3 ba2.9k sqft644 Lakewoode Cir W, Delray Beach, FL 33445Off Market

- $1,670,2003 bd4 ba3k sqft664 Lakewoode Cir W, Delray Beach, FL 33445Off Market
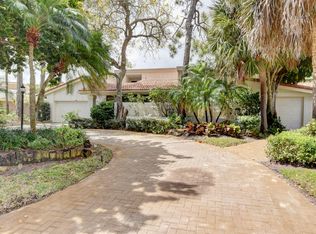
- $1,390,0003 bd3 ba2k sqft634 Lakewoode Cir W, Delray Beach, FL 33445For Sale
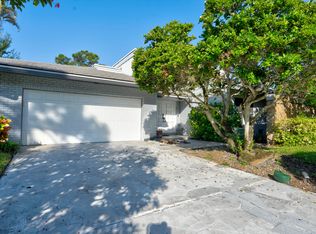
- $1,807,6003 bd3 ba3.1k sqft674 Lakewoode Cir W, Delray Beach, FL 33445Off Market
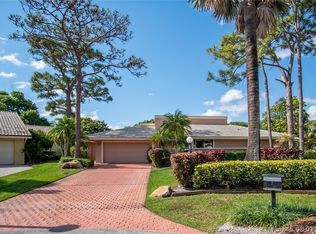
- $1,305,3002 bd2 ba2.4k sqft655 Lakewoode Cir W, Delray Beach, FL 33445Off Market
- $1,526,200-- bd3 ba2.7k sqft645 Lakewoode Cir W, Delray Beach, FL 33445Off Market
- $1,807,3003 bd4 ba2.8k sqft635 Lakewoode Cir W, Delray Beach, FL 33445Off Market
- $1,433,400-- bd3 ba2.5k sqft665 Lakewoode Cir W, Delray Beach, FL 33445Off Market
A local agent can set up tours, give advice and negotiate with sellers.
Similar homes
- $1,950,0003 bd3 ba2.4k sqft632 Lakewoode Circle W, Delray Beach, FL 33445For Sale

 MLS ID #B26035212, Leonard R Felberbaum, Engel & Voelkers Delray Beach. BeachesMLS
 - $1,795,0003 bd3 ba2.4k sqft624 W Lakewoode Circle W, Delray Beach, FL 33445For Sale
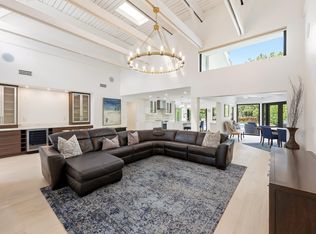 MLS ID #B26048632, Robert Brett Vlasek, Vlasek Real Estate Group. BeachesMLS
 - $2,525,0004 bd3 ba3.5k sqft4869 Pineview Circle, Delray Beach, FL 33445For Sale
 MLS ID #B26002031, Manuel A Gutierrez, Prime Real Estate of Florida LLC. BeachesMLS
 - $1,500,0004 bd3 ba2.4k sqft3605 SW 23rd Street, Delray Beach, FL 33445For Sale
 MLS ID #B26056378, Lawrence A Mastropieri, Mastropieri Group LLC. BeachesMLS
 - $1,495,0003 bd5 ba2.4k sqft3615 SW 24th Lane, Delray Beach, FL 33445For SaleMLS ID #B26046868, Leanna Joan Fruin, Engel & Voelkers Delray Beach. BeachesMLS
- $1,989,0003 bd5 ba3.2k sqft21878 OLD BRIDGE Trail, Boca Raton, FL 33428For SaleMLS ID #B26058503, Mark Rucco PA, Compass Florida LLC. BeachesMLS
- $1,999,9994 bd3 ba2.5k sqft2804 Banyan Boulevard Circle NW, Boca Raton, FL 33431For SaleMLS ID #B26021530, Cyrus Bolooki, Berkshire Hathaway Florida Realty. BeachesMLS
- $1,999,0004 bd2 ba2.1k sqft1132 NE 3rd Avenue, Boca Raton, FL 33432For SaleMLS ID #B26041529, Sean Mooney, Compass Florida LLC. BeachesMLS
- $1,699,0003 bd3 ba2.5k sqft11320 Boca Woods Lane, Boca Raton, FL 33428For SaleMLS ID #B26059273, Ashley Cohn, United Realty Group, Inc. BeachesMLS
- $2,049,0004 bd4 ba3.4k sqft6962 S Grande Drive, Boca Raton, FL 33433For SaleMLS ID #B26048170, Aviva P Reich, Realty Home Advisors Inc. BeachesMLS
- $1,575,0003 bd3 ba1.6k sqft115 Bonnie Briar Lane, Delray Beach, FL 33444For SaleMLS ID #B26057053, David Wunder, Atlantic Blue Realty. BeachesMLS
- $1,795,0005 bd4 ba2.9k sqft7548 Fairway Trail, Boca Raton, FL 33487For SaleMLS ID #B26014340, Milan Brkic, Urban Agency. BeachesMLS
- $2,495,0004 bd3 ba2.6k sqft2006 NW 3rd Avenue, Delray Beach, FL 33444For SaleMLS ID #B26042365, Susan Demerer, Compass Florida LLC. BeachesMLS
- $1,695,0004 bd4 ba2.8k sqft11949 Date Palm Drive, Boynton Beach, FL 33436For SaleMLS ID #B26006017, Warren J Heeg, Compass Florida LLC. BeachesMLS
- $1,725,0004 bd3 ba2.7k sqft2401 NW 39th Street, Boca Raton, FL 33431For SaleMLS ID #B26023176, Jason D Clarke, LoKation. BeachesMLS
- $1,489,0006 bd4 ba3.7k sqft9705 Napoli Woods Lane, Delray Beach, FL 33446For SaleMLS ID #B26058686, Ashley Cohn, United Realty Group, Inc. BeachesMLS
- $2,150,0004 bd4 ba3.2k sqft7190 MONTRICO Drive, Boca Raton, FL 33433New ConstructionMLS ID #B26056241, Kler S Rosenberg, The Real Estate Shoppe. BeachesMLS
- $1,925,0004 bd2 ba2.2k sqft1520 SW 17th Street, Boca Raton, FL 33486For SaleMLS ID #B26038660, Delia Caridad Velez, Cardinal Group Enterprise INC. BeachesMLS
- $2,700,0004 bd6 ba3.6k sqft16733 Mosaic Place, Delray Beach, FL 33446For SaleMLS ID #B26059989, Alex Platt, Compass Florida LLC. BeachesMLS
- $1,350,0003 bd2 ba1.6k sqft1210 Delray Lakes Drive, Delray Beach, FL 33444For SaleMLS ID #B26041525, Matan Morag PA, Regency Realty Services. BeachesMLS
