Draw back the curtains on Delray Beach, awarded ''Most Fun Small Town in America'' by Rand McNally & USA Today, and discover Seagate Golf Club at the Hamlet, a hidden paradise and one of South Florida's most sought-after communities. A true ''best kept secret,'' this private enclave is both a popular destination for visitors and a coveted choice for home buyers. Seagate at the Hamlet boasts a super-prime location, one of the very few gated & manned communities within five miles of the Atlantic Ocean. Just minutes from historic downtown Atlantic Avenue, the golden beaches, and the exclusive Seagate Beach Club, this offering pairs convenience with lifestyle at the highest level. What makes Seagate unique is its non-mandatory membership structure offering a tailored experience with a full complement memberships, including Golf at the Hamlet and the Seagate Beach Club. This dynamic duo personifies refined luxury, delivering unparalleled amenities within a short drive of one another. Golf enthusiasts will enjoy the 18-hole Joe Lee-designed championship course, complete with lush fairways, fast greens, and a state-of-the-art practice facility. Recently renovated and now professionally managed by the renowned Turnberry Group, the Hamlet ensures golfers of all levels an exceptional experience. But the lifestyle doesn't end with golf enjoy Har-Tru clay tennis courts, pickleball, water sports, a modern fitness center, spa services, and a vibrant social calendar. The Seagate Beach Club further elevates the experience with oceanfront dining, a beachfront pool, a private Beach, and unmatched coastal views. With easy access to I-95, the Turnpike, PBIA, and Lantana Airfield for private travel, it's no surprise this community has gained far-reaching appeal. Seagate at the Hamlet luxury, flexibility, and the best of Delray Beach, all behind the gates of one extraordinary community. As you step through the doors, this residence welcomes you with an open, light-filled, and functional layout with vaulted open bneam ceilings, designed for both comfort and style. The home features a split-bedroom floor plan with two en-suite bedrooms, offering a total of three bedrooms, two-and-a-half baths, and a two-car garage. Originally built as a 2-bedroom + den/office, the flexible floor plan easily allows the office to be converted into a true third bedroom. Currently, it serves as a bright and open office space, perfect for today's lifestyle.
The living areas flow effortlessly to the outdoors through sliding glass doors that open to the pool and patio. A lanai with screened pool enclosure creates the perfect setting for all-weather barbecues, entertaining, or simply relaxing poolside. Beyond the pool, the backyard borders a peaceful bird sanctuary, where the sounds of chirping birds and a variety of local wildlife bring nature to your doorstep. Recent renovations add tremendous value and peace of mind. In 2025, a new refrigerator was installed (still under warranty). Major updates in 2023 include a brand-new kitchen, new roof, gutters, tile flooring (with additional tiles available for finishing the bathrooms), impact windows by Storm Tight in all windows with exception of the patio and dining room sliders which are protected by the lania and the surrounding roladens. In 2021 both HVAC and water heater was installed and The pool was resurfaced in 2020, pool heater added in 2023, ensuring years of enjoyment ahead. This thoughtfully updated home combines modern conveniences with seamless indoor-outdoor living, and an opportunity to still make this your very own masterpiece, like an open canvass where your imaginantion is then the only limitation! This serene natural backdrop is a rare opportunity within the prestigious Seagate Golf Club at the Hamlet community.
For sale
$1,390,000
634 W Lakewoode Circle, Delray Beach, FL 33445
3beds
2,091sqft
:
Get pre-qualified$9,287/mo
Single Family Residence
Built in 1978
9,608 Square Feet Lot
$1,311,400 Zestimate®
$665/sqft
$342/mo HOA
What's special
Two-car garageTwo en-suite bedroomsTwo-and-a-half bathsSplit-bedroom floor planTile flooring
- 313 days |
- 285 |
- 3 |
Zillow last checked:
Listing updated:
Listed by:
Barbara Lilley 561-644-1041,
True Blue Realty Inc
Source: BeachesMLS,MLS#: R11127678 Originating MLS: BeachesMLS
Originating MLS: BeachesMLSFacts & features
Interior
Bedrooms & bathrooms
- Bedrooms: 3
- Bathrooms: 3
- Full bathrooms: 2
- 1/2 bathrooms: 1
- Main level bathrooms: 2
- Main level bedrooms: 3
Primary bedroom
- Level: Main
- Area: 228
- Dimensions: 19 X 12
Bedroom 2
- Level: Main
- Area: 210
- Dimensions: 15 X 14
Den
- Level: Main
- Area: 144
- Dimensions: 12 X 12
Dining room
- Level: Main
- Area: 140
- Dimensions: 10 X 14
Florida room
- Level: Main
- Area: 440
- Dimensions: 20 X 22
Kitchen
- Level: Main
- Area: 140
- Dimensions: 10 X 14
Living room
- Level: Main
- Area: 391
- Dimensions: 23 X 17
Heating
- Central
Cooling
- Central Air
Appliances
- Included: Dryer, Dishwasher, Electric Range, Electric Water Heater, Disposal, Microwave, Refrigerator, Water Heater, Washer
- Laundry: Inside, Laundry Tub
Features
- Wet Bar, Bathtub, Dual Sinks, Entrance Foyer, Family/Dining Room, Garden Tub/Roman Tub, High Ceilings, Pantry, Split Bedrooms, Storage, Soaking Tub, Separate Shower, Bar, Walk-In Closet(s)
- Flooring: Ceramic Tile
Interior area
- Total structure area: 2,928
- Total interior livable area: 2,091 sqft
Video & virtual tour
Property
Parking
- Total spaces: 4
- Parking features: Attached, Garage, Golf Cart Garage, Garage Door Opener
- Attached garage spaces: 2
- Uncovered spaces: 2
- Details: CarportSpaces:0.00
Features
- Levels: One
- Stories: 1
- Entry location: Entry Level Living Area Y
- Patio & porch: Patio, Screened
- Exterior features: Outdoor Living Area
- Has private pool: Yes
- Pool features: Gunite, In Ground, Pool Equipment, Pool Sweep, Screen Enclosure
- Fencing: Fenced
- Has view: Yes
- View description: Garden, Pool
- Waterfront features: None
Lot
- Size: 9,608 Square Feet
- Dimensions: 80.0 ft x 120.0 ft
- Features: Many Trees, Sprinklers Automatic, Sprinkler System, < 1/4 Acre
Details
- Parcel number: 12424624080020140
- Zoning: R-1-A(
- Special conditions: Listed As-Is
Construction
Type & style
- Home type: SingleFamily
- Architectural style: Ranch
- Property subtype: Single Family Residence
Materials
- Block, Stucco
- Roof: Flat
Condition
- Resale,Fixer
- New construction: No
- Year built: 1978
Utilities & green energy
- Electric: 3 Phase
- Sewer: Public Sewer
- Water: Public
- Utilities for property: Cable Available, Sewer Available, Water Available
Community & HOA
Community
- Features: Home Owners Association, Gated, Sidewalks
- Security: Gated with Guard, Gated Community, Smoke Detector(s), Security Guard
- Subdivision: LAKEWOODE SEC I
HOA
- Has HOA: Yes
- Amenities included: None
- Services included: Common Areas, Cable TV, Security, Trash
- HOA fee: $342 monthly
- HOA phone: 561-498-7600
Location
- Region: Delray Beach
Financial & listing details
- Price per square foot: $665/sqft
- Tax assessed value: $901,503
- Annual tax amount: $2,852
- Date on market: 9/29/2025
- Cumulative days on market: 314 days
- Listing terms: Cash,Conventional
- Road surface type: Paved
Estimated market value
$1,311,400
$1.25M - $1.38M
$4,996/mo
Price history
| Date | Event | Price |
|---|---|---|
| 4/3/2026 | Price change | $1,390,000-5.1%$665/sqft |
Source:  BeachesMLS #R11127678 Report a problem BeachesMLS #R11127678 Report a problem | ||
| 9/29/2025 | Listed for sale | $1,465,000+1365%$701/sqft |
Source: BeachesMLS #RX-11127678 Report a problem | ||
| 2/15/2011 | Sold | $100,000$48/sqft |
Source: Public Record Report a problem | ||
Public tax history
| Year | Property taxes | Tax assessment |
|---|---|---|
| 2025 | $3,096 +8.6% | $181,031 +2.9% |
| 2024 | $2,852 +0.4% | $175,929 +3% |
| 2023 | $2,842 +5.9% | $170,805 +3% |
| 2022 | $2,684 +0.5% | $165,830 +3% |
| 2021 | $2,671 +1% | $161,000 +1.4% |
| 2020 | $2,644 +1.7% | $158,777 +2.3% |
| 2019 | $2,601 | $155,207 +1.9% |
| 2018 | $2,601 +4.8% | $152,313 +2.1% |
| 2017 | $2,482 +0.9% | $149,180 +2.1% |
| 2016 | $2,460 +0.1% | $146,112 +0.7% |
| 2015 | $2,458 -2.8% | $145,096 +0.8% |
| 2014 | $2,529 +1.7% | $143,944 +1.5% |
| 2013 | $2,487 +0% | $141,817 +1.7% |
| 2012 | $2,487 -30.5% | $139,446 -2.4% |
| 2011 | $3,576 -5.2% | $142,865 -25.5% |
| 2010 | $3,774 -6.9% | $191,865 -8.3% |
| 2009 | $4,053 +11% | $209,344 +0.1% |
| 2008 | $3,652 -2.9% | $209,135 +3% |
| 2007 | $3,761 -5.9% | $203,044 +2.5% |
| 2006 | $3,998 | $198,092 +3% |
| 2005 | -- | $192,322 +3% |
| 2004 | $2,405 +1365.9% | $186,720 +1.9% |
| 2003 | $164 -95.8% | $183,238 +2.4% |
| 2002 | $3,870 +0.7% | $178,943 +1.6% |
| 2001 | $3,843 +4.5% | $176,125 +3% |
| 2000 | $3,677 +8% | $170,995 -0.1% |
| 1999 | $3,403 | $171,211 |
Find assessor info on the county website
Monthly payment
Est. payment
Payment breakdown
Explore the cost of this home by adjusting the details. Changes won't be saved.Climate risks
Neighborhood: The Hamlet
Nearby schools
GreatSchools rating
- 6/10Orchard View Elementary SchoolGrades: PK-5Distance: 1.3 mi
- 3/10Carver Middle SchoolGrades: 6-8Distance: 0.7 mi
- 5/10Atlantic High SchoolGrades: 9-12Distance: 1.4 mi
Schools provided by the listing agent
- Elementary: Orchard View
- Middle: Carver Community
- High: Atlantic
Source: BeachesMLS. This data may not be complete. We recommend contacting the local school district to confirm school assignments for this home.
- $1,179,2002 bd3 ba2.9k sqft644 Lakewoode Cir W, Delray Beach, FL 33445Off Market

- $1,795,0003 bd3 ba2.4k sqft624 Lakewoode Cir W, Delray Beach, FL 33445For Sale
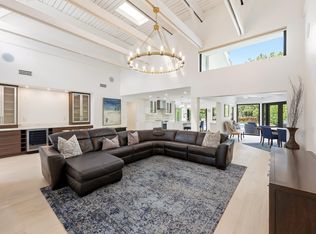
- $1,995,0003 bd3 ba2.5k sqft654 Lakewoode Cir W, Delray Beach, FL 33445For Sale

- $1,650,0003 bd3 ba2.4k sqft614 Lakewoode Cir W, Delray Beach, FL 33445For Sale
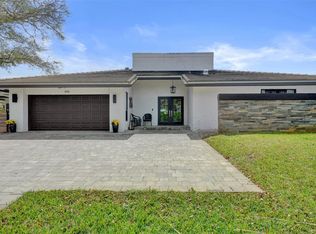
- $1,807,3003 bd4 ba2.8k sqft635 Lakewoode Cir W, Delray Beach, FL 33445Off Market
- $1,671,5003 bd3 ba3k sqft625 Lakewoode Cir W, Delray Beach, FL 33445Off Market
- $1,280,0003 bd2 ba2.4k sqft604 Lakewoode Cir W, Delray Beach, FL 33445Sold
- $1,526,200-- bd3 ba2.7k sqft645 Lakewoode Cir W, Delray Beach, FL 33445Off Market
A local agent can set up tours, give advice and negotiate with sellers.
Similar homes
- $829,0003 bd2 ba1.5k sqft262 Sherwood Forest Drive, Delray Beach, FL 33445For Sale

 MLS ID #B26015125, James L Murphy, Balistreri Real Estate Inc. BeachesMLS
 - $725,0003 bd3 ba2k sqft712 Golf Court, Delray Beach, FL 33445For Sale
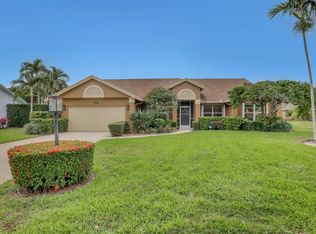 MLS ID #B26015364, Ricky L Petty, Petty Capital Realty Inc. BeachesMLS
 - $1,378,0004 bd3 ba2.9k sqft2683 NW 49th Street, Boca Raton, FL 33434For Sale
 MLS ID #B26035530, Monica Gabriela Grzyb, United Realty Group, Inc. BeachesMLS
 - $750,0002 bd3 ba2k sqft3230 Riviera Drive, Delray Beach, FL 33445For Sale
 MLS ID #B26049915, Jody Coltogirone, PA, William Raveis Real Estate. BeachesMLS
 - $1,500,0004 bd3 ba3k sqft10400 W Tara Boulevard, Boynton Beach, FL 33437For SaleMLS ID #B26034992, Jeanette Cardoso, Cardoso International Rlty LLC. BeachesMLS
- $899,9003 bd2 ba2k sqft7131 NW 3rd Avenue, Boca Raton, FL 33487For SaleMLS ID #B26060539, Jeffrey L Tricoli PA, KW Reserve Palm Beach. BeachesMLS
- $1,545,0003 bd4 ba2.1k sqft113 NW 1st Avenue, Delray Beach, FL 33444For SaleMLS ID #B26056541, Gabriella Ilona Thompson, The Keyes Company. BeachesMLS
- $1,375,0004 bd4 ba2.7k sqft2700 NE 4th Way, Boca Raton, FL 33431For SaleMLS ID #B26016227, John J Mollica Jr., Mollica & Company Real Estate. BeachesMLS
- $1,200,0003 bd2 ba1.5k sqft3315 FERNWOOD Drive, Boynton Beach, FL 33435For SaleMLS ID #B26053419, Jackson Parriott, William Raveis Real Estate. BeachesMLS
- $1,250,0003 bd3 ba1.7k sqft683 SW 2ND Street, Boca Raton, FL 33486For SaleMLS ID #B26055294, Nicole Marie Nixon, LoKation. BeachesMLS
- $750,0003 bd2 ba2.1k sqft5692 Willow Creek Lane, Delray Beach, FL 33484For SaleMLS ID #B26022484, Sherri L Feuer, Lang Realty/ BR. BeachesMLS
- $1,050,0003 bd2 ba2.2k sqft4780 Brandywine Drive, Boca Raton, FL 33487For SaleMLS ID #B26033438, Julian Simon Soffer, Keller Williams Realty Boca Raton. BeachesMLS
- $1,400,0003 bd3 ba2.9k sqft1350 W Terra Mar Drive, Pompano Beach, FL 33062For SaleMLS ID #B26007959, Ryan J Critch, Ryan Critch Real Estate. BeachesMLS
- $1,275,0004 bd2 ba2.1k sqft2334 Timbercreek Circle NW, Boca Raton, FL 33431For SaleMLS ID #B26009097, Julia Blanco, LoKation. BeachesMLS
- $1,250,0005 bd3 ba2.8k sqft22199 CRESSMONT Place, Boca Raton, FL 33428For SaleMLS ID #B26059392, Mary Farag, Divito Real Estate Group. BeachesMLS
- $899,0003 bd3 ba1.6k sqft4281 Sugar Pine Drive, Boca Raton, FL 33487For SaleMLS ID #B26039833, Diana Massott, RE/MAX Services. BeachesMLS
- $749,0004 bd3 ba2.3k sqftPolo Trace - All AGE Community., Delray Beach, FL 33446For SaleMLS ID #B26041506, Jonathan Rausch, The Rausch Real Estate Top Gun Team Inc. BeachesMLS
- $1,299,0003 bd3 ba2.3k sqft3240 Lakeview Drive, Pompano Beach, FL 33062For SaleMLS ID #B26037599, Ryan J Critch, Ryan Critch Real Estate. BeachesMLS
- $1,400,0003 bd3 ba2.5k sqft218 N Palmway, Lake Worth Beach, FL 33460For SaleMLS ID #B26010112, Ashley Alshut, LPT Realty, LLC. BeachesMLS
- $885,0004 bd3 ba2.5k sqft7611 Doubleton Drive, Delray Beach, FL 33446For SaleMLS ID #B26040020, Peter Michael Blicharz, Serhant. BeachesMLS
