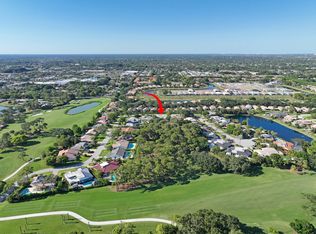
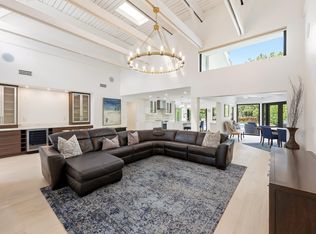
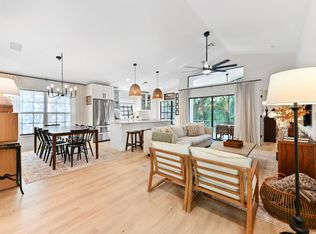
Enjoy resort-style living in this fully renovated and move-in ready 3-bedroom, 3-bath home in Seagate Golf. The private backyard is designed for year-round enjoyment, featuring a large pool, combination hot tub/cold plunge, built-in BBQ, and ample space for outdoor dining and entertaining. Inside, the sought-after triple-split floor plan offers privacy and flexibility, complemented by volume ceilings, hardwood floors, and elegant architectural details. The chef's kitchen features a large center island, quartz countertops, custom European cabinetry, and abundant storage. The spacious primary suite includes a custom walk-in closet, soaking tub, and separate shower. All bathrooms have been beautifully updated with designer finishes. Golf membership not required. Owner Financing an Option
For sale
Price cut: $45K (7/23)
$1,650,000
614 Lakewoode Circle W, Delray Beach, FL 33445
3beds
2,472sqft
:
Get pre-qualified$10,848/mo
Single Family Residence
Built in 1978
0.27 Acres Lot
$1,564,800 Zestimate®
$667/sqft
$340/mo HOA
What's special
Large poolLarge center islandQuartz countertopsCustom european cabinetryBuilt-in bbqAbundant storageSpacious primary suite
- 180 days |
- 597 |
- 34 |
Zillow last checked:
Listing updated:
Listed by:
Mary Forman 954-494-0722,
One Sotheby's Int'l Realty
Source: BeachesMLS,MLS#: F10550995 Originating MLS: BeachesMLS
Originating MLS: BeachesMLSFacts & features
Interior
Bedrooms & bathrooms
- Bedrooms: 3
- Bathrooms: 3
- Full bathrooms: 3
- Main level bathrooms: 3
- Main level bedrooms: 3
Heating
- Central
Cooling
- Central Air, Ceiling Fan(s), Electric
Appliances
- Included: Dryer, Dishwasher, Electric Range, Electric Water Heater, Disposal, Microwave, Water Purifier Owned, Refrigerator, Water Softener Owned, Water Softener, Water Heater, Water Purifier, Wine Refrigerator
- Laundry: Inside, Laundry Room
Features
- Wet Bar, Bedroom on Main Level, Bathtub, Closet Cabinetry, Dining Area, Separate/Formal Dining Room, Eat-in Kitchen, Garden Tub/Roman Tub, High Ceilings, Kitchen Island, Living/Dining Room, Split Bedrooms, Soaking Tub, Separate Shower, Vaulted Ceiling(s), Bar
- Flooring: Tile, Wood
- Windows: Storm Window(s)
Interior area
- Total interior livable area: 2,472 sqft
Video & virtual tour
Property
Parking
- Total spaces: 2
- Parking features: Driveway, Garage, Guest
- Garage spaces: 2
- Has uncovered spaces: Yes
Features
- Levels: One
- Stories: 1
- Entry location: First Floor Entry,Bar,Closet Cabinetry,Kitchen Isl
- Patio & porch: Porch, Screened
- Exterior features: Built-in Barbecue, Barbecue, Outdoor Living Area, Porch
- Has private pool: Yes
- Pool features: Private
- Fencing: Back Yard,Gate,Privacy
- Has view: Yes
- View description: Golf Course, Preserve
Lot
- Size: 0.27 Acres
- Features: 1/4 to 1/2 Acre Lot, Sprinklers Automatic
Details
- Parcel number: 12424624080020120
- Zoning: R-1-A (city)
- Special conditions: Listed As-Is
- Other equipment: Air Purifier
Construction
Type & style
- Home type: SingleFamily
- Architectural style: Contemporary
- Property subtype: Single Family Residence
Materials
- Block
- Roof: Flat,Tile
Condition
- Resale
- New construction: No
- Year built: 1978
Utilities & green energy
- Sewer: Public Sewer
- Water: Public
Community & HOA
Community
- Features: Home Owners Association, Gated
- Security: Security Gate, Gated Community, Security Guard
- Subdivision: SEAGATE GOLF AT THE HAMLET
HOA
- Has HOA: Yes
- Amenities included: Gated, Security, Sidewalks
- Services included: Common Areas, Cable TV
- HOA fee: $340 monthly
Location
- Region: Delray Beach
Financial & listing details
- Price per square foot: $667/sqft
- Tax assessed value: $892,869
- Annual tax amount: $10,419
- Date on market: 2/8/2026
- Cumulative days on market: 180 days
- Listing terms: Cash,Conventional,FHA,Owner May Carry,VA Loan
Estimated market value
$1,564,800
$1.49M - $1.64M
$5,418/mo
Price history
| Date | Event | Price |
|---|---|---|
| 7/29/2026 | Listed for rent | $12,000$5/sqft |
Source: BeachesMLS #B26057734 Report a problem | ||
| 7/23/2026 | Price change | $1,650,000-2.7%$667/sqft |
Source:  BeachesMLS #F10550995 Report a problem BeachesMLS #F10550995 Report a problem | ||
| 5/28/2026 | Price change | $1,695,000-5.6%$686/sqft |
Source: BeachesMLS #F10550995 Report a problem | ||
| 4/10/2026 | Price change | $1,795,000-5.3%$726/sqft |
Source: BeachesMLS #F10550995 Report a problem | ||
| 2/8/2026 | Listed for sale | $1,895,000-5.2%$767/sqft |
Source: BeachesMLS #F10550995 Report a problem | ||
| 6/9/2023 | Listing removed | -- |
Source: BeachesMLS #R10875108 Report a problem | ||
| 3/30/2023 | Price change | $12,000-14.3%$5/sqft |
Source: BeachesMLS #R10875108 Report a problem | ||
| 3/29/2023 | Listing removed | -- |
Source: BeachesMLS #RX-10844753 Report a problem | ||
| 3/21/2023 | Listed for rent | $14,000$6/sqft |
Source: BeachesMLS #R10875108 Report a problem | ||
| 2/22/2023 | Price change | $1,999,999-4.8%$809/sqft |
Source: BeachesMLS #RX-10844753 Report a problem | ||
| 1/9/2023 | Listed for sale | $2,100,000$850/sqft |
Source: BeachesMLS #RX-10844753 Report a problem | ||
| 12/28/2022 | Listing removed | -- |
Source: BeachesMLS #RX-10844753 Report a problem | ||
| 12/14/2022 | Contingent | $2,100,000$850/sqft |
Source: BeachesMLS #RX-10844753 Report a problem | ||
| 11/10/2022 | Listed for sale | $2,100,000+110%$850/sqft |
Source: BeachesMLS #RX-10844753 Report a problem | ||
| 4/5/2021 | Listing removed | -- |
Source:  BEX Realty Report a problem BEX Realty Report a problem | ||
| 3/25/2021 | Listed for sale | $999,999+86.9%$405/sqft |
Source: BeachesMLS #RX-10702724 Report a problem | ||
| 12/20/2019 | Sold | $535,000$216/sqft |
Source: BeachesMLS #R10567307 Report a problem | ||
Public tax history
| Year | Property taxes | Tax assessment |
|---|---|---|
| 2025 | $10,419 +6.5% | $572,708 +2.9% |
| 2024 | $9,779 -0.5% | $556,568 +3% |
| 2023 | $9,826 +1.6% | $540,357 +3% |
| 2022 | $9,669 -0.3% | $524,618 +3% |
| 2021 | $9,696 -2.1% | $509,338 +7.4% |
| 2020 | $9,901 +65.5% | $474,030 +48.4% |
| 2019 | $5,981 | $319,499 +1.9% |
| 2018 | $5,981 +4.4% | $313,542 +2.1% |
| 2017 | $5,728 +0.4% | $307,093 +2.1% |
| 2016 | $5,704 -0.4% | $300,777 +0.7% |
| 2015 | $5,728 -3.1% | $298,686 +0.8% |
| 2014 | $5,912 +122.9% | $296,315 +98.6% |
| 2013 | $2,652 -0.1% | $149,237 +1.7% |
| 2012 | $2,653 -12.7% | $146,742 -8.9% |
| 2011 | $3,041 -29.7% | $161,141 -25.2% |
| 2010 | $4,324 -5.4% | $215,294 -7.2% |
| 2009 | $4,571 +11.1% | $232,083 +0.1% |
| 2008 | $4,115 -52.5% | $231,851 -45.1% |
| 2007 | $8,654 -8.1% | $422,116 +0.6% |
| 2006 | $9,415 | $419,632 +38.8% |
| 2005 | -- | $302,263 +10.4% |
| 2004 | $4,073 +2382.7% | $273,889 +4.3% |
| 2003 | $164 -97.6% | $262,533 -4.2% |
| 2002 | $6,763 +22.6% | $274,094 +24.7% |
| 2001 | $5,514 +16.7% | $219,790 +15.9% |
| 2000 | $4,725 +4.9% | $189,570 -0.2% |
| 1999 | $4,504 | $189,862 |
Find assessor info on the county website
Monthly payment
Est. payment
Payment breakdown
Explore the cost of this home by adjusting the details. Changes won't be saved.Climate risks
Neighborhood: The Hamlet
Nearby schools
GreatSchools rating
- 6/10Orchard View Elementary SchoolGrades: PK-5Distance: 1.3 mi
- 3/10Carver Middle SchoolGrades: 6-8Distance: 0.6 mi
- 5/10Atlantic High SchoolGrades: 9-12Distance: 1.4 mi
Schools provided by the listing agent
- Elementary: Orchard View
- Middle: Carver Community
- High: Atlantic
Source: BeachesMLS. This data may not be complete. We recommend contacting the local school district to confirm school assignments for this home.
- $1,280,0003 bd2 ba2.4k sqft604 Lakewoode Cir W, Delray Beach, FL 33445Sold
- $1,795,0003 bd3 ba2.4k sqft624 Lakewoode Cir W, Delray Beach, FL 33445For Sale
- $665,0003 bd2 ba1.4k sqft4810 Sherwood Forest Dr, Delray Beach, FL 33445Sold
- $585,7002 bd2 ba1.7k sqft4830 Sherwood Forest Dr, Delray Beach, FL 33445Off Market

- $1,390,0003 bd3 ba2k sqft634 Lakewoode Cir W, Delray Beach, FL 33445For Sale
- $1,197,9003 bd2 ba2.4k sqft603 Lakewoode Cir W, Delray Beach, FL 33445Off Market
- $571,9003 bd2 ba1.4k sqft4850 Sherwood Forest Dr, Delray Beach, FL 33445Off Market
- $585,9003 bd2 ba1.5k sqft4800 Sherwood Forest Dr, Delray Beach, FL 33445Off Market
Similar homes
- $1,795,0003 bd3 ba2.4k sqft624 W Lakewoode Circle W, Delray Beach, FL 33445For Sale
 MLS ID #B26048632, Robert Brett Vlasek, Vlasek Real Estate Group. BeachesMLS
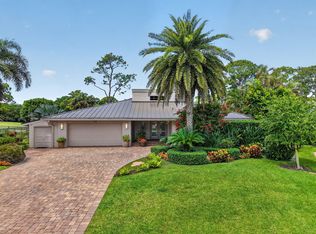
 - $1,750,0003 bd3 ba2.8k sqft706 Foxpointe Circle, Delray Beach, FL 33445For Sale
 MLS ID #B26021642, Manuel A Gutierrez, Prime Real Estate of Florida LLC. BeachesMLS
 - $899,0003 bd2 ba1.7k sqft3864 Satin Leaf Court, Delray Beach, FL 33445For Sale
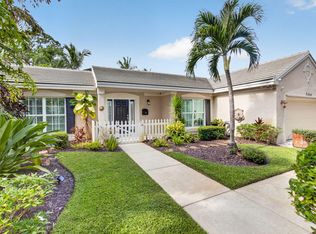 MLS ID #B26060865, Kelly Soroka, Beachfront Properties Real Estate LLC. BeachesMLS
 - $1,695,0004 bd4 ba2.8k sqft11949 Date Palm Drive, Boynton Beach, FL 33436For Sale
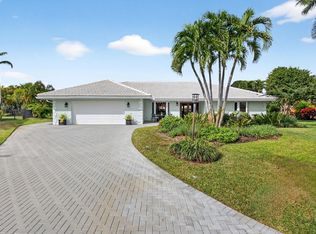 MLS ID #B26006017, Warren J Heeg, Compass Florida LLC. BeachesMLS
 - $1,385,0004 bd3 ba1.8k sqft230 Seacrest Lane, Delray Beach, FL 33444For SaleMLS ID #B26059792, Curtis H Bennett, Coldwell Banker Realty /Delray Beach. BeachesMLS
- $1,575,0004 bd3 ba2.1k sqft225 NE 10th Street, Delray Beach, FL 33444For SaleMLS ID #B26028183, Abbe Rosen, Coldwell Banker Realty /Delray Beach. BeachesMLS
- $899,0003 bd2 ba1.7k sqft4789 Valencia Drive, Delray Beach, FL 33445For SaleMLS ID #B26045634, Bradley Charles Schneider, LoKation. BeachesMLS
- $1,350,0003 bd2 ba1.6k sqft1210 Delray Lakes Drive, Delray Beach, FL 33444For SaleMLS ID #B26041525, Matan Morag PA, Regency Realty Services. BeachesMLS
- $1,900,0003 bd2 ba1.6k sqft335 NE 7th Street, Boca Raton, FL 33432For SaleMLS ID #B26061239, Joan M Fitzpatrick, Two Sisters Island Realty. BeachesMLS
- $1,530,0006 bd4 ba2.9k sqft10386 NW 62ND Drive, Parkland, FL 33076For SaleMLS ID #B26058309, Allison Kaufman, Century 21 Stein Posner. BeachesMLS
- $1,555,5553 bd2 ba1.9k sqft3088 NW 26th Avenue, Boca Raton, FL 33434For SaleMLS ID #B26038096, Pierce Hagan, Lokation. BeachesMLS
- $1,499,0003 bd2 ba1.9k sqft2205 NE 30TH Street, Lighthouse Point, FL 33064For SaleMLS ID #B26060776, Hector A Valdes, Coldwell Banker Realty. BeachesMLS
- $829,0003 bd2 ba1.6k sqft5212 Bodega Place, Delray Beach, FL 33484For SaleMLS ID #B26057744, Constantine Bystrov, Florida Coastal Premier Realty LLC. BeachesMLS
- $1,875,0004 bd4 ba2.6k sqft1920 Parkside Circle S, Boca Raton, FL 33486For SaleMLS ID #B26058657, Heidi L Berk, Compass Florida LLC. BeachesMLS
- $895,0003 bd2 ba2.1k sqft5141 Columbo Court, Delray Beach, FL 33484For SaleMLS ID #B26048845, Constantine Bystrov, Florida Coastal Premier Realty LLC. BeachesMLS
- $1,999,9994 bd3 ba2.5k sqft2804 Banyan Boulevard Circle NW, Boca Raton, FL 33431For SaleMLS ID #B26021530, Cyrus Bolooki, Berkshire Hathaway Florida Realty. BeachesMLS
- $1,350,0003 bd4 ba1.8k sqft718 SW 27th Place, Boynton Beach, FL 33435For SaleMLS ID #B26044440, Stacy B McNall, Coldwell Banker Realty /Delray Beach. BeachesMLS
- $1,850,0005 bd5 ba2.8k sqftTwin Oaks, Deerfield Beach, FL 33441For Sale
 MLS ID #A11993190, James Branham, The Keyes Company. MIAMI
 - $1,280,0005 bd3 ba2.7k sqft21669 Town Place Drive, Boca Raton, FL 33433For SaleMLS ID #B26059199, Feng Qian, Dalton Wade Inc. BeachesMLS
- $1,799,0005 bd5 ba3.3k sqft8080 Laurel Falls Drive, Boca Raton, FL 33496For SaleMLS ID #B26038457, Rachel Greenbaum, Century 21 Stein Posner. BeachesMLS
