One of the best location in Downtown Delray Beach. This exceptional home is less than 2 blocks from Old School Square, the Delray Beach Tennis Center, and just minutes from Atlantic Avenue and Sundy Village, where you'll enjoy an abundance of shops, restaurants, and vibrant social spots.This townhouse offers 3 bedrooms, 3.5 bathrooms, a private office, and an extra spacious room upstairs that leads to your own totally private POOL deck surrounded by tropical trees and an outdoor kitchen that makes this home a true entertainer's dream. The primary suite is conveniently located on the first floor and features a spacious en-suite bathroom with a separate shower, jetted soaking tub, and a custom walk-in closet. A full-size washer and dryer are conveniently located just outside the primary suite, with an additional laundry room upstairs. Italian marble flooring throughout the living room, office, and kitchen. Soaring 10-foot ceilings and oversized windows fill the home with natural light, creating a bright and inviting atmosphere. The second floor features two generously sized bedrooms, two full bathrooms, a spacious family room with wall to wall sliding glass door that opens onto a private pool deck. The second laundry room complete with refregarator for entertainment and plenty of cabinet space. Additional highlights include a 2 car garage and a circular driveway allowing upto 6 vehicles. Best of all, there is no HOA. Don't miss this rare opportunity to own this state of the art home in Downtown Delray most desirable location. Homes like this rarely become available and won't last long.
Pending
Price cut: $100K (8/21)
$1,445,000
113 NW 1st Avenue, Delray Beach, FL 33444
3beds
2,126sqft
Townhouse
Built in 2006
4,008 Square Feet Lot
$-- Zestimate®
$680/sqft
$-- HOA
What's special
Outdoor kitchenPrivate officeExtra spacious room upstairsBright and inviting atmosphereCustom walk-in closetAdditional laundry room upstairs
- 87 days
- 67
- 2
Zillow last checked:
Listing updated:
Listed by:
Gabriella Ilona Thompson 561-774-5303,
Keyes Company
Source: BeachesMLS,MLS#: B26056541 Originating MLS: BeachesMLS
Facts & features
Interior
Bedrooms & bathrooms
- Bedrooms: 3
- Bathrooms: 4
- Full bathrooms: 3
- 1/2 bathrooms: 1
- Main level bathrooms: 1
- Main level bedrooms: 1
Heating
- Central, Electric
Cooling
- Central Air, Ceiling Fan(s), Electric
Appliances
- Included: Dryer, Dishwasher, Electric Range, Electric Water Heater, Disposal, Ice Maker, Microwave, Oven, Refrigerator, Water Heater, Washer
- Laundry: Inside, Laundry Room
Features
- Built-in Features, Bathtub, Closet Cabinetry, Dual Sinks, High Ceilings, Living/Dining Room, Main Level Primary, Split Bedrooms, Storage, Soaking Tub, Separate Shower, Bar, Walk-In Closet(s)
- Flooring: Carpet, Marble, Wood
- Windows: Arched, Bay Window(s)
- Has fireplace: Yes
- Fireplace features: Propane
Interior area
- Total structure area: 3,671
- Total interior livable area: 2,126 sqft
Video & virtual tour
Property
Parking
- Total spaces: 6
- Parking features: Attached, Circular Driveway, Garage, Open
- Attached garage spaces: 2
- Uncovered spaces: 4
Accessibility
- Accessibility features: None
Features
- Levels: Two
- Stories: 2
- Patio & porch: Rooftop
- Exterior features: Outdoor Kitchen, Outdoor Shower
- Has private pool: Yes
- Pool features: In Ground
- Fencing: Fenced
- Has view: Yes
- View description: Garden
Lot
- Size: 4,008 Square Feet
- Features: < 1/4 Acre
Details
- Parcel number: 12434616010590062
- Zoning: OSSHAD (city)
- Special conditions: Standard
Construction
Type & style
- Home type: Townhouse
- Architectural style: Mediterranean,Spanish/Mediterranean
- Property subtype: Townhouse
Materials
- Block
- Roof: Spanish Tile
Condition
- Resale
- New construction: No
- Year built: 2006
Utilities & green energy
- Sewer: Public Sewer
- Water: Public
- Utilities for property: Sewer Connected, Water Connected
Community & HOA
Community
- Security: Security System, Motion Detectors
- Subdivision: DELRAY TOWN OF
HOA
- Has HOA: No
Location
- Region: Delray Beach
Financial & listing details
- Price per square foot: $680/sqft
- Tax assessed value: $572,001
- Annual tax amount: $10,042
- Date on market: 7/29/2026
- Cumulative days on market: 82 days
- Listing terms: Cash,Conventional,FHA,VA Loan
Estimated market value
Not available
Estimated sales range
Not available
Not available
Price history
| Date | Event | Price |
|---|---|---|
| 9/10/2026 | Pending sale | $1,445,000$680/sqft |
Source:  BeachesMLS #B26056541 Report a problem | ||
| 8/21/2026 | Price change | $1,445,000-6.5%$680/sqft |
Source: BeachesMLS #B26056541 Report a problem | ||
| 7/29/2026 | Listed for sale | $1,545,000+106.6%$727/sqft |
Source: BeachesMLS #B26056541 Report a problem | ||
| 11/1/2014 | Listing removed | $3,950$2/sqft |
Source: LUX Properties Report a problem | ||
| 10/2/2014 | Price change | $3,950-11.2%$2/sqft |
Source: LUX Properties Report a problem | ||
| 9/17/2014 | Listed for rent | $4,450+12.7%$2/sqft |
Source: LUX Properties Report a problem | ||
| 10/10/2012 | Listing removed | $747,750$352/sqft |
Source: RE/MAX SERVICES #R3302317 Report a problem | ||
| 10/2/2012 | Listed for sale | $747,750+20164.2%$352/sqft |
Source: RE/MAX SERVICES #R3302317 Report a problem | ||
| 9/5/2012 | Listing removed | $3,950$2/sqft |
Source: RE/MAX SERVICES #R3301925 Report a problem | ||
| 8/10/2012 | Listed for rent | $3,950+7%$2/sqft |
Source: RE/MAX Services #R3301925 Report a problem | ||
| 3/17/2011 | Listing removed | $3,690$2/sqft |
Source: RE/MAX SERVICES #R3146159 Report a problem | ||
| 3/4/2011 | Listed for sale | $3,690-99.5%$2/sqft |
Source: RE/MAX SERVICES #R3146159 Report a problem | ||
| 3/2/2011 | Listing removed | $3,690$2/sqft |
Source: RE/MAX Services #R3146159 Report a problem | ||
| 1/16/2011 | Price change | $3,690-13.2%$2/sqft |
Source: RE/MAX Services #R3146159 Report a problem | ||
| 12/27/2010 | Listed for rent | $4,250$2/sqft |
Source: RE/MAX Services #R3146159 Report a problem | ||
| 10/12/2010 | Listing removed | $750,000$353/sqft |
Source: Tauriello & Company Real Estate,Inc. #R3143950 Report a problem | ||
| 10/3/2010 | Listed for sale | $750,000+177.8%$353/sqft |
Source: Tauriello & Company Real Estate,Inc. #R3143950 Report a problem | ||
| 5/28/2003 | Sold | $270,000$127/sqft |
Source: Public Record Report a problem | ||
Public tax history
| Year | Property taxes | Tax assessment |
|---|---|---|
| 2025 | $10,042 +5.1% | $572,001 +2.9% |
| 2024 | $9,557 -0.5% | $555,880 +3% |
| 2023 | $9,605 -0.2% | $539,689 +3% |
| 2022 | $9,625 -0.3% | $523,970 +3% |
| 2021 | $9,654 +0.6% | $508,709 +1.4% |
| 2020 | $9,596 +1.3% | $501,685 +2.3% |
| 2019 | $9,472 | $490,406 +1.9% |
| 2018 | $9,472 +4.3% | $481,262 +2.1% |
| 2017 | $9,080 +0.2% | $471,363 +2.1% |
| 2016 | $9,058 -0.6% | $461,668 +0.7% |
| 2015 | $9,111 -3.2% | $458,459 +0.8% |
| 2014 | $9,413 +1.2% | $454,820 +1.5% |
| 2013 | $9,304 -0.7% | $448,099 +1.7% |
| 2012 | $9,368 +0.5% | $440,609 +2.3% |
| 2011 | $9,319 -12.1% | $430,816 -2.5% |
| 2010 | $10,606 -0.2% | $441,661 -11.4% |
| 2009 | $10,627 +11.5% | $498,397 +0.1% |
| 2008 | $9,533 -14.1% | $497,899 -12.4% |
| 2007 | $11,093 | $568,218 |
Find assessor info on the county website
Monthly payment
Est. payment
Payment breakdown
Explore the cost of this home by adjusting the details. Changes won't be saved.Climate risks
Neighborhood: 33444
Nearby schools
Schools provided by the listing agent
- Elementary: Plumosa School of the Arts K-8
- High: Atlantic
Source: BeachesMLS. This data may not be complete. We recommend contacting the local school district to confirm school assignments for this home.

Similar homes
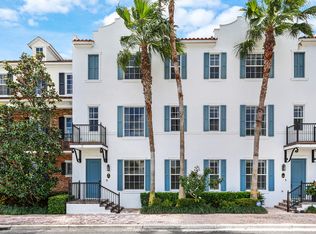
- $1,450,0003 bd4 ba2.1k sqft147 N Cannery Row Circle, Delray Beach, FL 33444For Sale
 MLS ID #B26015193, Emily K Roberts, Douglas Elliman. BeachesMLS
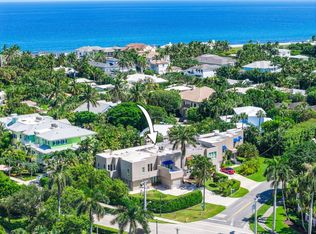
- $1,475,0003 bd3 ba1.9k sqftThe Tree House, Delray Beach, FL 33483For Sale
 MLS ID #B26076958, Joyce Marie Schneider, Castles By The Beach, Inc.. BeachesMLS
- $1,450,0003 bd3 ba2.1k sqft950 Greensward Lane, Delray Beach, FL 33445For Sale
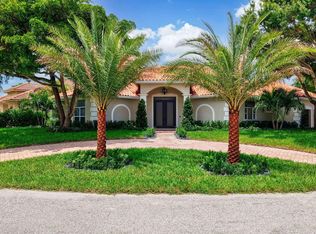 MLS ID #B26068565, Jeffrey Creegan, Compass Florida LLC. BeachesMLS
- $1,499,9994 bd3 ba2.3k sqft3590 Lakeview Drive, Delray Beach, FL 33445For Sale
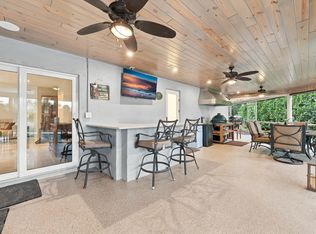 MLS ID #B26083131, Robert Brett Vlasek, Vlasek Real Estate Group. BeachesMLS
- $1,645,0003 bd3 ba2.4k sqft7952 VILLA D ESTE Way, Delray Beach, FL 33446For SaleMLS ID #B26083766, Lyssa Weiss, Lang Realty/ BR. BeachesMLS
- $985,0004 bd4 ba2.5k sqft1059 W HERITAGE CLUB Circle, Delray Beach, FL 33483For SaleMLS ID #B26082874, Robert Bruce Garfield, Lang Realty/Delray Beach. BeachesMLS
- $1,475,0003 bd3 ba2.4k sqft8986 Little Falls Way, Delray Beach, FL 33446For SaleMLS ID #B26063194, Erik Nissani, Lang Realty/BR. BeachesMLS
- $1,995,0003 bd2 ba2.1k sqft910 Banyan Drive, Delray Beach, FL 33483For SaleMLS ID #B26087546, Anthony Addeo PA, Serhant. BeachesMLS
- $1,375,0003 bd3 ba2.7k sqft15873 Double Eagle Trail, Delray Beach, FL 33446For SaleMLS ID #B26037739, Morgan A. Sheres, Compass Florida LLC. BeachesMLS
- $1,399,0003 bd3 ba2.3k sqft3240 Lakeview Drive, Pompano Beach, FL 33062For SaleMLS ID #B26090125, Ryan J Critch, Ryan Critch Real Estate. BeachesMLS
- $1,250,0003 bd4 ba3.1k sqft5645 NE Trieste Way, Boca Raton, FL 33487For SaleMLS ID #B26027226, Richard Stein PA, LPT Realty, LLC. BeachesMLS
- $959,0004 bd3 ba2.2k sqft4560 S BARWICK RANCH Circle, Delray Beach, FL 33445For SaleMLS ID #B26082218, Ryan L Jennings, Keller Williams Realty - Wellington. BeachesMLS
- $1,245,0004 bd3 ba2.7k sqft910 VIA VILLAGIO, Hypoluxo, FL 33462For SaleMLS ID #B26081557, Paul Joseph Dono, Compass Florida LLC. BeachesMLS
- $849,9994 bd3 ba3k sqft6940 Balboa Island Court, Delray Beach, FL 33446For SaleMLS ID #B26089867, Vladimir Rochebrun, Compass Florida, LLC. BeachesMLS
- $895,0003 bd2 ba1.7k sqft2067 Valencia Drive, Delray Beach, FL 33445For SaleMLS ID #B26088544, Bradley Charles Schneider, LoKation. BeachesMLS
- $1,370,0003 bd4 ba2.5k sqft430 SUNSET Drive, Pompano Beach, FL 33062For SaleMLS ID #B26054537, Moe Mossa, Savvy Avenue, LLC. BeachesMLS
- $1,050,0003 bd4 ba3.1k sqft612 NE FRANCESCA Lane, Boca Raton, FL 33487For SaleMLS ID #B26067700, Elissa G Spiro, Prime Properties of S Florida. BeachesMLS
- $1,270,0003 bd3 ba2.3k sqft4365 Shelldrake Lane, Boynton Beach, FL 33436For SaleMLS ID #B26070376, Ann M Jara, The Club at Quail Ridge Realty Inc. BeachesMLS
- $799,0004 bd3 ba2.2k sqft4270 NW 9th Street, Delray Beach, FL 33445For SaleMLS ID #B26068163, Paul Gregory Lykins, True Floridian Realty. BeachesMLS
- $1,395,0002 bd3 ba1.8k sqft12587 Mallet Circle, Wellington, FL 33414For SaleMLS ID #B26091282, John M Finlayson, Browning Realty. BeachesMLS
