Live the South Florida lifestyle in this stunning 3BR/2BA home with a hidden movie room that can easily be converted into a 4th bedroom. Situated on a spacious corner lot in highly desirable Chapel Hill, this property offers exceptional indoor-outdoor living with lush mature landscaping, a massive yard, saltwater pool and spa, tiki hut with bar, outdoor shower, and plenty of room for future additions. Inside, you'll find beautiful hickory and oak flooring and a striking shiplap ceiling. A new 2023 roof provides added peace of mind. Located approximately one mile from the beach with no HOA, this is a rare opportunity to own your own private paradise.
For sale
$1,200,000
3315 FERNWOOD Drive, Boynton Beach, FL 33435
3beds
1,509sqft
Single Family Residence
Built in 1957
10,878 Square Feet Lot
$1,160,900 Zestimate®
$795/sqft
$-- HOA
What's special
Saltwater pool and spaMassive yardSpacious corner lotTiki hut with barStriking shiplap ceilingOutdoor showerLush mature landscaping
- 21 days |
- 733 |
- 42 |
Likely to sell faster than
Zillow last checked:
Listing updated:
Listed by:
Jackson Parriott 443-250-2910,
William Raveis Real Estate,
Amanda Clark 954-234-9203,
William Raveis Real Estate
Source: BeachesMLS,MLS#: B26053419 Originating MLS: BeachesMLS
Originating MLS: BeachesMLSFacts & features
Interior
Bedrooms & bathrooms
- Bedrooms: 3
- Bathrooms: 2
- Full bathrooms: 2
- Main level bathrooms: 2
- Main level bedrooms: 3
Primary bedroom
- Level: Main
- Area: 180
- Dimensions: 15 X 12
Bedroom 2
- Level: Main
- Area: 144
- Dimensions: 12 X 12
Bedroom 3
- Level: Main
- Area: 110
- Dimensions: 11 X 10
Den
- Level: Main
- Area: 168
- Dimensions: 14 X 12
Dining room
- Level: Main
- Area: 120
- Dimensions: 10 X 12
Kitchen
- Level: Main
- Area: 108
- Dimensions: 12 X 9
Living room
- Level: Main
- Area: 280
- Dimensions: 20 X 14
Heating
- Central, Electric
Cooling
- Electric
Appliances
- Included: Cooktop, Dryer, Dishwasher, Electric Range, Free-Standing Freezer, Disposal, Microwave, Range, Refrigerator, Washer
- Laundry: Inside, Laundry Room
Features
- Breakfast Bar, Built-in Features, Eat-in Kitchen, Family/Dining Room, Kitchen Island, Kitchen/Dining Combo, Living/Dining Room, Main Level Primary, Separate Shower, Bar
- Flooring: Wood
- Doors: French Doors
- Windows: Blinds, Casement Window(s), Insulated Windows
- Has fireplace: Yes
- Fireplace features: Decorative, Electric
Interior area
- Total structure area: 1,912
- Total interior livable area: 1,509 sqft
Video & virtual tour
Property
Parking
- Total spaces: 5
- Parking features: Attached, Circular Driveway, Driveway, Garage, Golf Cart Garage, Garage Door Opener
- Attached garage spaces: 1
- Has uncovered spaces: Yes
Accessibility
- Accessibility features: None
Features
- Levels: One
- Stories: 1
- Patio & porch: Covered, Patio
- Exterior features: Lighting, Outdoor Living Area, Outdoor Shower
- Has private pool: Yes
- Pool features: Automatic Chlorination, Heated, In Ground, Private, Pool/Spa Combo, Salt Water, Waterfall
- Has spa: Yes
- Spa features: In Ground
- Fencing: Back Yard
- Waterfront features: None
Lot
- Size: 10,878 Square Feet
- Features: Corner Lot, Fruit Trees, Landscaped, Oversized Lot, 1/4 to 1/2 Acre Lot, Sprinklers Automatic, Sprinkler System
Details
- Additional structures: Gazebo
- Parcel number: 08434605010090090
- Zoning: R-1-AAB (city)
- Special conditions: Standard,Listed As-Is
Construction
Type & style
- Home type: SingleFamily
- Architectural style: Ranch,Rustic
- Property subtype: Single Family Residence
Materials
- Block, Stucco
- Roof: Shingle
Condition
- Resale
- New construction: No
- Year built: 1957
Utilities & green energy
- Electric: 3 Phase
- Sewer: Public Sewer
- Water: Public
- Utilities for property: Cable Connected, Electricity Connected, Water Connected
Community & HOA
Community
- Security: Security System Owned, Security System
- Subdivision: CHAPEL HILL
HOA
- Has HOA: No
Location
- Region: Boynton Beach
Financial & listing details
- Price per square foot: $795/sqft
- Tax assessed value: $718,465
- Annual tax amount: $14,725
- Date on market: 7/25/2026
- Cumulative days on market: 21 days
- Listing terms: Cash,Conventional
- Electric utility on property: Yes
Estimated market value
$1,160,900
$1.10M - $1.22M
$5,534/mo
Price history
| Date | Event | Price |
|---|---|---|
| 7/25/2026 | Listed for sale | $1,200,000+14.3%$795/sqft |
Source:  BeachesMLS #B26053419 Report a problem BeachesMLS #B26053419 Report a problem | ||
| 1/14/2026 | Listing removed | $14,750$10/sqft |
Source: Zillow Rentals Report a problem | ||
| 7/28/2025 | Listed for rent | $14,750$10/sqft |
Source: Zillow Rentals Report a problem | ||
| 5/13/2024 | Listing removed | -- |
Source: Zillow Rentals Report a problem | ||
| 4/15/2024 | Listed for rent | $14,750+15.7%$10/sqft |
Source: Zillow Rentals Report a problem | ||
| 12/31/2023 | Listing removed | -- |
Source: Zillow Rentals Report a problem | ||
| 12/2/2023 | Listed for rent | $12,750$8/sqft |
Source: Zillow Rentals Report a problem | ||
| 3/2/2023 | Sold | $1,050,000-6.3%$696/sqft |
Source: BeachesMLS #R10811722 Report a problem | ||
| 1/18/2023 | Pending sale | $1,120,000$742/sqft |
Source: BeachesMLS #RX-10811722 Report a problem | ||
| 1/3/2023 | Price change | $1,120,000-0.4%$742/sqft |
Source: BeachesMLS #RX-10811722 Report a problem | ||
| 12/1/2022 | Price change | $1,125,000-1.2%$746/sqft |
Source: BeachesMLS #RX-10811722 Report a problem | ||
| 11/10/2022 | Price change | $1,139,000-4.2%$755/sqft |
Source: BeachesMLS #RX-10811722 Report a problem | ||
| 10/1/2022 | Price change | $1,189,000-4.8%$788/sqft |
Source: BeachesMLS #RX-10811722 Report a problem | ||
| 9/12/2022 | Price change | $1,249,000-3.8%$828/sqft |
Source: BeachesMLS #RX-10811722 Report a problem | ||
| 8/30/2022 | Price change | $1,298,500-3.8%$861/sqft |
Source: BeachesMLS #RX-10811722 Report a problem | ||
| 8/11/2022 | Price change | $1,350,000-3.5%$895/sqft |
Source: BeachesMLS #RX-10811722 Report a problem | ||
| 7/21/2022 | Price change | $1,399,000-3.5%$927/sqft |
Source: BeachesMLS #RX-10811722 Report a problem | ||
| 7/1/2022 | Listed for sale | $1,450,000+110.4%$961/sqft |
Source: BeachesMLS #RX-10811722 Report a problem | ||
| 5/8/2020 | Listing removed | $689,000$457/sqft |
Source: Hober Realty LLC #RX-10618671 Report a problem | ||
| 4/28/2020 | Listed for sale | $689,000+105.7%$457/sqft |
Source: Hober Realty LLC #RX-10618671 Report a problem | ||
| 7/16/2014 | Sold | $335,000$222/sqft |
Source: BeachesMLS #R10040375 Report a problem | ||
Public tax history
| Year | Property taxes | Tax assessment |
|---|---|---|
| 2025 | $14,725 -5.6% | $718,465 -5.5% |
| 2024 | $15,591 +196.4% | $760,367 +165.3% |
| 2023 | $5,261 +1.5% | $286,651 +3% |
| 2022 | $5,181 +0.8% | $278,302 +3% |
| 2021 | $5,142 +0.8% | $270,196 +1.4% |
| 2020 | $5,100 +1.5% | $266,465 +2.3% |
| 2019 | $5,022 | $260,474 +1.9% |
| 2018 | $5,022 +4.9% | $255,617 +2.1% |
| 2017 | $4,790 +1.1% | $250,359 +2.1% |
| 2016 | $4,740 +0.7% | $245,210 +0.7% |
| 2015 | $4,708 +155.2% | $243,505 +119.4% |
| 2014 | $1,845 +2.6% | $110,971 +1.5% |
| 2013 | $1,798 +2.1% | $109,331 +1.7% |
| 2012 | $1,761 +6.9% | $107,503 +5.4% |
| 2011 | $1,647 +4.8% | $101,992 +1.5% |
| 2010 | $1,572 +7.2% | $100,485 +2.7% |
| 2009 | $1,467 +8% | $97,843 +0.1% |
| 2008 | $1,358 -14.6% | $97,745 +3% |
| 2007 | $1,590 -4.9% | $94,898 +2.5% |
| 2006 | $1,672 | $92,583 +3% |
| 2005 | -- | $89,886 +3% |
| 2004 | $906 +420.7% | $87,268 +1.9% |
| 2003 | $174 -89% | $85,641 +2.4% |
| 2002 | $1,585 +4.8% | $83,634 +1.6% |
| 2001 | $1,513 +4.9% | $82,317 +3% |
| 2000 | $1,442 +12.3% | $79,919 -7.7% |
| 1999 | $1,284 | $86,554 |
Find assessor info on the county website
Monthly payment
Est. payment
Payment breakdown
Explore the cost of this home by adjusting the details. Changes won't be saved.Climate risks
Neighborhood: Chapel Hill
Nearby schools
GreatSchools rating
- 3/10Forest Park Elementary SchoolGrades: PK-5Distance: 1.5 mi
- 3/10Congress Community Middle SchoolGrades: 6-8Distance: 2.2 mi
- 3/10Boynton Beach Community High SchoolGrades: PK,6-12Distance: 3.2 mi
Schools provided by the listing agent
- Elementary: Forest Park
- Middle: Congress
- High: Boynton Beach
Source: BeachesMLS. This data may not be complete. We recommend contacting the local school district to confirm school assignments for this home.
- $823,6003 bd2 ba1.4k sqft3313 Fernwood Dr, Boynton Beach, FL 33435Off Market
- $930,5003 bd2 ba1.3k sqft817 Mission Hill Rd, Boynton Beach, FL 33435Off Market
- $812,0002 bd2 ba1.3k sqft3310 Canal Dr, Boynton Beach, FL 33435Off Market
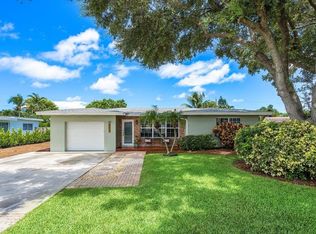
- $1,085,0003 bd2 ba1.4k sqft808 Mission Hill Rd, Boynton Beach, FL 33435Sold
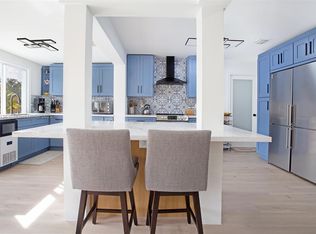
- $3,340,0005 bd3 ba2.2k sqft715 Mission Hill Rd, Boynton Beach, FL 33435Off Market
- $1,232,5004 bd3 ba2.2k sqft3307 Fernwood Dr, Boynton Beach, FL 33435Off Market
- $879,0002 bd2 ba1.2k sqft814 Mission Hill Rd, Boynton Beach, FL 33435Off Market
- $1,680,9004 bd3 ba2.4k sqft720 Mission Hill Rd, Boynton Beach, FL 33435Off Market
A local agent can set up tours, give advice and negotiate with sellers.
A local lender can help you make sure your offer is ready when you are.
Similar homes
- $825,0003 bd2 ba1.2k sqft2702 SW 6th Street, Boynton Beach, FL 33435For Sale

 MLS ID #B26058969, David M. Fleishman, Current Properties. BeachesMLS
 - $715,0003 bd2 ba1.7k sqft815 South Road, Boynton Beach, FL 33435For Sale
 MLS ID #B26059044, Belinda L Murphy, Hudson Realty Of The Plm Bchs. BeachesMLS
 - $949,9003 bd2 ba1.7k sqft1044 ANCHOR Pt, Delray Beach, FL 33444For Sale
 MLS ID #B26062633, Jason Gregory Edwards, Highland Property Group LLC. BeachesMLS
 - $750,0002 bd2 ba1.6k sqft728 NE 9TH Avenue, Boynton Beach, FL 33435For Sale
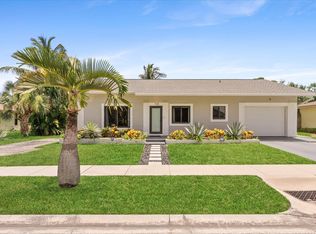 MLS ID #B26054380, Jeffrey Tuchklaper, Compass Florida, LLC. BeachesMLS
 - $700,0003 bd2 ba1.3k sqft468 W Ocean Avenue, Boynton Beach, FL 33435For SaleMLS ID #B26033394, Petrus Louis Turcanu, Realty Home Advisors Inc. BeachesMLS
- $1,249,0002 bd1 ba1k sqft115 Highland Lane, Delray Beach, FL 33444For SaleMLS ID #B26031925, Cheran Alisa Marek, Douglas Elliman. BeachesMLS
- $985,0002 bd1 ba1.1k sqft24 Douglas Drive, Ocean Ridge, FL 33435For SaleMLS ID #B26043462, Seth Holle, Illustrated Properties LLC (Jupiter). BeachesMLS
- $899,0003 bd2 ba1.7k sqft3864 Satin Leaf Court, Delray Beach, FL 33445For SaleMLS ID #B26060865, Kelly Soroka, Beachfront Properties Real Estate LLC. BeachesMLS
- $625,0002 bd2 ba1.1k sqft721 NE 8th Avenue, Boynton Beach, FL 33435For SaleMLS ID #B26036174, Allyson S Sullivan PA, Lang Realty/Delray Beach. BeachesMLS
- $1,499,0003 bd3 ba1.8k sqft520 NE 3RD Avenue, Delray Beach, FL 33444For SaleMLS ID #B26053667, Christopher Scott Maners, RE/MAX Services. BeachesMLS
- $1,250,0003 bd3 ba2.1k sqft10420 Seaholly Terrace, Boynton Beach, FL 33436For SaleMLS ID #B26041836, Ann M Jara, The Club at Quail Ridge Realty Inc. BeachesMLS
- $1,145,0003 bd3 ba2k sqft338 Princeton Drive, Lake Worth Beach, FL 33460For SaleMLS ID #B26015490, Donald Todorich, The Corcoran Group. BeachesMLS
- $810,0003 bd2 ba2.1k sqft11327 Wingfoot Drive, Boynton Beach, FL 33437For SaleMLS ID #R11142414, Robert Alan Bomzer, Coldwell Banker Realty /Delray Beach. BeachesMLS
- $1,100,0004 bd3 ba2.2k sqft2511 NE 20th Avenue, Lighthouse Point, FL 33064For SaleMLS ID #B26064522, Kacie Marie Anderson, EXP Realty. BeachesMLS
- $635,0002 bd3 ba1.8k sqft2305 SW 23rd Cranbrook Drive, Boynton Beach, FL 33436For SaleMLS ID #B26036073, Sue Ann Caplia, United Realty Group, Inc. BeachesMLS
- $1,325,0004 bd4 ba2.1k sqft8416 Pine Tree Lane, Lake Clarke Shores, FL 33406For SaleMLS ID #B26055432, Albert Pavon, Pavon Realty Group, LLC. BeachesMLS
- $899,0003 bd2 ba2.2k sqft11 HOLLY, Boynton Beach, FL 33436For SaleMLS ID #B26058417, Warren J Heeg, Compass Florida LLC. BeachesMLS
- $645,0002 bd2 ba1.7k sqftBobwhite C, Boynton Beach, FL 33436For SaleMLS ID #B26062737, Ann M Jara, The Club at Quail Ridge Realty Inc. BeachesMLS
- $1,550,0003 bd3 ba1.6k sqft106 Periwinkle Drive, Hypoluxo, FL 33462For SaleMLS ID #B26026130, Michael Julius Danciu, The Corcoran Group. BeachesMLS
- $939,0003 bd3 ba1.6k sqft1257 NW 7TH Street, Boca Raton, FL 33486For SaleMLS ID #B26061586, Christina Nina Pechonis, Ryan Critch Real Estate. BeachesMLS
