Renovated 2 bedroom, 2.5 bathroom garden paradise on a desirable corner lot, surrounded by beautiful native landscaping and a fully fenced yard with room for a pool. This move in ready home located in a boutique community features an open floor plan with quartz countertops, custom cabinetry and closets, stainless steel appliances, and a spacious 2-car garage. Enjoy peace of mind with a new roof (2024, new skylights, new gutters, hurricane shutters, and some impact windows. Homeowners dues include cable with HBO. This is a multigenerational community offering: sidewalks, parks, pool, tennis, pickleball and a playground for all ages to enjoy. Must see this hidden gem.
For sale
Price cut: $40K (6/30)
$635,000
2305 SW 23rd Cranbrook Drive, Boynton Beach, FL 33436
2beds
1,866sqft
:
Get pre-qualified$4,633/mo
Single Family Residence
Built in 1984
9,984 Square Feet Lot
$608,800 Zestimate®
$340/sqft
$380/mo HOA
What's special
Custom cabinetry and closetsQuartz countertopsNew guttersOpen floor planNew skylightsGarden paradiseDesirable corner lot
- 51 days |
- 122 |
- 8 |
Zillow last checked:
Listing updated:
Listed by:
Sue Ann Caplia 561-271-4889,
United Realty Group, Inc
Source: BeachesMLS,MLS#: B26036073 Originating MLS: BeachesMLS
Originating MLS: BeachesMLSFacts & features
Interior
Bedrooms & bathrooms
- Bedrooms: 2
- Bathrooms: 3
- Full bathrooms: 2
- 1/2 bathrooms: 1
- Main level bathrooms: 2
- Main level bedrooms: 2
Primary bedroom
- Description: Slider to patio
- Level: First
- Area: 226.8
- Dimensions: 18 X 12.6
Kitchen
- Description: Breakfast area
- Level: First
- Area: 224.72
- Dimensions: 21.2 X 10.6
Laundry
- Level: First
Living room
- Description: Vaulted Ceiling
- Level: First
- Area: 369
- Dimensions: 15 X 24.6
Heating
- Central, Electric, Heat Strip
Cooling
- Central Air, Ceiling Fan(s), Electric
Appliances
- Included: Cooktop, Dryer, Dishwasher, Electric Cooktop, Electric Range, Electric Water Heater, Disposal, Ice Maker, Microwave, Oven, Refrigerator, Water Heater, Washer
- Laundry: Washer Hookup, Electric Dryer Hookup, Inside, Laundry Room, Laundry Tub
Features
- Attic, Eat-in Kitchen, High Ceilings, Living/Dining Room, Multiple Primary Suites, Multiple En Suite Bathrooms, Pantry, Pull Down Attic Stairs, Separate Shower, Bar, Walk-In Closet(s)
- Flooring: Ceramic Tile, Laminate, Tile
- Doors: French Doors
- Windows: Blinds, Double Hung, Drapes, Metal, Skylight(s), Sliding, Storm Window(s)
- Attic: Pull Down Stairs
- Has fireplace: Yes
- Fireplace features: Decorative, Wood Burning
Interior area
- Total structure area: 2,742
- Total interior livable area: 1,866 sqft
Video & virtual tour
Property
Parking
- Total spaces: 4
- Parking features: Attached, Concrete, Driveway, Garage, Garage Door Opener
- Attached garage spaces: 2
- Uncovered spaces: 2
Accessibility
- Accessibility features: None
Features
- Levels: One
- Stories: 1
- Patio & porch: Covered, Patio, Porch
- Exterior features: Garden, Outdoor Living Area
- Pool features: Association
- Fencing: Back Yard,Fenced,Vinyl
- Has view: Yes
- View description: Garden
- Waterfront features: None
Lot
- Size: 9,984 Square Feet
- Dimensions: 192.0 ft x 0.0 ft
- Features: Corner Lot, Sprinklers Automatic, Sprinkler System, < 1/4 Acre
Details
- Parcel number: 08434531070010010
- Zoning: PUD (city)
- Special conditions: Standard,Listed As-Is
- Other equipment: Irrigation Equipment, Satellite Dish
Construction
Type & style
- Home type: SingleFamily
- Architectural style: Ranch,Traditional
- Property subtype: Single Family Residence
Materials
- Block, Stucco
- Foundation: Slab
- Roof: Flat,Tile
Condition
- Resale,Updated/Remodeled
- New construction: No
- Year built: 1984
Utilities & green energy
- Electric: 3 Phase, 220 Volts
- Sewer: Public Sewer
- Water: Public
- Utilities for property: Cable Connected, Electricity Connected, Sewer Available, Water Available
Community & HOA
Community
- Features: Home Owners Association, Gated, Street Lights, Sidewalks
- Security: Security Gate, Gated with Guard, Gated Community, Smoke Detector(s)
- Subdivision: CRANBROOK LAKE ESTATES
HOA
- Has HOA: Yes
- Amenities included: Clubhouse, Playground, Pickleball, Pool, Sidewalks, Tennis Court(s)
- Services included: Common Areas, Cable TV, Legal/Accounting, Pool(s), Recreation Facilities, Security, Trash
- HOA fee: $1,140 quarterly
- HOA name: Estates of Silverlake Homeowners Association
- HOA phone: 561-736-5458
Location
- Region: Boynton Beach
Financial & listing details
- Price per square foot: $340/sqft
- Tax assessed value: $237,877
- Annual tax amount: $4,205
- Date on market: 6/6/2026
- Cumulative days on market: 51 days
- Listing terms: Cash,Conventional,FHA,VA Loan
- Electric utility on property: Yes
- Road surface type: Asphalt, Paved
Estimated market value
$608,800
$578,000 - $639,000
$3,239/mo
Price history
| Date | Event | Price |
|---|---|---|
| 6/30/2026 | Price change | $635,000-5.9%$340/sqft |
Source:  BeachesMLS #B26036073 Report a problem BeachesMLS #B26036073 Report a problem | ||
| 6/6/2026 | Listed for sale | $675,000+159.6%$362/sqft |
Source: BeachesMLS #B26036073 Report a problem | ||
| 3/1/2017 | Sold | $260,000-6.8%$139/sqft |
Source: BeachesMLS #R10296237 Report a problem | ||
| 1/6/2017 | Listed for sale | $279,000$150/sqft |
Source: Premier Properties Florida #RX-10296237 Report a problem | ||
Public tax history
| Year | Property taxes | Tax assessment |
|---|---|---|
| 2025 | $4,205 +3.1% | $237,877 +2.9% |
| 2024 | $4,079 +3.3% | $231,173 +3% |
| 2023 | $3,950 -0.8% | $224,440 +3% |
| 2022 | $3,983 +0.9% | $217,903 +3% |
| 2021 | $3,947 +0.9% | $211,556 +1.4% |
| 2020 | $3,912 +1.6% | $208,635 +2.3% |
| 2019 | $3,850 | $203,944 +1.9% |
| 2018 | $3,850 +4.9% | $200,141 -15.3% |
| 2017 | $3,671 -31.8% | $236,322 +60.7% |
| 2016 | $5,386 +107% | $147,095 +0.7% |
| 2015 | $2,602 -1.7% | $146,072 +0.8% |
| 2014 | $2,647 +2.3% | $144,913 +1.5% |
| 2013 | $2,588 +2.2% | $142,771 +1.7% |
| 2012 | $2,533 +3.3% | $140,384 +3% |
| 2011 | $2,453 +4.4% | $136,295 +1.8% |
| 2010 | $2,349 +6.7% | $133,891 +2.7% |
| 2009 | $2,203 +8.3% | $130,371 +0.1% |
| 2008 | $2,034 -9.3% | $130,241 +3% |
| 2007 | $2,243 -5.2% | $126,448 +2.5% |
| 2006 | $2,366 | $123,364 +3% |
| 2005 | -- | $119,771 +3% |
| 2004 | $1,321 +538% | $116,283 +1.9% |
| 2003 | $207 -90.9% | $114,115 +2.4% |
| 2002 | $2,276 +2.6% | $111,440 +1.6% |
| 2001 | $2,218 +4.6% | $109,685 +3% |
| 2000 | $2,120 +9.5% | $106,490 -0.9% |
| 1999 | $1,936 | $107,429 |
Find assessor info on the county website
Monthly payment
Est. payment
Payment breakdown
Explore the cost of this home by adjusting the details. Changes won't be saved.Climate risks
Neighborhood: Silverlakes Estates
Nearby schools
GreatSchools rating
- 5/10Crosspointe Elementary SchoolGrades: PK-5Distance: 0.4 mi
- 3/10Carver Middle SchoolGrades: 6-8Distance: 3.4 mi
- 5/10Atlantic High SchoolGrades: 9-12Distance: 3 mi
Schools provided by the listing agent
- Elementary: Crosspointe
- Middle: Carver Community
- High: Atlantic
Source: BeachesMLS. This data may not be complete. We recommend contacting the local school district to confirm school assignments for this home.
- $656,1003 bd2 ba3.1k sqft2722 SW 23rd Cranbrook Dr #2722, Boynton Beach, FL 33436Off Market
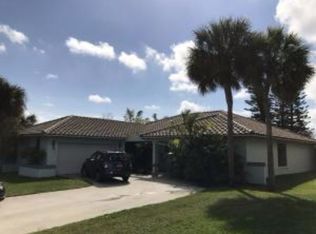
- $527,0003 bd2 ba2.1k sqft2303 SW 23rd Cranbrook Dr, Boynton Beach, FL 33436Off Market
- $419,700-- bd-- ba-- sqft2306 SW 23rd Cranbrook Dr, Boynton Beach, FL 33436Off Market
- $581,300-- bd-- ba2.1k sqft2306 SW 23rd Cranbrook Dr, Boynton Beach, FL 33436Off Market
- $636,9003 bd2 ba2.2k sqft2301 SW 23rd Cranbrook Dr, Boynton Beach, FL 33436Off Market
- $516,8002 bd3 ba1.8k sqft2307 SW 23rd Cranbrook Dr, Boynton Beach, FL 33436Off Market
- $438,500-- bd-- ba-- sqft2306 SW 23rd Cranbrook Dr, Boynton beach, FL 33436Off Market
- $402,400-- bd-- ba-- sqft2306 SW 23rd Cranbrook Dr, Boynton beach, FL 33436Off Market
A local agent can set up tours, give advice and negotiate with sellers.
Similar homes
- $685,0003 bd3 ba2.5k sqft2412 SW 23rd Cranbrook Drive, Boynton Beach, FL 33436For Sale
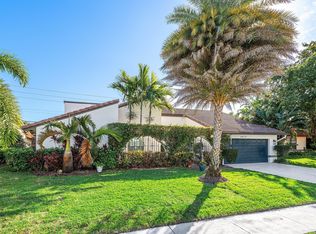
 MLS ID #R11160446, Justin Michael Himmelbaum, Keller Williams Realty Boca Raton. BeachesMLS
 - $650,0004 bd4 ba2.2k sqft9389 Longmeadow Circle, Boynton Beach, FL 33436For Sale
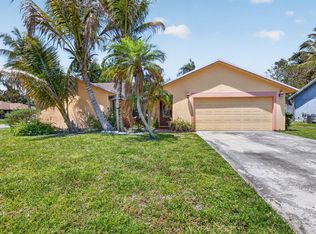 MLS ID #B26024262, Mandy A Siegel, The Property Xperts. BeachesMLS
 - $645,5003 bd2 ba1.8k sqft3715 Lancewood Place, Delray Beach, FL 33445For Sale
 MLS ID #B26049928, Kathleen C Beasley, EXP Realty LLC. BeachesMLS
 - $480,0003 bd2 ba1.3k sqft3632 NOREEN Avenue, Boynton Beach, FL 33436For Sale
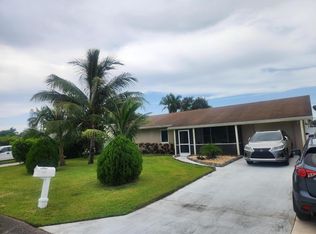 MLS ID #B26054377, Antoine Souffrant, CENTURY 21 Tenace Realty. BeachesMLS
 - $625,0002 bd2 ba1.1k sqft721 NE 8th Avenue, Boynton Beach, FL 33435For SaleMLS ID #B26036174, Allyson S Sullivan PA, Lang Realty/Delray Beach. BeachesMLS
- $749,0003 bd2 ba2.1k sqft4768 Cypress Drive S, Boynton Beach, FL 33436For SaleMLS ID #R11118887, Kevin Le, Scuttina Signature Real Estate Group, LLC. BeachesMLS
- $704,0003 bd3 ba2.4k sqft5312 Brooklawn Terrace, Boynton Beach, FL 33437For SaleMLS ID #B26041477, Lena Sussman, The Keyes Company. BeachesMLS
- $700,0003 bd2 ba1.3k sqft468 W Ocean Avenue, Boynton Beach, FL 33435For SaleMLS ID #B26033394, Petrus Louis Turcanu, Realty Home Advisors Inc. BeachesMLS
- $437,5003 bd2 ba1.6k sqft10984 Stafford Circle S, Boynton Beach, FL 33436For SaleMLS ID #B26051300, Lynda Molina, EXP Realty LLC. BeachesMLS
- $629,0003 bd2 ba2.4k sqft11511 Pamplona Boulevard, Boynton Beach, FL 33437For SaleMLS ID #R11163224, Madeline Gayle Cohen, Realty 100. BeachesMLS
- $600,0005 bd3 ba2.3k sqft6233 WILLOUGHBY Circle, Lake Worth, FL 33463For SaleMLS ID #B26055684, Cassandra Gutierrez, Century 21 Realty Professionals. BeachesMLS
- $565,0002 bd3 ba2.5k sqft2925 Riviera Drive, Delray Beach, FL 33445For SaleMLS ID #B26024295, Rokhel Shimunov, ROARING LIONS REALTY, LLC. BeachesMLS
- $560,0003 bd3 ba2.4k sqft11590 Creekside Drive, Boynton Beach, FL 33437For SaleMLS ID #B26012568, Lynn Geist Taylor, Coldwell Banker Realty /Delray Beach. BeachesMLS
- $810,0003 bd2 ba2.1k sqft11327 Wingfoot Drive, Boynton Beach, FL 33437For SaleMLS ID #R11142414, Robert Alan Bomzer, Coldwell Banker Realty /Delray Beach. BeachesMLS
- $499,9004 bd3 ba2.3k sqft5787 Lakeview Mews Place, Boynton Beach, FL 33437For SaleMLS ID #R11166798, Lois Fein, Coldwell Banker Realty /Delray Beach. BeachesMLS
- $625,0003 bd2 ba1.5k sqft4766 Valencia Drive, Delray Beach, FL 33445For SaleMLS ID #B26037157, Jeffrey L Tricoli PA, KW Reserve Palm Beach. BeachesMLS
- $780,0003 bd2 ba1.7k sqft4517 PALM RIDGE Boulevard, Delray Beach, FL 33445For SaleMLS ID #B26053055, Mary Aloisio, Rise & Shine Realty LLC. BeachesMLS
- $485,0003 bd2 ba2k sqft4520 Catamaran Circle, Boynton Beach, FL 33436For SaleMLS ID #R11108976, Nataliya Cashen, United Realty Group Inc. BeachesMLS
- $450,0002 bd2 ba1.7k sqft5743 Lakeview Mews Drive, Boynton Beach, FL 33437For SaleMLS ID #B26019005, Julian Simon Soffer, Keller Williams Realty Boca Raton. BeachesMLS
- $769,0004 bd2 ba2.1k sqft9260 Laurel Green Drive, Boynton Beach, FL 33437For SaleMLS ID #B26004189, Zachary A Greenberg, Coastal Real Estate Professionals LLC. BeachesMLS
