One of the best neighbourhoods in Boynton! Amazing gated lakeview community. This 3br 2.5ba single story home radiates with natural light through its impact windows! It boasts a large open floor plan and vaulted ceiling with skylight. Includes a 9-spkr custom surround sound system; spacious split bedroom floor plan with oversized rooms and closets. Updated kitchen and cabinets, granite countertops with stainless steel appliances. Spa master bath with granite encased jetted tub, dual vanity sinks and a 3x10 ft shower equipped with dual filtered 16' rainshower heads and a 12kw steam system. Close to downtown Delray, i95 and the beach this location is epic come see it today!
For sale
Price cut: $4K (6/18)
$685,000
2412 SW 23rd Cranbrook Drive, Boynton Beach, FL 33436
3beds
2,584sqft
:
Get pre-qualified$4,968/mo
Single Family Residence
Built in 1983
9,601 Square Feet Lot
$664,400 Zestimate®
$265/sqft
$380/mo HOA
What's special
Granite countertopsOversized rooms and closetsVaulted ceiling with skylightSpa master bathLarge open floor planGranite encased jetted tubGated lakeview community
- 175 days |
- 359 |
- 19 |
Zillow last checked:
Listing updated:
Listed by:
Justin Michael Himmelbaum 561-302-9709,
Keller Williams Realty Boca Raton
Source: BeachesMLS,MLS#: R11160446 Originating MLS: BeachesMLS
Originating MLS: BeachesMLSFacts & features
Interior
Bedrooms & bathrooms
- Bedrooms: 3
- Bathrooms: 3
- Full bathrooms: 2
- 1/2 bathrooms: 1
- Main level bathrooms: 2
- Main level bedrooms: 3
Primary bedroom
- Level: Main
- Area: 440
- Dimensions: 22 X 20
Primary bedroom
- Level: Main
- Area: 440
- Dimensions: 22 X 20
Bedroom 2
- Level: Main
- Area: 168
- Dimensions: 14 X 12
Bedroom 2
- Level: Main
- Area: 168
- Dimensions: 14 X 12
Bedroom 3
- Level: Main
- Area: 154
- Dimensions: 14 X 11
Bedroom 3
- Level: Main
- Area: 154
- Dimensions: 14 X 11
Dining room
- Level: Main
- Area: 168
- Dimensions: 14 X 12
Dining room
- Level: Main
- Area: 168
- Dimensions: 14 X 12
Kitchen
- Level: Main
- Area: 266
- Dimensions: 19 X 14
Kitchen
- Level: Main
- Area: 266
- Dimensions: 19 X 14
Living room
- Level: Main
- Area: 572
- Dimensions: 22 X 26
Living room
- Level: Main
- Area: 572
- Dimensions: 22 X 26
Utility room
- Level: Main
- Area: 52
- Dimensions: 13 X 4
Utility room
- Level: Main
- Area: 52
- Dimensions: 13 X 4
Heating
- Central, Electric
Cooling
- Attic Fan, Central Air
Appliances
- Included: Dryer, Dishwasher, Electric Range, Electric Water Heater, Disposal, Ice Maker, Microwave, Refrigerator, Water Heater, Washer
- Laundry: Inside, Laundry Tub, Washer Dryer Install Allowed
Features
- Built-in Features, Breakfast Area, Bathtub, Cathedral Ceiling(s), Dual Sinks, Kitchen Island, Kitchen/Dining Combo, Main Level Primary, Pantry, Split Bedrooms, Soaking Tub, Separate Shower, Tub Shower, Vaulted Ceiling(s), Walk-In Closet(s)
- Flooring: Ceramic Tile
- Doors: French Doors
- Windows: Skylight(s), Storm Window(s)
Interior area
- Total structure area: 3,106
- Total interior livable area: 2,584 sqft
Video & virtual tour
Property
Parking
- Total spaces: 2
- Parking features: Attached, Garage, Garage Door Opener
- Attached garage spaces: 2
Accessibility
- Accessibility features: None
Features
- Levels: Multi/Split,One
- Stories: 1
- Entry location: Entry Level Living Area Y
- Patio & porch: Deck, Patio, Porch
- Exterior features: Lighting, Outdoor Living Area, Tennis Court(s), Room For Pool
- Pool features: Association
- Fencing: Fenced
- Has view: Yes
- View description: Garden
- Waterfront features: None
Lot
- Size: 9,601 Square Feet
- Features: Sprinklers Automatic, Sprinkler System, < 1/4 Acre
Details
- Parcel number: 08434531070010100
- Zoning: PUD(ci
Construction
Type & style
- Home type: SingleFamily
- Property subtype: Single Family Residence
Materials
- Block
Condition
- Resale
- New construction: No
- Year built: 1983
Utilities & green energy
- Electric: 3 Phase
- Sewer: Public Sewer
- Water: Public
- Utilities for property: Sewer Available, Water Available
Community & HOA
Community
- Features: Home Owners Association, Gated, Property Manager On-Site, Street Lights
- Security: Fire Alarm, Gated with Guard, Gated Community, Motion Detectors, Smoke Detector(s), Security Fence, Security Guard
- Subdivision: CRANBROOK LAKE ESTATES
HOA
- Has HOA: Yes
- Amenities included: Clubhouse, Management, Pool, Sidewalks, Tennis Court(s)
- Services included: Common Areas, Cable TV, Security
- HOA fee: $380 monthly
Location
- Region: Boynton Beach
Financial & listing details
- Price per square foot: $265/sqft
- Tax assessed value: $468,845
- Annual tax amount: $8,926
- Date on market: 2/3/2026
- Cumulative days on market: 175 days
- Listing terms: Cash,Conventional,FHA,VA Loan
Estimated market value
$664,400
$631,000 - $698,000
$3,841/mo
Price history
| Date | Event | Price |
|---|---|---|
| 6/18/2026 | Price change | $685,000-0.6%$265/sqft |
Source:  BeachesMLS #R11160446 Report a problem BeachesMLS #R11160446 Report a problem | ||
| 4/28/2026 | Price change | $689,000-1.6%$267/sqft |
Source: BeachesMLS #R11160446 Report a problem | ||
| 2/3/2026 | Listed for sale | $700,000+7.7%$271/sqft |
Source: BeachesMLS #RX-11160446 Report a problem | ||
| 8/18/2023 | Sold | $650,000-3%$252/sqft |
Source: BeachesMLS #R10901270 Report a problem | ||
| 7/22/2023 | Pending sale | $669,900$259/sqft |
Source: BeachesMLS #RX-10901270 Report a problem | ||
| 7/19/2023 | Price change | $669,900-1.5%$259/sqft |
Source: BeachesMLS #RX-10901270 Report a problem | ||
| 7/10/2023 | Price change | $679,900-1.4%$263/sqft |
Source: BeachesMLS #RX-10901270 Report a problem | ||
| 7/1/2023 | Listed for sale | $689,900+89%$267/sqft |
Source: BeachesMLS #RX-10901270 Report a problem | ||
| 3/30/2018 | Sold | $365,000-1.4%$141/sqft |
Source: BeachesMLS #R10389642 Report a problem | ||
| 2/22/2018 | Pending sale | $369,999$143/sqft |
Source: Boca Raton East #RX-10389642 Report a problem | ||
| 2/14/2018 | Price change | $369,999-0.7%$143/sqft |
Source: Boca Raton East #RX-10389642 Report a problem | ||
| 2/6/2018 | Price change | $372,499-0.3%$144/sqft |
Source: Boca Raton East #RX-10389642 Report a problem | ||
| 1/26/2018 | Price change | $373,499-0.4%$145/sqft |
Source: Boca Raton East #RX-10389642 Report a problem | ||
| 1/11/2018 | Price change | $374,999-1.3%$145/sqft |
Source: Boca Raton East #RX-10389642 Report a problem | ||
| 1/6/2018 | Price change | $379,900-1.2%$147/sqft |
Source: Boca Raton East #RX-10389642 Report a problem | ||
| 12/15/2017 | Listed for sale | $384,500+5.6%$149/sqft |
Source: Keller Williams Realty Services #RX-10389642 Report a problem | ||
| 12/1/2017 | Sold | $364,000-4%$141/sqft |
Source: BeachesMLS #R10360265 Report a problem | ||
| 10/26/2017 | Pending sale | $379,000$147/sqft |
Source: RE/MAX SERVICES #RX-10360265 Report a problem | ||
| 9/19/2017 | Price change | $379,000-5%$147/sqft |
Source: RE/MAX Services #RX-10360265 Report a problem | ||
| 8/19/2017 | Listed for sale | $399,000+60.2%$154/sqft |
Source: RE/MAX Services #RX-10360265 Report a problem | ||
| 8/6/2015 | Sold | $249,000-7.4%$96/sqft |
Source: Public Record Report a problem | ||
| 3/4/2015 | Price change | $269,000-6.9%$104/sqft |
Source: Premier Properties Florida #RX-10092665 Report a problem | ||
| 12/3/2014 | Listed for sale | $289,000-1.4%$112/sqft |
Source: Premier Properties Florida #RX-10092665 Report a problem | ||
| 3/20/2014 | Sold | $293,000+17657.6%$113/sqft |
Source: Public Record Report a problem | ||
| 4/24/2010 | Listing removed | $1,650-99.6%$1/sqft |
Source: DIANE HARBISON #R3101281 Report a problem | ||
| 5/12/2005 | Sold | $370,000+48.9%$143/sqft |
Source: Public Record Report a problem | ||
| 1/7/2004 | Sold | $248,500+55.3%$96/sqft |
Source: Public Record Report a problem | ||
| 1/3/2002 | Sold | $160,000-7%$62/sqft |
Source: Public Record Report a problem | ||
| 8/29/1997 | Sold | $172,000$67/sqft |
Source: Public Record Report a problem | ||
| 5/21/1997 | Sold | $172,000$67/sqft |
Source: Public Record Report a problem | ||
Public tax history
| Year | Property taxes | Tax assessment |
|---|---|---|
| 2025 | $8,926 -3.5% | $468,845 -3.2% |
| 2024 | $9,254 +2492.2% | $484,151 +48% |
| 2023 | $357 -94% | $327,036 +3% |
| 2022 | $5,937 -37% | $317,511 +3% |
| 2021 | $9,418 +61.1% | $308,263 +1.4% |
| 2020 | $5,846 +1.5% | $304,007 +2.3% |
| 2019 | $5,757 | $297,172 +6.1% |
| 2018 | $5,757 -7.8% | $280,213 +14.9% |
| 2017 | $6,246 +34.4% | $243,783 +2.1% |
| 2016 | $4,647 +0.7% | $238,769 +1.9% |
| 2015 | $4,614 -4.8% | $234,395 +21% |
| 2014 | $4,846 +12.7% | $193,689 +10% |
| 2013 | $4,301 +4% | $176,081 +4.1% |
| 2012 | $4,136 -3.2% | $169,108 -3.3% |
| 2011 | $4,273 +6.3% | $174,957 +4.9% |
| 2010 | $4,019 -17.1% | $166,780 -20.8% |
| 2009 | $4,851 -7.6% | $210,483 -15.8% |
| 2008 | $5,249 -20.1% | $249,908 -21.3% |
| 2007 | $6,566 -8.2% | $317,659 +0.1% |
| 2006 | $7,156 | $317,451 +38.9% |
| 2005 | -- | $228,484 +3% |
| 2004 | $2,864 +1283.2% | $221,829 +43.4% |
| 2003 | $207 -93% | $154,745 +13.9% |
| 2002 | $2,947 -1.4% | $135,914 -3.6% |
| 2001 | $2,989 +4.5% | $141,041 +3% |
| 2000 | $2,861 +3.1% | $136,933 -3.5% |
| 1999 | $2,775 | $141,952 |
Find assessor info on the county website
Monthly payment
Est. payment
Payment breakdown
Explore the cost of this home by adjusting the details. Changes won't be saved.Climate risks
Neighborhood: Silverlakes Estates
Nearby schools
GreatSchools rating
- 5/10Crosspointe Elementary SchoolGrades: PK-5Distance: 0.3 mi
- 3/10Carver Middle SchoolGrades: 6-8Distance: 3.3 mi
- 5/10Atlantic High SchoolGrades: 9-12Distance: 3 mi
Schools provided by the listing agent
- Elementary: Crosspointe
- Middle: Carver Community
- High: Atlantic
Source: BeachesMLS. This data may not be complete. We recommend contacting the local school district to confirm school assignments for this home.
- $530,2003 bd2 ba2.1k sqft2500 SW 23rd Cranbrook Dr, Boynton Beach, FL 33436Off Market
- $620,3003 bd2 ba2.2k sqft2410 SW 23rd Cranbrook Dr, Boynton Beach, FL 33436Off Market
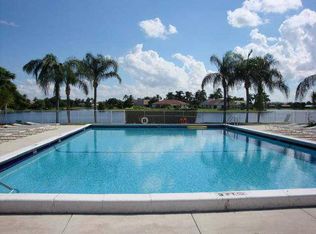
- $552,2002 bd3 ba2.7k sqft2502 SW 23rd Cranbrook Dr, Boynton Beach, FL 33436Off Market
- $807,0000.325 Acres2408 SW 23rd Cranbrook Dr, Boynton Beach, FL 33436Off Market
- $651,1002 bd2 ba2.1k sqft2411 SW 23rd Cranbrook Dr, Boynton Beach, FL 33436Off Market
- $621,2002 bd3 ba2.1k sqft2411 23rd Cranbrook Dr, Boynton Beach, FL 33436Off Market
- $708,500-- bd2 ba2.5k sqft2501 SW 23rd Cranbrook Dr, Boynton Beach, FL 33436Off Market
- $685,0003 bd2 ba2.2k sqft2409 SW 23rd Cranbrook Dr, Boynton Beach, FL 33436Sold
A local agent can set up tours, give advice and negotiate with sellers.
Similar homes
- $750,0002 bd2 ba1.6k sqft728 NE 9TH Avenue, Boynton Beach, FL 33435For Sale
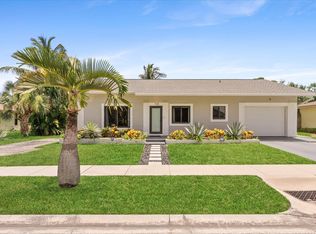
 MLS ID #B26054380, Jeffrey Tuchklaper, Compass Florida, LLC. BeachesMLS
 - $690,0004 bd2 ba2.1k sqft9577 Majestic Way, Boynton Beach, FL 33437For Sale
 MLS ID #B26040899, Zachary James Possanza, Compass Florida LLC. BeachesMLS
 - $675,0003 bd2 ba2.3k sqftGL Homes, Boynton Beach, FL 33437For Sale
 MLS ID #B26050350, Roxana Campbell, RE/MAX Direct. BeachesMLS
 - $749,0003 bd2 ba2.1k sqft4768 Cypress Drive S, Boynton Beach, FL 33436For Sale
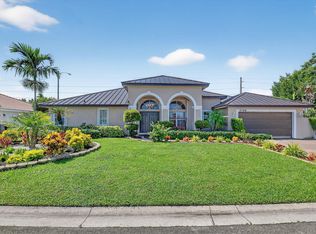 MLS ID #R11118887, Kevin Le, Scuttina Signature Real Estate Group, LLC. BeachesMLS
 - $674,9004 bd2 ba1.4k sqft7076 Middlebury Drive, Boynton Beach, FL 33436For SaleMLS ID #B26050953, Dylan Lamb LLC, Compass Florida LLC. BeachesMLS
- $699,0003 bd2 ba2.2k sqft9501 Majestic Way, Boynton Beach, FL 33437For SaleMLS ID #B26014219, Susan Childs, Cashmere Properties of Boca, LLC. BeachesMLS
- $725,0004 bd2 ba2.3k sqft5781 Laurel Green Circle, Boynton Beach, FL 33437For SaleMLS ID #B26047220, Daniel J DeRogatis PA, RE/MAX Direct. BeachesMLS
- $699,0003 bd3 ba2k sqft409 Francesca Ridge Road, Boynton Beach, FL 33435For SaleMLS ID #B26039103, Alex Platt, Compass Florida LLC. BeachesMLS
- $810,0003 bd2 ba2.1k sqft11327 Wingfoot Drive, Boynton Beach, FL 33437For SaleMLS ID #R11142414, Robert Alan Bomzer, Coldwell Banker Realty /Delray Beach. BeachesMLS
- $480,0003 bd2 ba1.3k sqft3632 NOREEN Avenue, Boynton Beach, FL 33436For SaleMLS ID #B26054377, Antoine Souffrant, CENTURY 21 Tenace Realty. BeachesMLS
- $504,9003 bd2 ba1.4k sqft101 Azalea Circle, Boynton Beach, FL 33436For SaleMLS ID #R11164936, Arnold Jerome, Compass Florida, LLC. BeachesMLS
- $560,0003 bd3 ba2.4k sqft11590 Creekside Drive, Boynton Beach, FL 33437For SaleMLS ID #B26012568, Lynn Geist Taylor, Coldwell Banker Realty /Delray Beach. BeachesMLS
- $780,0003 bd2 ba1.7k sqft4517 PALM RIDGE Boulevard, Delray Beach, FL 33445For SaleMLS ID #B26053055, Mary Aloisio, Rise & Shine Realty LLC. BeachesMLS
- $824,9003 bd4 ba3k sqft46 Woods Lane, Boynton Beach, FL 33436For SaleMLS ID #B26026812, Jonathan Ross Goldman, Compass Florida LLC. BeachesMLS
- $550,0002 bd2 ba1.8k sqft10393 Lexington Circle S, Boynton Beach, FL 33436For SaleMLS ID #R11143372, William Andrew Cunningham, Coldwell Banker Realty /Delray Beach. BeachesMLS
- $499,9003 bd2 ba2.2k sqft12185 CASTLE PINES Road, Boynton Beach, FL 33437For SaleMLS ID #B26055351, Allyson Mahler, Lang Realty/ BR. BeachesMLS
- $769,0004 bd2 ba2.1k sqft9260 Laurel Green Drive, Boynton Beach, FL 33437For SaleMLS ID #B26004189, Zachary A Greenberg, Coastal Real Estate Professionals LLC. BeachesMLS
- $775,0003 bd3 ba2.4k sqft6928 Villas Drive W, Boca Raton, FL 33433For SaleMLS ID #B26055447, Elyse Duff, Coldwell Banker Realty /Delray Beach. BeachesMLS
- $635,0003 bd2 ba1.9k sqft2843 Worcester Road, Lake Worth, FL 33462For SaleMLS ID #B26042407, Lesley Caryn Tischio, Douglas Elliman Jupiter. BeachesMLS
- $600,0005 bd3 ba2.3k sqft6233 WILLOUGHBY Circle, Lake Worth, FL 33463For SaleMLS ID #B26055684, Cassandra Gutierrez, Century 21 Realty Professionals. BeachesMLS
