
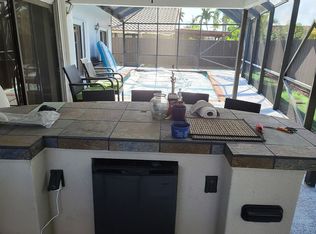
From the stunning open-concept kitchen to the oversized private backyard, this beautifully updated Sun Valley home is designed for both everyday living and entertaining. This 4-bedroom, 2-bath home is tucked away on a quiet cul-de-sac and features soaring cathedral ceilings, a stunning open-concept kitchen with a large island, updated bathrooms, a split-bedroom floor plan, enclosed Florida room, and screened patio overlooking a spacious, private fenced backyard. Additional features include all impact glass, new interior doors, 2025 A/C, laundry room, and freshly painted exterior. Sun Valley offers a community pool, tennis, basketball, playground, basic cable, and is zoned for A-rated Crystal Lakes Elementary and the new West Boynton Middle School.
For sale
$725,000
5781 Laurel Green Circle, Boynton Beach, FL 33437
4beds
2,373sqft
:
Get pre-qualified$5,036/mo
Single Family Residence
Built in 1988
10,822 Square Feet Lot
$682,600 Zestimate®
$306/sqft
$180/mo HOA
What's special
Large islandQuiet cul-de-sacSoaring cathedral ceilingsEnclosed florida roomStunning open-concept kitchenSplit-bedroom floor planAll impact glass
- 27 days |
- 497 |
- 18 |
Zillow last checked:
Listing updated:
Listed by:
Daniel J DeRogatis PA 561-305-5500,
RE/MAX Direct,
Janelle Mae Khan 920-988-8169,
RE/MAX Direct
Source: BeachesMLS,MLS#: B26047220 Originating MLS: BeachesMLS
Originating MLS: BeachesMLSFacts & features
Interior
Bedrooms & bathrooms
- Bedrooms: 4
- Bathrooms: 2
- Full bathrooms: 2
- Main level bathrooms: 2
- Main level bedrooms: 4
Primary bedroom
- Area: 203.2
- Dimensions: 16 X 12.7
Bedroom 2
- Area: 131.3
- Dimensions: 10.1 X 13
Bedroom 3
- Area: 116.15
- Dimensions: 10.1 X 11.5
Bedroom 4
- Area: 156.16
- Dimensions: 12.8 X 12.2
Dining room
- Area: 139.2
- Dimensions: 14.5 X 9.6
Florida room
- Area: 235.2
- Dimensions: 21 X 11.2
Kitchen
- Area: 159
- Dimensions: 15 X 10.6
Kitchen
- Description: Eat In Kitchen (sitting area)
- Area: 77
- Dimensions: 11 X 7
Laundry
- Area: 61.6
- Dimensions: 11 X 5.6
Living room
- Area: 273
- Dimensions: 21 X 13
Other
- Description: Covered Patio
- Area: 266.8
- Dimensions: 23 X 11.6
Heating
- Central, Electric
Cooling
- Central Air, Ceiling Fan(s), Electric
Appliances
- Included: Dryer, Dishwasher, Electric Range, Electric Water Heater, Ice Maker, Microwave, Range, Refrigerator, Water Heater, Washer
- Laundry: Inside, Laundry Room
Features
- Cathedral Ceiling(s), High Ceilings, Kitchen Island, Main Level Primary, Split Bedrooms, Separate Shower, Vaulted Ceiling(s), Walk-In Closet(s)
- Flooring: Carpet, Tile
- Has fireplace: No
Interior area
- Total structure area: 2,828
- Total interior livable area: 2,373 sqft
Video & virtual tour
Property
Parking
- Total spaces: 4
- Parking features: Attached, Driveway, Garage, Open
- Attached garage spaces: 2
- Uncovered spaces: 2
Accessibility
- Accessibility features: None
Features
- Levels: One
- Stories: 1
- Patio & porch: Covered, Patio, Screened
- Exterior features: Outdoor Living Area
- Pool features: Association
- Fencing: Back Yard,Fenced,Gate
- Has view: Yes
- View description: Garden, Water
- Has water view: Yes
- Water view: Water
- Waterfront features: Lake Front, None
Lot
- Size: 10,822 Square Feet
- Dimensions: 0.26
- Features: Cul-De-Sac, 1/4 to 1/2 Acre Lot
Details
- Parcel number: 00424522060005050
- Zoning: RS
- Special conditions: Standard,Listed As-Is
Construction
Type & style
- Home type: SingleFamily
- Architectural style: Ranch
- Property subtype: Single Family Residence
Materials
- Block
- Roof: Tile
Condition
- Resale
- New construction: No
- Year built: 1988
Details
- Builder model: SAPPHIRE
Utilities & green energy
- Sewer: Public Sewer
- Water: Public
- Utilities for property: Cable Available, Electricity Available, Sewer Available, Water Available
Community & HOA
Community
- Features: Home Owners Association
- Security: Smoke Detector(s)
- Subdivision: SUN VALLEY 2
HOA
- Has HOA: Yes
- Amenities included: Basketball Court, Playground, Pickleball, Pool, Tennis Court(s), Trail(s)
- Services included: Common Areas
- HOA fee: $180 monthly
- HOA name: Sun Valley
- HOA phone: 561-968-2182
Location
- Region: Boynton Beach
Financial & listing details
- Price per square foot: $306/sqft
- Tax assessed value: $236,305
- Annual tax amount: $3,642
- Date on market: 6/30/2026
- Cumulative days on market: 27 days
- Listing terms: Cash,Conventional,FHA,VA Loan
- Electric utility on property: Yes
Estimated market value
$682,600
$648,000 - $717,000
$3,848/mo
Price history
| Date | Event | Price |
|---|---|---|
| 6/30/2026 | Listed for sale | $725,000+266.2%$306/sqft |
Source:  BeachesMLS #B26047220 Report a problem BeachesMLS #B26047220 Report a problem | ||
| 2/21/2012 | Sold | $198,000$83/sqft |
Source: BeachesMLS #R3238659 Report a problem | ||
Public tax history
| Year | Property taxes | Tax assessment |
|---|---|---|
| 2025 | $3,642 +3.2% | $236,305 +2.9% |
| 2024 | $3,528 +2.8% | $229,645 +3% |
| 2023 | $3,432 +1.1% | $222,956 +3% |
| 2022 | $3,393 +1.1% | $216,462 +3% |
| 2021 | $3,356 +0.9% | $210,157 +1.4% |
| 2020 | $3,326 +1.3% | $207,255 +2.3% |
| 2019 | $3,283 | $202,595 +1.9% |
| 2018 | $3,283 +5.3% | $198,817 +2.1% |
| 2017 | $3,119 +1.7% | $194,728 +2.1% |
| 2016 | $3,066 -0.1% | $190,723 +0.7% |
| 2015 | $3,068 -2.4% | $189,397 +0.8% |
| 2014 | $3,143 +1.6% | $187,894 +1.5% |
| 2013 | $3,093 +10.9% | $185,117 +10.7% |
| 2012 | $2,790 -10.5% | $167,228 -7.5% |
| 2011 | $3,118 -7.5% | $180,837 -6.3% |
| 2010 | $3,370 +7.3% | $193,017 +2.7% |
| 2009 | $3,141 +11.7% | $187,943 +0.1% |
| 2008 | $2,812 -3% | $187,755 +3% |
| 2007 | $2,900 -6.2% | $182,286 +2.5% |
| 2006 | $3,093 | $177,840 +3% |
| 2005 | -- | $172,660 +4.2% |
| 2004 | $1,460 +548.9% | $165,742 +1.9% |
| 2003 | $225 -92.1% | $162,652 +2.4% |
| 2002 | $2,850 -3.1% | $158,840 +16.1% |
| 2001 | $2,941 +41.1% | $136,783 +13.8% |
| 2000 | $2,084 +16% | $120,192 -0.6% |
| 1999 | $1,796 | $120,938 |
Find assessor info on the county website
Monthly payment
Est. payment
Payment breakdown
Explore the cost of this home by adjusting the details. Changes won't be saved.Climate risks
Neighborhood: 33437
Nearby schools
GreatSchools rating
- 8/10Crystal Lakes Elementary SchoolGrades: PK-5Distance: 0.6 mi
- 10/10West Boynton Middle SchoolGrades: 6-8Distance: 3 mi
- 3/10Boynton Beach Community High SchoolGrades: PK,6-12Distance: 3.2 mi
Schools provided by the listing agent
- Elementary: Crystal Lakes (Palm Beach)
- Middle: West Boynton
- High: Boynton Beach
Source: BeachesMLS. This data may not be complete. We recommend contacting the local school district to confirm school assignments for this home.
- $677,4003 bd2 ba2.3k sqft5765 Laurel Green Cir, Boynton Beach, FL 33437Off Market
- $556,1004 bd2 ba2.3k sqft9557 El Clair Ranch Rd, Boynton Beach, FL 33437Off Market
- $639,2003 bd2 ba2.6k sqft5795 Laurel Green Cir, Boynton Beach, FL 33437Off Market
- $515,0003 bd2 ba1.7k sqft9549 El Clair Ranch Rd, Boynton Beach, FL 33437Sold
- $3,5003 bd2 ba1.8k sqft9565 El Clair Ranch Rd, Boynton Beach, FL 33437For Rent
- $--3 bd2 ba1.8k sqft9565 El Clair Ranch Rd #9565, Boynton Beach, FL 33437Off Market
- $--4 bd2 ba-- sqft9565 El Clair Ranch Rd #0, Boynton Beach, FL 33437Off Market
- $562,4005 bd2 ba2.1k sqft9541 El Clair Ranch Rd, Boynton Beach, FL 33437Off Market
A local agent can set up tours, give advice and negotiate with sellers.
A local lender can help you make sure your offer is ready when you are.
Similar homes
- $690,0004 bd2 ba2.1k sqft9577 Majestic Way, Boynton Beach, FL 33437For Sale

 MLS ID #B26040899, Zachary James Possanza, Compass Florida LLC. BeachesMLS
 - $699,0003 bd2 ba2.2k sqft9501 Majestic Way, Boynton Beach, FL 33437For Sale
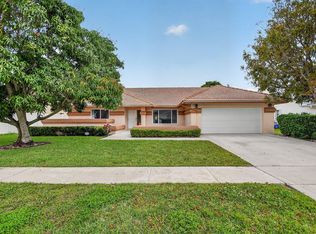 MLS ID #B26014219, Susan Childs, Cashmere Properties of Boca, LLC. BeachesMLS
 - $675,0003 bd2 ba2.3k sqftGL Homes, Boynton Beach, FL 33437For Sale
 MLS ID #B26050350, Roxana Campbell, RE/MAX Direct. BeachesMLS
 - $674,9004 bd2 ba1.4k sqft7076 Middlebury Drive, Boynton Beach, FL 33436For Sale
 MLS ID #B26050953, Dylan Lamb LLC, Compass Florida LLC. BeachesMLS
 - $747,5004 bd3 ba2.3k sqft5349 Oakmont Village Circle, Lake Worth, FL 33463For SaleMLS ID #B26042671, Stephen D Snow, Exit Realty Premier Elite. BeachesMLS
- $563,3493 bd2 ba2.5k sqft11631 Puerto Boulevard, Boynton Beach, FL 33437For SaleMLS ID #B26033475, William Stuart Shearouse, United Realty Group, Inc. BeachesMLS
- $649,0004 bd2 ba2.1k sqft6567 Cindi Lane, Greenacres, FL 33467For SaleMLS ID #R11150728, Cameron Siegler, Coastal Prop. of S Florida LLC. BeachesMLS
- $525,0003 bd2 ba2.1k sqft6952 Grenelefe Road, Boynton Beach, FL 33437For SaleMLS ID #B26019576, Allyson Mahler, Lang Realty/ BR. BeachesMLS
- $457,0003 bd2 ba1.9k sqft9718 Harbour Lake Circle, Boynton Beach, FL 33437For SaleMLS ID #B26011481, Leanne M Horansky, The Keyes Company. BeachesMLS
- $739,0004 bd2 ba2.7k sqftPine Ridge, Coral Springs, FL 33067For Sale
 MLS ID #A12059423, Emilio Cardenal Jr., Interinvestments Realty, Inc.. MIAMI
 - $419,0003 bd2 ba2k sqft7851 Sailing Shores Terrace, Boynton Beach, FL 33437For SaleMLS ID #B26034753, Jeffrey D Viselman, Compass Florida LLC. BeachesMLS
- $775,0003 bd3 ba2.4k sqft6928 Villas Drive W, Boca Raton, FL 33433For SaleMLS ID #B26055447, Elyse Duff, Coldwell Banker Realty /Delray Beach. BeachesMLS
- $689,0004 bd3 ba2.7k sqft9035 Silver Glen Way, Lake Worth, FL 33467For SaleMLS ID #B26054626, Leesha Ragbeer, Grace Realty Group. BeachesMLS
- $489,0003 bd2 ba2k sqft6265 Coral Reef Terrace, Boynton Beach, FL 33437For SaleMLS ID #B26046889, Alyssa Gorman, VantaSure Realty LLC. BeachesMLS
- $449,0003 bd2 ba1.9k sqft5304 Wycombe Avenue, Boynton Beach, FL 33437For SaleMLS ID #B26038229, Valerie Selby PA, Keller Williams Realty Services. BeachesMLS
- $625,0004 bd3 ba2.7k sqft7872 Springvale Drive, Lake Worth, FL 33467For SaleMLS ID #B26033858, Steven Bess, Shallow Bay Advisors. BeachesMLS
- $385,0003 bd2 ba1.4k sqft10760 Royal Caribbean Circle, Boynton Beach, FL 33437For SaleMLS ID #B26036159, Jeffrey P Levine PA, Illustrated Properties LLC (We. BeachesMLS
- $599,0003 bd2 ba1.7k sqft1081 Palama Way, Lantana, FL 33462For SaleMLS ID #B26055216, Mark Rucco PA, Compass Florida LLC. BeachesMLS
- $699,0003 bd3 ba2k sqft409 Francesca Ridge Road, Boynton Beach, FL 33435For SaleMLS ID #B26039103, Alex Platt, Compass Florida LLC. BeachesMLS
- $415,0003 bd2 ba1.6k sqft7169 Foxworth Court, Boynton Beach, FL 33437For SaleMLS ID #B26026669, Jennifer Karina Booker, Berkshire Hathaway HomeSvs FL. BeachesMLS
