Expansive 3-bedroom, 3.5 bath single family residence in The Woods, one of Hunters Run's most desireable enclaves. This home offers over 3,000sf of living space, including a gallery foyer with wet bar, formal dining room, powder room, updated eat-in kitchen, large living room with flexible den/3rd bedroom with private bath. The primary and guest suites feature updated private baths and generous closets. The enclosed Florida room offers even more flexible living space under AC. Other highlights include a screened patio, recently replaced exterior pavers, full-house standby generator, two-car garage, and a new roof installed in 2024. Make this your home at Hunters Run today! Membership is mandatory. Experience the modern standard of refined country club living at Hunters Run. With over $60M of capital improvements, members enjoy an exceptional array of world class amenities including three championship golf courses, top-rated practice facilities, premier tennis & pickleball, with upcoming state of the art racquet sports center, resort-style clubhouse and pool, salon & spa, full service fitness center, and six dining venues. The best of private club living can be yours today! Membership is mandatory.
For sale
$824,900
46 Woods Lane, Boynton Beach, FL 33436
3beds
3,022sqft
:
Get pre-qualified$7,649/mo
Condominium, Single Family Residence
Built in 1981
-- sqft lot
$760,700 Zestimate®
$273/sqft
$2,072/mo HOA
What's special
Two-car garageRecently replaced exterior paversFormal dining roomScreened patioUpdated eat-in kitchen
- 78 days |
- 454 |
- 6 |
Zillow last checked:
Listing updated:
Listed by:
Jonathan Ross Goldman 954-214-2393,
Compass Florida LLC
Source: BeachesMLS,MLS#: B26026812 Originating MLS: BeachesMLS
Originating MLS: BeachesMLSFacts & features
Interior
Bedrooms & bathrooms
- Bedrooms: 3
- Bathrooms: 4
- Full bathrooms: 3
- 1/2 bathrooms: 1
- Main level bathrooms: 4
- Main level bedrooms: 3
Primary bedroom
- Description: Master Bedroom
- Level: Main
- Area: 270
- Dimensions: 18 X 15
Bedroom 2
- Description: Guest Bedroom
- Level: Main
- Area: 210
- Dimensions: 15 X 14
Den
- Description: Convertible Den
- Level: Main
- Area: 180
- Dimensions: 15 X 12
Dining room
- Description: Dining Room
- Level: Main
- Area: 225
- Dimensions: 15 X 15
Kitchen
- Description: Kitchen
- Level: Main
- Area: 195
- Dimensions: 15 X 13
Living room
- Description: Living Room
- Level: Main
- Area: 378
- Dimensions: 21 X 18
Heating
- Central, Electric
Cooling
- Central Air, Ceiling Fan(s), Electric
Appliances
- Included: Dryer, Dishwasher, Electric Range, Disposal, Microwave, Range, Refrigerator, Washer
- Laundry: Laundry Room
Features
- Wet Bar, Built-in Features, Dining Area, Separate/Formal Dining Room, Dual Sinks, Entrance Foyer, Eat-in Kitchen, Walk-In Closet(s), Bar
- Flooring: Tile
- Doors: French Doors
- Windows: Metal, Single Hung, Sliding
Interior area
- Total structure area: 3,463
- Total interior livable area: 3,022 sqft
Video & virtual tour
Property
Parking
- Total spaces: 4
- Parking features: Attached, Driveway, Garage, Garage Door Opener
- Attached garage spaces: 2
- Has uncovered spaces: Yes
Accessibility
- Accessibility features: None
Features
- Levels: One
- Stories: 1
- Patio & porch: Patio, Screened
- Exterior features: Outdoor Living Area
- Pool features: Association, Heated
- Has view: Yes
- View description: Golf Course, Garden
- Waterfront features: None
Lot
- Features: On Golf Course, Sprinklers Automatic
Details
- Parcel number: 08424601160000460
- Zoning: Residential
- Special conditions: Standard,Listed As-Is
Construction
Type & style
- Home type: Condo
- Architectural style: Patio Home,Ranch
- Property subtype: Condominium, Single Family Residence
- Attached to another structure: Yes
Materials
- Block, Stucco
- Roof: Barrel,Tile,Wood Trusses
Condition
- Resale,Updated/Remodeled
- New construction: No
- Year built: 1981
Details
- Builder model: Type VII (Custom)
Utilities & green energy
- Sewer: Public Sewer
- Water: Public
- Utilities for property: Sewer Available, Water Available
Community & HOA
Community
- Features: Gated, Property Manager On-Site
- Security: Gated with Guard, Gated Community, Security Guard
- Membership fee: $22,720
- Subdivision: WOODS AT HUNTERS RUN CONDO
HOA
- Has HOA: Yes
- Amenities included: Clubhouse, Fitness Center, Golf Course, Gated, Library, Management, Maintenance, Pickleball, Pool, Putting Green(s), Restaurant, Sauna, Spa/Hot Tub, Security, Tennis Court(s)
- Services included: Common Areas, Cable TV, Insurance, Maintenance Grounds, Pest Control, Reserve Fund, Roof, Security, Internet
- HOA fee: $3,798 quarterly
- HOA name: WOODS AT HUNTERS RUN
- HOA phone: 561-734-5000
- Second HOA fee: $806 monthly
- Second HOA name: HUNTERS RUN POA
- Second HOA phone: 561-735-4039
- Additional fee info: Membership Fee: 22720
Location
- Region: Boynton Beach
Financial & listing details
- Price per square foot: $273/sqft
- Tax assessed value: $386,822
- Annual tax amount: $7,285
- Date on market: 5/11/2026
- Cumulative days on market: 78 days
- Listing terms: Cash
Estimated market value
$760,700
$723,000 - $799,000
$7,883/mo
Price history
| Date | Event | Price |
|---|---|---|
| 5/11/2026 | Listed for sale | $824,900+10%$273/sqft |
Source:  BeachesMLS #B26026812 Report a problem BeachesMLS #B26026812 Report a problem | ||
| 8/11/2024 | Listing removed | -- |
Source: BeachesMLS #RX-10959028 Report a problem | ||
| 3/12/2024 | Price change | $750,000-5.7%$248/sqft |
Source: BeachesMLS #RX-10959028 Report a problem | ||
| 2/12/2024 | Listed for sale | $795,000+144.7%$263/sqft |
Source: BeachesMLS #RX-10959028 Report a problem | ||
| 1/28/2016 | Listing removed | $324,900$108/sqft |
Source: Lehmann Realty Report a problem | ||
| 11/28/2015 | Listed for sale | $324,900$108/sqft |
Source: Lehmann Realty Report a problem | ||
Public tax history
Tax history is unavailable.
Monthly payment
Est. payment
Payment breakdown
Explore the cost of this home by adjusting the details. Changes won't be saved.Climate risks
Neighborhood: Hunters Run
Nearby schools
GreatSchools rating
- 5/10Crosspointe Elementary SchoolGrades: PK-5Distance: 1.1 mi
- 3/10Carver Middle SchoolGrades: 6-8Distance: 2.3 mi
- 5/10Atlantic High SchoolGrades: 9-12Distance: 2.2 mi
Schools provided by the listing agent
- Elementary: Crosspointe
- Middle: Carver Community
- High: Atlantic
Source: BeachesMLS. This data may not be complete. We recommend contacting the local school district to confirm school assignments for this home.
- $690,0003 bd3 ba2.7k sqft35 Woods Ln, Boynton Beach, FL 33436Sold

- $775,0003 bd4 ba3.3k sqft41 Woods Ln, Boynton Beach, FL 33436Sold

- $625,0002 bd3 ba2.8k sqft31 Woods Ln, Boynton Beach, FL 33436Sold

- $740,0003 bd3 ba2.6k sqft51 Woods Ln, Boynton Beach, FL 33436Sold
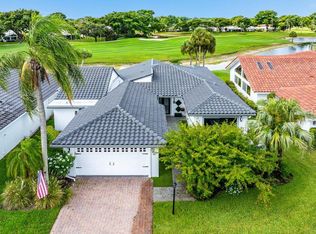
- $715,0003 bd3 ba2.6k sqft51 Woods Ln #VI, Boynton Beach, FL 33436Sold
- $480,0003 bd3 ba3.9k sqft16 Oaks Ln, Boynton Beach, FL 33436Sold
- $674,1004 bd3 ba3.1k sqft1 Oaks Ln, Boynton Beach, FL 33436Off Market
- $790,3003 bd3 ba3k sqft2 Oaks Ln, Boynton Beach, FL 33436Off Market
A local agent can set up tours, give advice and negotiate with sellers.
Similar homes
- $875,0003 bd2 ba2.2k sqft15 Holly Drive, Boynton Beach, FL 33436For Sale
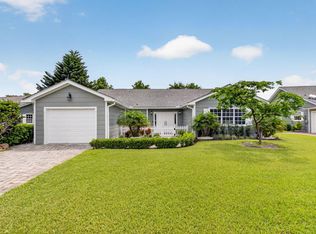
 MLS ID #B26053213, Warren J Heeg, Compass Florida LLC. BeachesMLS
 - $725,0003 bd2 ba1.9k sqftEgret, Boynton Beach, FL 33436For Sale
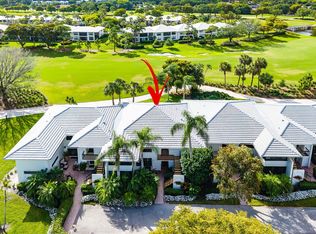 MLS ID #B26012664, Ann M Jara, The Club at Quail Ridge Realty Inc. BeachesMLS
 - $810,0003 bd2 ba2.1k sqft11327 Wingfoot Drive, Boynton Beach, FL 33437For Sale
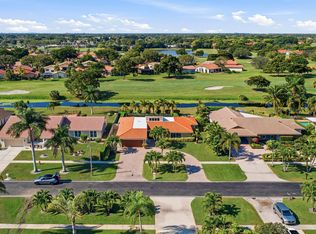 MLS ID #R11142414, Robert Alan Bomzer, Coldwell Banker Realty /Delray Beach. BeachesMLS
 - $525,0002 bd2 ba1.6k sqftGreen Heron S, Boynton Beach, FL 33436For Sale
 MLS ID #B26010413, Ann M Jara, The Club at Quail Ridge Realty Inc. BeachesMLS
 - $949,9003 bd2 ba2.3k sqft10433 Coralberry Way, Boynton Beach, FL 33436For SaleMLS ID #B26049974, Kathleen A Bowie, Coldwell Banker Realty. BeachesMLS
- $799,0003 bd4 ba2.4k sqft16909 Isle Of Palms Drive #B, Delray Beach, FL 33484For SaleMLS ID #B26051640, Tripta Chawla, Lang Realty/ BR. BeachesMLS
- $649,0002 bd2 ba1.7k sqft3954 Quail Ridge Drive N #Egret, Boynton Beach, FL 33436For SaleMLS ID #R11154743, Ann M Jara, The Club at Quail Ridge Realty Inc. BeachesMLS
- $575,0003 bd2 ba1.9k sqft10865 Quail Covey Road #Azalea, Boynton Beach, FL 33436For SaleMLS ID #R11160405, Ann M Jara, The Club at Quail Ridge Realty Inc. BeachesMLS
- $775,0003 bd3 ba2.4k sqft6928 Villas Drive W, Boca Raton, FL 33433For SaleMLS ID #B26055447, Elyse Duff, Coldwell Banker Realty /Delray Beach. BeachesMLS
- $769,0004 bd2 ba2.1k sqft9260 Laurel Green Drive, Boynton Beach, FL 33437For SaleMLS ID #B26004189, Zachary A Greenberg, Coastal Real Estate Professionals LLC. BeachesMLS
- $799,0004 bd3 ba2.4k sqft6229 Graycliff Drive #D, Boca Raton, FL 33496For SaleMLS ID #B26025422, Tripta Chawla, Lang Realty/ BR. BeachesMLS
- $704,0003 bd3 ba2.4k sqft5312 Brooklawn Terrace, Boynton Beach, FL 33437For SaleMLS ID #B26041477, Lena Sussman, The Keyes Company. BeachesMLS
- $539,0003 bd2 ba2.1k sqft12530 Vía Valenza, Boynton Beach, FL 33436For SaleMLS ID #B26032613, Paula Lescht, Signature International RE. BeachesMLS
- $450,0003 bd2 ba1.9k sqft10103 Quail Covey Road #Hibiscus N, Boynton Beach, FL 33436For SaleMLS ID #R11132898, Ann M Jara, The Club at Quail Ridge Realty Inc. BeachesMLS
- $595,0002 bd2 ba1.7k sqft10171 Quail Covey Road #Hibiscus N, Boynton Beach, FL 33436For SaleMLS ID #R11154005, Ann M Jara, The Club at Quail Ridge Realty Inc. BeachesMLS
- $437,5003 bd2 ba1.6k sqft10984 Stafford Circle S, Boynton Beach, FL 33436For SaleMLS ID #B26051300, Lynda Molina, EXP Realty LLC. BeachesMLS
- $639,5003 bd2 ba2.3k sqftGL Homes, Boynton Beach, FL 33437For SaleMLS ID #B26050350, Roxana Campbell, RE/MAX Direct. BeachesMLS
- $819,0002 bd3 ba1.6k sqft732 NE 12th Terrace #6, Boynton Beach, FL 33435For SaleMLS ID #B26037174, Ying Xin, CENTURY 21 Tenace Realty. BeachesMLS
- $885,0004 bd3 ba2.5k sqft7611 Doubleton Drive, Delray Beach, FL 33446For SaleMLS ID #B26040020, Peter Michael Blicharz, Serhant. BeachesMLS
- $483,0003 bd2 ba2k sqft11550 Ballylee Terrace, Boynton Beach, FL 33437For SaleMLS ID #R11166463, Pamela Y Krammer PLLC, CENTURY 21 Tenace Realty. BeachesMLS
