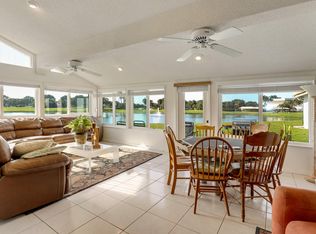
55+ Community. The seller is offering a $10,000 credit toward the buyer's closing costs, if the property is under contract by July 31, 2026. This is a very special, private, comfortable, sun-drenched, very large, open layout home of over 2,600' (and a loft) and 2 bedrooms and a full bath on the 2nd floor. Perfect for multi-generational living*. Its lake view exudes warmth and artistry. It sits on a large lot at the end of a cul-de-sac within the Estate Residences of Indian Spring, a gated community with 2 golf courses. On the main level, there is a Primary Bedroom with sliders to the screened-in porch, a step-down shower with a magnificent stained-glass window in the en-suite bathroom, and large closets. Also on this level is a sun-lit comfy family room, a living room with a cathedral ceiling and high windows, a huge dining space with a built-in bar, a large eat-in kitchen with sliders & laundry room. Look up to the loft, which is used as an art studio with sliders to an upper sunset deck. Walk further to 2 more bedrooms and a full bathroom. Oh, did I mention the beautiful lake and golf-course view? Such a unique opportunity to own this beautiful 2-story home rarely comes along. Take advantage of the social amenities of this gated community, if you choose, or use the 'local' pool within the section. The choice is yours. *Multi-generations (must be 18 and over are welcomed}, as are pets.
For sale
$499,900
5787 Lakeview Mews Place, Boynton Beach, FL 33437
4beds
2,313sqft
:
Get pre-qualified$3,776/mo
Single Family Residence
Built in 1980
9,688 Square Feet Lot
$478,100 Zestimate®
$216/sqft
$428/mo HOA
What's special
Sun-lit comfy family roomLarge closets
- 75 days |
- 936 |
- 45 |
Zillow last checked:
Listing updated:
Listed by:
Lois Fein 201-741-2175,
Coldwell Banker Realty /Delray Beach
Source: BeachesMLS,MLS#: R11166798 Originating MLS: BeachesMLS
Originating MLS: BeachesMLSFacts & features
Interior
Bedrooms & bathrooms
- Bedrooms: 4
- Bathrooms: 3
- Full bathrooms: 2
- 1/2 bathrooms: 1
- Main level bathrooms: 2
- Main level bedrooms: 2
Primary bedroom
- Description: Sliders to Patio
- Level: Main
- Area: 33635
- Dimensions: 217 X 155
Bedroom 2
- Description: Used as Library
- Area: 23364
- Dimensions: 177 X 132
Bedroom 3
- Description: Large walk in Closet, Very Sunny
- Level: Second
- Area: 32032
- Dimensions: 182 X 176
Bedroom 4
- Level: Second
- Area: 22743
- Dimensions: 171 X 133
Dining room
- Description: Step up from LIving Room Built in Bar
- Level: Main
- Area: 28710
- Dimensions: 174 X 165
Florida room
- Description: Glassed in w Passthru to Kitchen
- Level: Main
- Area: 33810
- Dimensions: 245 X 138
Kitchen
- Description: Eat in w. Passthru to Family Rm
- Level: Main
- Area: 26125
- Dimensions: 209 X 125
Living room
- Description: Open Layout to Dining Room. Cathedral
- Level: Main
- Area: 27808
- Dimensions: 176 X 158
Loft
- Description: Used as Artist Studio overlooking Living Room
- Level: Second
- Area: 37488
- Dimensions: 213 X 176
Heating
- Central, Electric
Cooling
- Central Air, Electric
Appliances
- Included: Cooktop, Dryer, Dishwasher, Electric Range, Electric Water Heater, Ice Maker, Microwave, Refrigerator, Water Heater, Washer
- Laundry: Inside, Laundry Closet
Features
- Breakfast Area, Cathedral Ceiling(s), Dining Area, Separate/Formal Dining Room, Eat-in Kitchen, Main Level Primary, Pantry, Sitting Area in Primary, Split Bedrooms, Separate Shower, Upper Level Primary, Vaulted Ceiling(s), Bar, Walk-In Closet(s)
- Flooring: Carpet, Ceramic Tile, Parquet
- Windows: Blinds, Bay Window(s), Sliding
Interior area
- Total structure area: 3,017
- Total interior livable area: 2,313 sqft
Video & virtual tour
Property
Parking
- Total spaces: 4
- Parking features: Attached, Covered, Garage, Garage Door Opener
- Attached garage spaces: 2
- Uncovered spaces: 2
Accessibility
- Accessibility features: None
Features
- Levels: Multi/Split,Two
- Stories: 2
- Patio & porch: Covered, Glass Enclosed, Open, Patio, Porch, Screened, Balcony
- Exterior features: Balcony, Outdoor Living Area, Porch
- Has view: Yes
- View description: Golf Course, Lake
- Has water view: Yes
- Water view: Lake
- Waterfront features: Lake Front
Lot
- Size: 9,688 Square Feet
- Features: < 1/4 Acre
Details
- Parcel number: 00424535100000410
- Zoning: Single Family
- Special conditions: Listed As-Is
Construction
Type & style
- Home type: SingleFamily
- Architectural style: Mediterranean
- Property subtype: Single Family Residence
Materials
- Block
- Roof: Barrel
Condition
- Resale
- New construction: No
- Year built: 1980
Utilities & green energy
- Electric: 3 Phase
- Sewer: Public Sewer
- Water: Public
- Utilities for property: Cable Available, Water Available
Community & HOA
Community
- Features: Home Owners Association, Gated, Property Manager On-Site, Street Lights
- Security: Gated with Guard, Gated Community, Smoke Detector(s), Security Guard
- Pet deposit fee: $0
- Senior community: Yes
- Subdivision: Indian Spring - The Mews
HOA
- Has HOA: Yes
- Amenities included: Clubhouse, Fitness Center, Golf Course, Management, Tennis Court(s)
- Services included: Common Areas, Cable TV, Maintenance Grounds, Sewer, Security, Trash, Water
- HOA fee: $428 monthly
- HOA phone: 561-733-5550
Location
- Region: Boynton Beach
Financial & listing details
- Price per square foot: $216/sqft
- Tax assessed value: $179,205
- Annual tax amount: $2,004
- Date on market: 5/18/2026
- Cumulative days on market: 126 days
- Listing terms: Cash,Conventional
Estimated market value
$478,100
$454,000 - $502,000
$4,145/mo
Price history
| Date | Event | Price |
|---|---|---|
| 4/3/2026 | Price change | $499,900-8.9%$216/sqft |
Source:  BeachesMLS #R11166798 Report a problem BeachesMLS #R11166798 Report a problem | ||
| 2/26/2026 | Listed for sale | $549,000+357.5%$237/sqft |
Source: BeachesMLS #RX-11166798 Report a problem | ||
| 4/29/1998 | Sold | $120,000$52/sqft |
Source: Public Record Report a problem | ||
Public tax history
| Year | Property taxes | Tax assessment |
|---|---|---|
| 2025 | $2,422 +0.3% | $179,205 +2.9% |
| 2024 | $2,414 +3.3% | $174,155 +3% |
| 2023 | $2,337 +1.8% | $169,083 +3% |
| 2022 | $2,295 +1.8% | $164,158 +3% |
| 2021 | $2,254 +1.2% | $159,377 +1.4% |
| 2020 | $2,228 +1.6% | $157,177 +2.3% |
| 2019 | $2,193 | $153,643 +1.9% |
| 2018 | $2,193 +8.4% | $150,778 +2.1% |
| 2017 | $2,023 +0.2% | $147,677 +2.1% |
| 2016 | $2,019 -2.2% | $144,640 +0.7% |
| 2015 | $2,065 -0.1% | $143,635 +0.8% |
| 2014 | $2,068 +2% | $142,495 +1.5% |
| 2013 | $2,027 +1% | $140,389 +1.7% |
| 2012 | $2,008 +1.5% | $138,042 +3% |
| 2011 | $1,977 +1.9% | $134,021 +1.5% |
| 2010 | $1,941 -3.5% | $132,040 +2.7% |
| 2009 | $2,012 +11.3% | $128,569 +0.1% |
| 2008 | $1,808 -6.5% | $128,441 +3% |
| 2007 | $1,933 -6.5% | $124,700 +2.5% |
| 2006 | $2,067 | $121,659 +3% |
| 2005 | -- | $118,116 +3% |
| 2004 | $930 +313.5% | $114,676 +1.9% |
| 2003 | $225 -88.1% | $112,538 +2.4% |
| 2002 | $1,888 -1% | $109,900 |
| 2001 | $1,907 +3.5% | $109,900 +1.9% |
| 2000 | $1,842 +13.9% | $107,900 |
| 1999 | $1,618 | $107,900 |
Find assessor info on the county website
Monthly payment
Est. payment
Payment breakdown
Explore the cost of this home by adjusting the details. Changes won't be saved.Climate risks
Neighborhood: 33437
Nearby schools
GreatSchools rating
- 5/10Hagen Road Elementary SchoolGrades: PK-5Distance: 2 mi
- 3/10Carver Middle SchoolGrades: 6-8Distance: 3.4 mi
- 3/10Boynton Beach Community High SchoolGrades: PK,6-12Distance: 4 mi
Schools provided by the listing agent
- Elementary: Hagen Road
- Middle: Carver Community
- High: Boynton Beach
Source: BeachesMLS. This data may not be complete. We recommend contacting the local school district to confirm school assignments for this home.
- $437,2003 bd3 ba1.9k sqft5783 Lakeview Mews Pl, Boynton Beach, FL 33437Off Market
- $379,9002 bd2 ba1.4k sqft5791 Lakeview Mews Pl, Boynton Beach, FL 33437For Sale

- $365,8002 bd2 ba1.7k sqft5779 Lakeview Mews Pl, Boynton Beach, FL 33437Off Market
- $436,5003 bd2 ba2k sqft5793 Lakeview Mews Pl, Boynton Beach, FL 33437Off Market

- $355,7002 bd2 ba2k sqft5820 Piping Rock Dr, Boynton Beach, FL 33437Off Market
- $470,0003 bd3 ba2.4k sqft5775 Lakeview Mews Pl, Boynton Beach, FL 33437Sold
- $716,4003 bd3 ba2.7k sqft11565 Privado Way, Boynton Beach, FL 33437Off Market
- $342,8002 bd2 ba1.6k sqft5810 Piping Rock Dr, Boynton Beach, FL 33437Off Market
A local agent can set up tours, give advice and negotiate with sellers.
A local lender can help you make sure your offer is ready when you are.
Similar homes
- $549,9003 bd3 ba2.3k sqft6070 Terra Mere Circle, Boynton Beach, FL 33437For Sale

 MLS ID #B26055416, Dawn L Forgione, Compass Florida LLC. BeachesMLS
 - $499,9003 bd3 ba2.3k sqft11917 Fountainside Circle, Boynton Beach, FL 33437For Sale
 MLS ID #F10507217, Maryse Verno, Impact Realty LLC. BeachesMLS
 - $475,0003 bd2 ba1.8k sqft5320 Glenville Drive, Boynton Beach, FL 33437For Sale
 MLS ID #B26039393, Carmen Garcia Coletta, CENTURY 21 Tenace Realty. BeachesMLS
 - $489,0003 bd2 ba2k sqft6265 Coral Reef Terrace, Boynton Beach, FL 33437For Sale
 MLS ID #B26046889, Alyssa Gorman, VantaSure Realty LLC. BeachesMLS
 - $515,0003 bd2 ba1.8k sqft6877 Castlemaine Avenue, Boynton Beach, FL 33437For SaleMLS ID #R11157069, Katja Pressman, The Keyes Company. BeachesMLS
- $469,9003 bd2 ba2k sqftCoral Lakes Iv, Boynton Beach, FL 33437For Sale
 MLS ID #A11985781, Cathy Simon, United Realty Group Inc.. MIAMI
 - $704,0003 bd3 ba2.4k sqft5312 Brooklawn Terrace, Boynton Beach, FL 33437For SaleMLS ID #B26041477, Lena Sussman, The Keyes Company. BeachesMLS
- $439,9003 bd2 ba1.7k sqft12024 Roma Road, Boynton Beach, FL 33437For SaleMLS ID #R11166477, Michele A Michaud, RE/MAX Direct. BeachesMLS
- $415,0003 bd2 ba1.6k sqft7169 Foxworth Court, Boynton Beach, FL 33437For SaleMLS ID #B26026669, Jennifer Karina Booker, Berkshire Hathaway HomeSvs FL. BeachesMLS
- $400,0003 bd2 ba1.4k sqft10773 Royal Caribbean Circle, Boynton Beach, FL 33437For SaleMLS ID #B26041294, Paul Jay Saperstein, EXP Realty LLC. BeachesMLS
- $420,0003 bd2 ba1.6k sqft10984 Stafford Circle S, Boynton Beach, FL 33436For SaleMLS ID #B26051300, Lynda Molina, EXP Realty LLC. BeachesMLS
- $459,0003 bd3 ba2.2k sqft7760 Carrington Court, Boynton Beach, FL 33472For SaleMLS ID #B26038584, Angela Kogan LLC, Kogan Estate Homes, Inc. BeachesMLS
- $499,0002 bd2 ba2.1k sqft8901 Agliana Circle, Boynton Beach, FL 33472For SaleMLS ID #B26017856, Leslie Calvagne, LPT Realty, LLC. BeachesMLS
- $650,0004 bd4 ba2.2k sqft9389 Longmeadow Circle, Boynton Beach, FL 33436For SaleMLS ID #B26024262, Mandy A Siegel, The Property Xperts. BeachesMLS
- $565,0002 bd3 ba2.5k sqft2925 Riviera Drive, Delray Beach, FL 33445For SaleMLS ID #B26024295, Rokhel Shimunov, ROARING LIONS REALTY, LLC. BeachesMLS
- $349,9003 bd2 ba1.4k sqft5861 Sunswept Lane #B, Boynton Beach, FL 33437For SaleMLS ID #B26045355, Loodmy Jacques, KW Reserve Palm Beach. BeachesMLS
- $599,9003 bd2 ba1.8k sqft3715 Lancewood Place, Delray Beach, FL 33445For SaleMLS ID #B26049928, Kathleen C Beasley, EXP Realty LLC. BeachesMLS
- $289,0002 bd2 ba1.9k sqft11683, Boynton Beach, FL 33437For SaleMLS ID #R11164158, Nancy S Merritt, South Florida Realty Group & Property Management LLC. BeachesMLS
- $435,0002 bd2 ba1.6k sqft6353 Royal Manor Circle, Delray Beach, FL 33484For SaleMLS ID #B26055079, Stacy Lyn Plean, LoKation. BeachesMLS
- $295,0002 bd2 ba1.2k sqft5771 Fairway Park Court #103, Boynton Beach, FL 33437For SaleMLS ID #R11162175, Carl Columbia, LPT Realty, LLC. BeachesMLS
