Experience modern luxury in this brand-new corner residence ideally positioned on the border of Delray Beach and Boynton Beach in Chapel Hill. Designed for elegance and comfort, the home features soaring 12-foot ceilings, expansive light-filled living spaces, and a private primary master wing. The chef's kitchen showcases top-of-the-line Thermador appliances, custom cabinetry, and a fully equipped butler's pantry, perfect for entertaining. Step outside to a resort-style backyard complete with a heated pool and spa. Located just 2 miles from Atlantic Avenue's renowned restaurants, shopping, and beaches—an easy golf-cart ride away—this exceptional home offers the perfect blend of luxury, convenience, and the Delray lifestyle. - More Details in Documents.
New construction
Price cut: $50K (10/1)
$3,500,000
715 MISSION HILL Road, Boynton Beach, FL 33435
5beds
3,342sqft
Single Family Residence
Built in 2025
0.29 Acres Lot
$3,331,500 Zestimate®
$1,047/sqft
$-- HOA
What's special
Heated pool and spaCorner residencePrivate primary master wingResort-style backyardCustom cabinetryTop-of-the-line thermador appliancesExpansive light-filled living spaces
- 1 day
- 107
- 10
Likely to sell faster than
Zillow last checked:
Listing updated:
Listed by:
Hayley Peters 561-289-0072,
Compass Florida LLC
Source: BeachesMLS,MLS#: B26077271 Originating MLS: BeachesMLS
Originating MLS: BeachesMLSFacts & features
Interior
Bedrooms & bathrooms
- Bedrooms: 5
- Bathrooms: 4
- Full bathrooms: 4
- Main level bathrooms: 4
- Main level bedrooms: 5
Primary bedroom
- Level: Main
- Area: 26732
- Dimensions: 163 X 164
Kitchen
- Level: Main
- Area: 209
- Dimensions: 11 X 19
Living room
- Level: Main
- Area: 456
- Dimensions: 24 X 19
Heating
- Central
Cooling
- Central Air
Appliances
- Included: Cooktop, Dryer, Dishwasher, Electric Range, Electric Water Heater, Free-Standing Freezer, Ice Maker, Microwave, Oven, Refrigerator, Water Heater, Washer
- Laundry: Inside
Features
- Bathtub, Closet Cabinetry, Dining Area, Separate/Formal Dining Room, Dual Sinks, Entrance Foyer, Garden Tub/Roman Tub, High Ceilings, Kitchen Island, Main Level Primary, Pantry, Soaking Tub, Separate Shower, Stacked Bedrooms
- Flooring: Tile
- Windows: Storm Window(s)
- Has fireplace: No
Interior area
- Total structure area: 4,494
- Total interior livable area: 3,342 sqft
Video & virtual tour
Property
Parking
- Total spaces: 10
- Parking features: Attached, Circular Driveway, Garage, Garage Door Opener
- Attached garage spaces: 2
- Uncovered spaces: 6
Accessibility
- Accessibility features: None
Features
- Levels: One
- Stories: 1
- Patio & porch: Covered, Patio
- Exterior features: Outdoor Living Area
- Has private pool: Yes
- Pool features: In Ground, Salt Water, Outside Bath Access
- Has spa: Yes
- Spa features: In Ground
- Has view: Yes
- View description: Pool
- Waterfront features: None
Lot
- Size: 0.29 Acres
- Features: 1/4 to 1/2 Acre Lot
Details
- Parcel number: 08434605010080040
- Zoning: R-1-AAB (city)
- Special conditions: Standard
Construction
Type & style
- Home type: SingleFamily
- Architectural style: Colonial
- Property subtype: Single Family Residence
Materials
- CBSConcreteBlockStructure, Block
- Roof: Metal
Condition
- New Construction
- New construction: Yes
- Year built: 2025
Utilities & green energy
- Sewer: Public Sewer
- Water: Public
- Utilities for property: Sewer Available
Community & HOA
Community
- Security: Fire Alarm
- Subdivision: CHAPEL HILL
HOA
- Has HOA: No
Location
- Region: Boynton Beach
Financial & listing details
- Price per square foot: $1,047/sqft
- Tax assessed value: $554,025
- Annual tax amount: $10,396
- Date on market: 10/1/2026
- Cumulative days on market: 179 days
- Listing terms: Cash,Conventional
Estimated market value
$3,331,500
$3.16M - $3.50M
Not available
Price history
| Date | Event | Price |
|---|---|---|
| 10/1/2026 | Price change | $3,500,000-1.4%$1,047/sqft |
Source:  BeachesMLS #B26077271 Report a problem BeachesMLS #B26077271 Report a problem | ||
| 4/15/2026 | Price change | $3,550,000-4.1%$1,062/sqft |
Source: BeachesMLS #R11161613 Report a problem | ||
| 2/13/2026 | Listed for sale | $3,700,000+417.5%$1,107/sqft |
Source: BeachesMLS #RX-11161613 Report a problem | ||
| 6/16/2022 | Sold | $715,000+2.1%$214/sqft |
Source: BeachesMLS #F10328415 Report a problem | ||
| 5/4/2022 | Contingent | $699,999$209/sqft |
Source: BeachesMLS #F10328415 Report a problem | ||
| 4/28/2022 | Listed for sale | $699,999+39899.9%$209/sqft |
Source: BeachesMLS #F10328415 Report a problem | ||
| 1/4/2011 | Listing removed | $1,750$1/sqft |
Source: RealBird Report a problem | ||
| 8/21/2010 | Listed for sale | $1,750$1/sqft |
Source: RealBird Report a problem | ||
Public tax history
| Year | Property taxes | Tax assessment |
|---|---|---|
| 2025 | $10,396 -34.2% | $512,365 -33.6% |
| 2024 | $15,809 +1.9% | $771,254 +2.7% |
| 2023 | $15,512 +61.2% | $750,786 +87.2% |
| 2022 | $9,625 +17.7% | $401,069 +10% |
| 2021 | $8,175 +9.3% | $364,608 +10% |
| 2020 | $7,479 +6.5% | $331,462 +10% |
| 2019 | $7,021 | $301,329 +0.2% |
| 2018 | $7,021 +12.5% | $300,784 +6.5% |
| 2017 | $6,241 +7% | $282,349 +24.7% |
| 2016 | $5,835 +6.4% | $226,393 +10% |
| 2015 | $5,483 +21.6% | $205,812 +10% |
| 2014 | $4,511 +8.4% | $187,102 +9% |
| 2013 | $4,160 +5.4% | $171,719 +5.7% |
| 2012 | $3,947 +7.1% | $162,446 +7.8% |
| 2011 | $3,685 +8.6% | $150,746 +7.2% |
| 2010 | $3,392 +2.5% | $140,562 -22.9% |
| 2009 | $3,308 -16.8% | $182,332 -20.4% |
| 2008 | $3,977 -19.9% | $229,015 -13.3% |
| 2007 | $4,964 -16.5% | $264,040 -8.4% |
| 2006 | $5,943 | $288,372 +30.7% |
| 2005 | -- | $220,569 +37.3% |
| 2004 | $2,337 +1243.1% | $160,617 +9.7% |
| 2003 | $174 -94.7% | $146,436 +16.4% |
| 2002 | $3,271 +12.7% | $125,763 +10.5% |
| 2001 | $2,902 +20% | $113,853 +19.8% |
| 2000 | $2,419 +12% | $95,041 +7% |
| 1999 | $2,160 | $88,822 |
Find assessor info on the county website
Monthly payment
Est. payment
Payment breakdown
Explore the cost of this home by adjusting the details. Changes won't be saved.Climate risks
Neighborhood: Chapel Hill
Nearby schools
Schools provided by the listing agent
- Elementary: Forest Park
- Middle: Congress
- High: Boynton Beach
Source: BeachesMLS. This data may not be complete. We recommend contacting the local school district to confirm school assignments for this home.
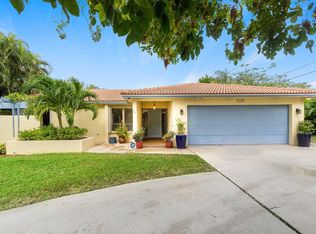
- $1,122,5003 bd2 ba2.1k sqft705 Mission Hill Rd, Boynton Beach, FL 33435Off Market
- $1,061,3003 bd2 ba1.7k sqft714 Hillcrest Rd, Boynton Beach, FL 33435Off Market
- $995,3003 bd2 ba1.3k sqft704 Hillcrest Rd, Boynton Beach, FL 33435Off Market
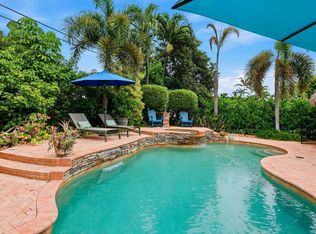
- $1,165,0003 bd2 ba1.5k sqft3315 Fernwood Dr, Boynton Beach, FL 33435Sold
Similar homes
- $2,994,0006 bd5 ba4k sqft217 Gulfstream Boulevard, Boynton Beach, FL 33435For Sale

 MLS ID #R11158427, Jennifer B Kilpatrick, The Corcoran Group. BeachesMLS
 - $3,499,0004 bd5 ba4.5k sqft4484 Bocaire Boulevard, Boca Raton, FL 33487For Sale
 MLS ID #B26069887, Sian Matthew, Coldwell Banker. BeachesMLS
 - $3,295,0005 bd6 ba3.6k sqft715 SE 4th Avenue, Delray Beach, FL 33483New Construction
 MLS ID #B26071596, Frederick Moran, The Corcoran Group. BeachesMLS
 - $3,900,0004 bd5 ba3.7k sqft13 EASTVIEW Avenue, Delray Beach, FL 33483New Construction
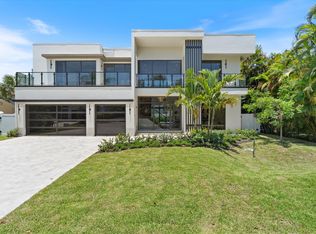 MLS ID #B26057293, Jennifer Gallagher, Serhant. BeachesMLS
 - $3,479,0005 bd6 ba4.1k sqft289 NW 11th Street, Boca Raton, FL 33432For SaleMLS ID #B26073807, Jared D Niles, Tangent Realty Corp. BeachesMLS
- $3,295,0004 bd5 ba3.6k sqft519 SE 4th Avenue, Delray Beach, FL 33483New ConstructionMLS ID #B26033262, Kirsten S Smith, Douglas Elliman. BeachesMLS
- $3,295,0004 bd5 ba3.6k sqft521 SE 4TH Avenue, Delray Beach, FL 33483New ConstructionMLS ID #B26071088, Nicholas M Gonzalez, Serhant. BeachesMLS
- $3,395,0005 bd7 ba4.7k sqft7409 NW 25th Terrace, Boca Raton, FL 33496For SaleMLS ID #B26048372, Morgan A. Sheres, Compass Florida LLC. BeachesMLS
- $2,850,0003 bd4 ba2.8k sqft5 Adams Road, Ocean Ridge, FL 33435For SaleMLS ID #B26067836, Jennifer B Kilpatrick, The Corcoran Group. BeachesMLS
- $2,425,0004 bd5 ba4.1k sqftLakeside Harbor, Boynton Beach, FL 33435New Construction
 MLS ID #A12049526, Jose Castro, RE/MAX 5 Star Realty. MIAMI
 - $3,990,0005 bd6 ba3.4k sqft464 NE 8TH Street, Boca Raton, FL 33432For SaleMLS ID #B26070347, Erin Jean Omiatek, One Sotheby's International Realty. BeachesMLS
- $3,295,0005 bd6 ba4.7k sqft9006 Dulcetto Court, Boca Raton, FL 33496For SaleMLS ID #B26077319, Devin Mckinney, Serhant. BeachesMLS
- $3,590,0004 bd3 ba3.6k sqft7028 Mandarin Drive, Boca Raton, FL 33433For SaleMLS ID #B26033424, Ariana Peters, Peters Realty. BeachesMLS
- $3,150,0004 bd4 ba3k sqft1405 NE 4th Avenue, Boca Raton, FL 33432For SaleMLS ID #B26055039, Dovi Ettedgui, Side Real Estate Inc. BeachesMLS
- $3,995,0004 bd4 ba2.5k sqft3 Lakeside Palms Court, Lake Worth Beach, FL 33460For SaleMLS ID #B26072185, Denise Torres, Serhant. BeachesMLS
- $3,500,0005 bd6 ba4.1k sqft1040 NW 6th Terrace, Boca Raton, FL 33486For SaleMLS ID #B26050245, Jared D Niles, Tangent Realty Corp. BeachesMLS
- $2,795,0005 bd5 ba3.9k sqft827 SE 2nd Avenue, Delray Beach, FL 33483New ConstructionMLS ID #B26071658, Kelly H Brooks, Douglas Elliman. BeachesMLS
- $2,500,0004 bd4 ba2.8k sqft412 SE 4th Avenue, Delray Beach, FL 33483For SaleMLS ID #B26042688, Diane Brewer, William Raveis Real Estate. BeachesMLS
- $2,395,0003 bd2 ba2.1k sqft2720 Cardinal Circle, Gulf Stream, FL 33483For SaleMLS ID #B26000532, Pascal J Liguori, Premier Estate Properties, Inc. BeachesMLS
- $2,499,0004 bd3 ba3.7k sqft5100 Pineview Circle, Delray Beach, FL 33445For SaleMLS ID #B26075485, Vinay Jain, LoKation. BeachesMLS
