Completely renovated waterfront pool home with a private guest suite and extensive 2025 upgrades! This exceptional 4-bedroom, 3.5-bath residence offers the perfect blend of modern luxury, functionality, and waterfront living. Thoughtfully renovated with permits in 2025, the home showcases high-end finishes throughout, including new flooring, new moldings, fresh interior and exterior paint, an upgraded electrical panel, and beautifully redesigned bathrooms. The stunning chef's kitchen is the heart of the home, featuring custom blue and white soft-close cabinetry accented with elegant gold hardware, a waterfall-edge island, natural gas range, brand-new appliances, and a dedicated coffee bar, creating the perfect space for both everyday living and entertaining. The spacious primary suite serves as a private retreat with tranquil waterfront and pool views, two separate walk-in closets, and a beautifully renovated en-suite bath complete with dual vanities. The split floor plan also includes a private fourth bedroom with its own separate entrance and full bath, offering exceptional flexibility for guests, a home office, or other permitted uses. Step outside to your own waterfront oasis where the completely refinished saltwater pool features all-new equipment, a new natural gas pool heater, and a newly screened enclosure. The newly permitted dock provides convenient access to the water, while the professionally designed landscape lighting and fully hedged front yard enhance both curb appeal and privacy. Designed for both beauty and peace of mind, the home features new impact windows, a new impact-rated front door, a hurricane-impact garage door, Andersen sliding glass doors with all-new hardware, and mechanical shutters protecting the rear sliders. Additional premium upgrades include natural gas service, a new 14kW whole-house generator, a new Rinnai tankless gas water heater, a natural gas dryer, a Trane smart-controlled A/C system, new septic fields, a new sprinkler system, and an epoxy-coated garage floor. The roof was professionally coated in 2025 and includes a transferable 10-year warranty. Completing this remarkable property is an oversized driveway with additional parking for a boat or RV, making it easy to accommodate your recreational lifestyle. With virtually every major system and finish updated in 2025, this move-in-ready waterfront home offers an exceptional combination of luxury, comfort, and modern convenience.
For sale
$1,325,000
8416 Pine Tree Lane, Lake Clarke Shores, FL 33406
4beds
2,134sqft
Single Family Residence
Built in 1972
0.26 Acres Lot
$1,251,400 Zestimate®
$621/sqft
$-- HOA
What's special
- 50 days
- 1,035
- 61
Zillow last checked:
Listing updated:
Listed by:
Albert Pavon 561-644-2201,
Pavon Realty Group, LLC
Source: BeachesMLS,MLS#: B26055432 Originating MLS: BeachesMLS
Originating MLS: BeachesMLSFacts & features
Interior
Bedrooms & bathrooms
- Bedrooms: 4
- Bathrooms: 4
- Full bathrooms: 3
- 1/2 bathrooms: 1
- Main level bathrooms: 3
- Main level bedrooms: 4
Primary bedroom
- Level: Main
- Area: 207.9
- Dimensions: 15.4 X 13.5
Bedroom 2
- Level: Main
- Area: 171.12
- Dimensions: 12.4 X 13.8
Bedroom 3
- Level: Main
- Area: 117.12
- Dimensions: 12.2 X 9.6
Bedroom 4
- Description: Separate from the Main House
- Level: Main
- Area: 123.21
- Dimensions: 11.1 X 11.1
Other
- Level: Main
- Area: 224.58
- Dimensions: 19.7 X 11.4
Dining room
- Level: Main
- Area: 164.22
- Dimensions: 13.8 X 11.9
Family room
- Level: Main
- Area: 352.35
- Dimensions: 26.1 X 13.5
Kitchen
- Level: Main
- Area: 259.53
- Dimensions: 21.1 X 12.3
Laundry
- Level: Main
- Area: 59.04
- Dimensions: 11.6 X 5.09
Living room
- Level: Main
- Area: 201.6
- Dimensions: 14.4 X 14
Heating
- Central
Cooling
- Central Air, Ceiling Fan(s)
Appliances
- Included: Dryer, Dishwasher, Disposal, Gas Range, Gas Water Heater, Microwave, Refrigerator, Tankless Water Heater, Water Heater, Wine Refrigerator, Washer
- Laundry: Washer Hookup, Gas Dryer Hookup, Inside, Main Level, Laundry Room
Features
- Dual Sinks, Eat-in Kitchen, Kitchen Island, Main Level Primary, Pantry, Split Bedrooms, Separate Shower, Bar, Walk-In Closet(s)
- Flooring: Tile, Vinyl
- Windows: Blinds, Storm Window(s)
- Has fireplace: No
Interior area
- Total structure area: 2,647
- Total interior livable area: 2,134 sqft
Video & virtual tour
Property
Parking
- Total spaces: 8
- Parking features: Attached, Boat, Driveway, Garage, RV Access/Parking
- Attached garage spaces: 1
- Has uncovered spaces: Yes
Accessibility
- Accessibility features: None
Features
- Levels: One
- Stories: 1
- Patio & porch: Patio, Screened
- Exterior features: Lighting, Outdoor Living Area
- Has private pool: Yes
- Pool features: Gunite, Gas Heat, Heated, In Ground, Private, Screen Enclosure, Salt Water, Outside Bath Access
- Fencing: Partial
- Has view: Yes
- View description: Canal, Lake, Pool, Water
- Has water view: Yes
- Water view: Canal,Lake,Water
- Waterfront features: Canal Access, Canal Front, Fixed Bridge, Lake Privileges, Navigable Water
- Frontage type: Waterfront
- Frontage length: 60.00,60.00
Lot
- Size: 0.26 Acres
- Features: Interior Lot, Landscaped, 1/4 to 1/2 Acre Lot, Sprinklers Automatic, Sprinkler System
Details
- Additional structures: RV/Boat Storage, Shed(s), Storage
- Parcel number: 34434417070010170
- Zoning: SFR (city)
- Special conditions: Standard,Listed As-Is
- Other equipment: Generator
Construction
Type & style
- Home type: SingleFamily
- Architectural style: Ranch
- Property subtype: Single Family Residence
Materials
- Block
- Foundation: Slab
- Roof: Flat,Rolled/Hot Mop,Shingle
Condition
- Resale,Updated/Remodeled
- New construction: No
- Year built: 1972
Utilities & green energy
- Electric: Generator
- Sewer: Septic Tank
- Water: Public
- Utilities for property: Electricity Connected, Natural Gas Connected, Sewer Not Available, Water Available
Community & HOA
Community
- Security: Smoke Detector(s)
- Subdivision: LAKE CLARKE WATERWAY ESTATES 1
HOA
- Has HOA: No
Location
- Region: Lake Clarke Shores
Financial & listing details
- Price per square foot: $621/sqft
- Tax assessed value: $653,758
- Annual tax amount: $14,744
- Date on market: 7/22/2026
- Cumulative days on market: 50 days
- Listing terms: Cash,Conventional
- Electric utility on property: Yes
- Road surface type: Paved
Estimated market value
$1,251,400
$1.19M - $1.31M
$7,449/mo
Price history
| Date | Event | Price |
|---|---|---|
| 7/22/2026 | Listed for sale | $1,325,000-3.6%$621/sqft |
Source:  BeachesMLS #B26055432 Report a problem BeachesMLS #B26055432 Report a problem | ||
| 7/7/2026 | Listing removed | $1,375,000$644/sqft |
Source: BeachesMLS #B26007600 Report a problem | ||
| 5/22/2026 | Listing removed | $12,500$6/sqft |
Source: BeachesMLS #R11137723 Report a problem | ||
| 4/9/2026 | Listed for rent | $12,500$6/sqft |
Source: BeachesMLS Report a problem | ||
| 3/27/2026 | Listed for sale | $1,375,000+10%$644/sqft |
Source: BeachesMLS #B26007600 Report a problem | ||
| 3/12/2026 | Listing removed | $12,500$6/sqft |
Source: BeachesMLS #R11137723 Report a problem | ||
| 11/4/2025 | Listed for rent | $12,500$6/sqft |
Source: BeachesMLS #R11137723 Report a problem | ||
| 4/23/2025 | Listing removed | $1,249,990$586/sqft |
Source: BeachesMLS #RX-11071466 Report a problem | ||
| 4/6/2025 | Price change | $1,249,990-2%$586/sqft |
Source: BeachesMLS #RX-11071466 Report a problem | ||
| 3/14/2025 | Listed for sale | $1,275,000+85.1%$597/sqft |
Source: BeachesMLS #RX-11071466 Report a problem | ||
| 9/27/2024 | Sold | $689,000-1.4%$323/sqft |
Source: BeachesMLS #R11006861 Report a problem | ||
| 7/24/2024 | Listed for sale | $699,000+388.8%$328/sqft |
Source: BeachesMLS #RX-11006861 Report a problem | ||
| 10/18/2022 | Sold | $143,000$67/sqft |
Source: Public Record Report a problem | ||
Public tax history
| Year | Property taxes | Tax assessment |
|---|---|---|
| 2025 | $14,744 +225.3% | $653,758 +177.6% |
| 2024 | $4,532 +2.5% | $235,525 +3% |
| 2023 | $4,422 +1.1% | $228,665 +3% |
| 2022 | $4,372 +1.3% | $222,005 +3% |
| 2021 | $4,314 +1% | $215,539 +1.4% |
| 2020 | $4,270 +1.8% | $212,563 +2.3% |
| 2019 | $4,196 | $207,784 +1.9% |
| 2018 | $4,196 +4.8% | $203,910 +2.1% |
| 2017 | $4,004 +1.4% | $199,716 +2.1% |
| 2016 | $3,950 -1% | $195,608 +0.7% |
| 2015 | $3,991 +0% | $194,248 +0.8% |
| 2014 | $3,989 +1.7% | $192,706 +1.5% |
| 2013 | $3,922 +1% | $189,858 +1.7% |
| 2012 | $3,882 +1.9% | $186,684 +3% |
| 2011 | $3,811 +1.4% | $181,247 +1.5% |
| 2010 | $3,757 +5.6% | $178,568 +2.7% |
| 2009 | $3,557 +12.2% | $173,873 +0.1% |
| 2008 | $3,170 -2.9% | $173,699 +3% |
| 2007 | $3,266 -5.3% | $168,640 +2.5% |
| 2006 | $3,450 | $164,527 +3% |
| 2005 | -- | $159,735 +3% |
| 2004 | $2,007 +1364.1% | $155,083 +1.9% |
| 2003 | $137 -95.8% | $152,191 +2.4% |
| 2002 | $3,225 +0.8% | $148,624 +1.6% |
| 2001 | $3,200 +4.6% | $146,283 +3% |
| 2000 | $3,058 +13.3% | $142,022 +0.5% |
| 1999 | $2,699 | $141,265 |
Find assessor info on the county website
Monthly payment
Est. payment
Payment breakdown
Explore the cost of this home by adjusting the details. Changes won't be saved.Climate risks
Neighborhood: 33406
Nearby schools
Schools provided by the listing agent
- Elementary: North Grade K-8
- Middle: Lake Worth
- High: Forest Hill
Source: BeachesMLS. This data may not be complete. We recommend contacting the local school district to confirm school assignments for this home.
- $637,000-- bd2 ba1.5k sqft8430 Pine Tree Ln, Lake Clarke Shores, FL 33406Off Market
- $873,700-- bd2 ba1.7k sqft8400 Pine Tree Ln, Lake Clarke Shores, FL 33406Off Market
- $689,800-- bd2 ba1.6k sqft1432 Indian Rd E, Lake Clarke Shores, FL 33406Off Market
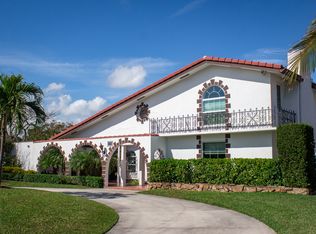
- $1,260,7004 bd3 ba3.9k sqft1443 Mediterranean Rd E, Lake Clarke Shores, FL 33406Off Market
Similar homes
- $1,175,0003 bd3 ba1.8k sqft8111 W Lake Drive, Lake Clarke Shores, FL 33406For Sale
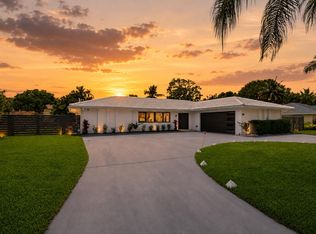
 MLS ID #B26036746, Fayaz Ali, Keyes Company. BeachesMLS
 - $865,0003 bd3 ba2.4k sqft6785 ESCONDIDA Drive, Lake Clarke Shores, FL 33406For Sale
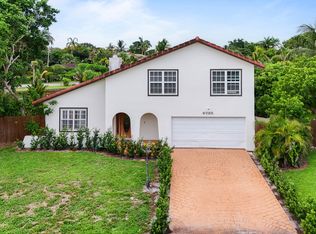 MLS ID #B26063955, Jeffrey Coe, Compass Florida LLC. BeachesMLS
 - $1,249,9997 bd4 ba2.9k sqft303 Lang Road, Cloud Lake, FL 33406For Sale
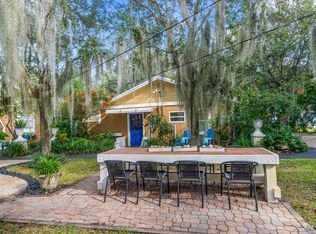 MLS ID #R11138767, Steven Koleno, Beycome of Florida LLC. BeachesMLS
 - $1,325,0004 bd3 ba1.8k sqft405 CHAPEL HILL Boulevard, Boynton Beach, FL 33435For Sale
 MLS ID #B26063995, Dustin I Balmuth, Balmuth & Stone Real Estate LLC. BeachesMLS
 - $1,345,0003 bd3 ba2.3k sqft127 Auburn Drive, Lake Worth Beach, FL 33460For SaleMLS ID #B26049243, Jefferson Kiely, Kiely Real Estate, LLC. BeachesMLS
- $1,445,0003 bd3 ba2.2k sqft2200 SW 36th Terrace, Delray Beach, FL 33445For SaleMLS ID #R11168962, Brian Clark C Boles, RE/MAX Services. BeachesMLS
- $1,060,0005 bd4 ba2.8k sqft8862 Wendy Lane S, West Palm Beach, FL 33411For SaleMLS ID #B26004161, Shane Aronson, Serhant. BeachesMLS
- $1,499,0004 bd4 ba1.9k sqft5200 Club Road, Haverhill, FL 33415For SaleMLS ID #R11120571, Tonja M Garamella, Douglas Elliman. BeachesMLS
- $1,385,0004 bd3 ba1.8k sqft230 Seacrest Lane, Delray Beach, FL 33444For SaleMLS ID #B26059792, Curtis H Bennett, Coldwell Banker Realty. BeachesMLS
- $1,450,0003 bd2 ba1.3k sqft2301 Ridgeway Avenue, West Palm Beach, FL 33401For SaleMLS ID #B26017369, Shakir Ahmed, Continental Properties, Inc.. BeachesMLS
- $1,500,0003 bd2 ba1.8k sqft135 SE 28th Court, Boynton Beach, FL 33435For SaleMLS ID #B26062491, Melissa Ann Cantway, Century 21 Realty Professionals. BeachesMLS
- $1,095,0003 bd4 ba2.3k sqft1051 SW 25th Avenue, Boynton Beach, FL 33426For SaleMLS ID #B26071445, Anne Hauge, Illustrated Properties. BeachesMLS
- $849,0004 bd2 ba1.7k sqft1305 N Palmway, Lake Worth Beach, FL 33460For SaleMLS ID #B26064817, Jonathan Allen, Illustrated Properties LLC. BeachesMLS
- $1,550,0003 bd3 ba1.6k sqft106 Periwinkle Drive, Hypoluxo, FL 33462For SaleMLS ID #B26026130, Michael Julius Danciu, The Corcoran Group. BeachesMLS
- $1,250,0003 bd2 ba1.7k sqft741 BERKELEY Street, Boca Raton, FL 33487For SaleMLS ID #B26069340, Veronica Ucha, Florida Homes Realty & Mortgag. BeachesMLS
- $1,299,9972 bd2 ba1.4k sqft521 33RD Street, West Palm Beach, FL 33407For SaleMLS ID #B26058632, Greg A. Forest, Serhant. BeachesMLS
- $1,200,0003 bd2 ba1.5k sqft2236 Las Casitas Drive, Wellington, FL 33414For SaleMLS ID #B26063950, Hadar Goldberg PA, Keller Williams Realty - Wellington. BeachesMLS
- $779,0003 bd3 ba1.8k sqft1125 N K Street, Lake Worth Beach, FL 33460For SaleMLS ID #R11164465, Robert Ayrsman, Florida Coastal Premier Realty LLC. BeachesMLS
- $799,9994 bd3 ba1.9k sqft3400 PARKER Avenue, West Palm Beach, FL 33405For SaleMLS ID #B26051981, Christopher J Montuoro, United Realty Group, Inc. BeachesMLS
