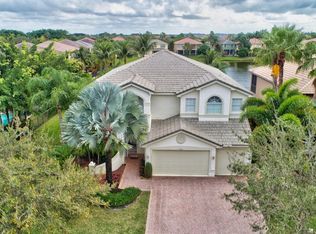
Welcome to luxury living in one of Delray Beach's most desirable guard-gated communities, Saturnia Isles. Ideally located within the highly acclaimed Boca Raton School District. This exceptional two-story residence features 6 bedrooms, 4 bathrooms, completely renovated kitchen, laundry room, and bathrooms. Step outside to breathtaking lake views that create a private, resort-style setting. Significant recent upgrades offer both peace of mind and lasting value, including a brand-new slate tile roof, new water heater, and new front impact door and sliders. Combining a spacious, functional floor plan with premium upgrades, picturesque lake views, and an unbeatable location, this move-in-ready home presents a rare opportunity to own in one of South Florida's most sought-after communities.
For sale
$1,489,000
9705 Napoli Woods Lane, Delray Beach, FL 33446
6beds
3,792sqft
:
Get pre-qualified$9,983/mo
Single Family Residence
Built in 2002
8,264 Square Feet Lot
$1,389,500 Zestimate®
$393/sqft
$500/mo HOA
What's special
Completely renovated kitchenTwo-story residenceSpacious functional floor planLaundry roomBreathtaking lake viewsPrivate resort-style settingBrand-new slate tile roof
- 7 days |
- 1,043 |
- 81 |
Likely to sell faster than
Zillow last checked:
Listing updated:
Listed by:
Ashley Cohn 561-990-9935,
United Realty Group, Inc
Source: BeachesMLS,MLS#: B26058686 Originating MLS: BeachesMLS
Originating MLS: BeachesMLSFacts & features
Interior
Bedrooms & bathrooms
- Bedrooms: 6
- Bathrooms: 4
- Full bathrooms: 4
- Main level bathrooms: 1
- Main level bedrooms: 1
Heating
- Central
Cooling
- Central Air, Ceiling Fan(s)
Appliances
- Included: Cooktop, Dryer, Dishwasher, ENERGY STAR Qualified Refrigerator, Electric Cooktop, Electric Range, Freezer, Disposal, Microwave, Oven, Refrigerator, Washer
- Laundry: Washer Hookup, Electric Dryer Hookup, Inside
Features
- Bathtub, High Ceilings, Kitchen Island, Living/Dining Room, Sitting Area in Primary, Soaking Tub, Separate Shower, Upper Level Primary, Walk-In Closet(s)
- Flooring: Carpet, Engineered Hardwood, Tile, Wood
- Doors: French Doors
- Has fireplace: No
Interior area
- Total structure area: 4,878
- Total interior livable area: 3,792 sqft
Video & virtual tour
Property
Parking
- Total spaces: 6
- Parking features: Attached, Covered, Driveway, Garage, Paver Block
- Attached garage spaces: 3
- Uncovered spaces: 3
Accessibility
- Accessibility features: None
Features
- Levels: Two
- Stories: 2
- Patio & porch: Covered, Open, Patio, Terrace, Balcony
- Exterior features: Balcony, Outdoor Living Area, Other
- Has private pool: Yes
- Pool features: Fenced, In Ground, Private, Association
- Fencing: Back Yard,Fenced,Gate,Other
- Has view: Yes
- View description: Lake, Pool, Water
- Has water view: Yes
- Water view: Lake,Water
- Waterfront features: Lake Front, Lake Privileges
Lot
- Size: 8,264 Square Feet
- Features: Sprinklers Automatic, < 1/4 Acre
Details
- Additional structures: None
- Parcel number: 00424619060000960
- Zoning: AGR-PUD
- Special conditions: Standard,Listed As-Is
- Other equipment: Other
Construction
Type & style
- Home type: SingleFamily
- Architectural style: Spanish/Mediterranean
- Property subtype: Single Family Residence
Materials
- Stucco
- Foundation: Slab
- Roof: Flat,Slate,Tile
Condition
- Updated/Remodeled
- New construction: No
- Year built: 2002
Utilities & green energy
- Sewer: Public Sewer
- Water: Public
- Utilities for property: Other
Green energy
- Energy efficient items: Roof, Water Heater, Appliances
Community & HOA
Community
- Features: Home Owners Association, Gated, Sidewalks
- Security: Gated Community, Smoke Detector(s), Security Guard
- Subdivision: SATURNIA ISLES 1
HOA
- Has HOA: Yes
- Amenities included: Basketball Court, Clubhouse, Fitness Center, Gated, Maintenance, Playground, Pool, Security, Tennis Court(s)
- Services included: Common Areas, Cable TV, Maintenance Grounds, Recreation Facilities, Security
- HOA fee: $500 monthly
- HOA name: Saturntia Isles Homeowners Association
- HOA phone: 561-641-8554
Location
- Region: Delray Beach
Financial & listing details
- Price per square foot: $393/sqft
- Tax assessed value: $824,115
- Annual tax amount: $12,960
- Date on market: 7/31/2026
- Cumulative days on market: 9 days
- Listing terms: Cash,Conventional
- Road surface type: Asphalt
Estimated market value
$1,389,500
$1.32M - $1.46M
$7,976/mo
Price history
| Date | Event | Price |
|---|---|---|
| 7/31/2026 | Listed for sale | $1,489,000+65.5%$393/sqft |
Source:  BeachesMLS #B26058686 Report a problem BeachesMLS #B26058686 Report a problem | ||
| 5/26/2026 | Sold | $899,900$237/sqft |
Source: BeachesMLS #B26006571 Report a problem | ||
| 3/26/2026 | Listed for sale | $899,900+86.7%$237/sqft |
Source: BeachesMLS #B26006571 Report a problem | ||
| 3/4/2026 | Listing removed | $5,999$2/sqft |
Source: Zillow Rentals Report a problem | ||
| 2/27/2026 | Listed for rent | $5,999+67.1%$2/sqft |
Source: Zillow Rentals Report a problem | ||
| 8/23/2017 | Listing removed | $3,590$1/sqft |
Source: Mary Fornili #F10081659 Report a problem | ||
| 8/20/2017 | Price change | $3,590-0.1%$1/sqft |
Source: Mary Fornili #F10081659 Report a problem | ||
| 7/30/2017 | Price change | $3,595-0.8%$1/sqft |
Source: Invitation Homes Report a problem | ||
| 7/8/2017 | Price change | $3,625-2.7%$1/sqft |
Source: Invitation Homes Report a problem | ||
| 6/21/2017 | Listed for rent | $3,725$1/sqft |
Source: Invitation Homes Report a problem | ||
| 11/22/2014 | Listing removed | $3,725$1/sqft |
Source: Invitation Homes Report a problem | ||
| 11/15/2014 | Price change | $3,725-0.7%$1/sqft |
Source: Invitation Homes Report a problem | ||
| 11/12/2014 | Listed for rent | $3,750$1/sqft |
Source: Invitation Homes Report a problem | ||
| 10/9/2014 | Listing removed | $3,750$1/sqft |
Source: Invitation Homes Report a problem | ||
| 8/13/2014 | Listed for rent | $3,750-0.7%$1/sqft |
Source: Invitation Homes Report a problem | ||
| 9/18/2013 | Listing removed | $3,775$1/sqft |
Source: Riverstone Residential SF #A1822208 Report a problem | ||
| 8/20/2013 | Price change | $3,775+0.6%$1/sqft |
Source: Riverstone Residential SF #A1822208 Report a problem | ||
| 8/17/2013 | Price change | $3,754-0.6%$1/sqft |
Source: Invitation Homes Report a problem | ||
| 8/2/2013 | Price change | $3,775+0.6%$1/sqft |
Source: iHOUSEWeb Solutions, Inc #A1822208 Report a problem | ||
| 7/31/2013 | Listed for rent | $3,754$1/sqft |
Source: Invitation Homes Report a problem | ||
| 4/16/2013 | Sold | $482,000-3.6%$127/sqft |
Source: BeachesMLS #R3330937 Report a problem | ||
| 12/14/2012 | Price change | $499,900+0.1%$132/sqft |
Source: Lang Realty #R3330937 Report a problem | ||
| 12/4/2012 | Listed for sale | $499,500$132/sqft |
Source: http://www.luzcamba.postlets.com Report a problem | ||
| 3/30/2012 | Listing removed | $499,500$132/sqft |
Source: Keller Williams Realty Palm Beach Central #R3196649 Report a problem | ||
| 8/26/2011 | Price change | $499,500-0.1%$132/sqft |
Source: Keller Williams Realty Palm Beach Central #R3196649 Report a problem | ||
| 8/8/2011 | Listed for sale | $500,000+6.2%$132/sqft |
Source: Keller Williams Realty Palm Beach Central #R3196649 Report a problem | ||
| 7/10/2002 | Sold | $470,836$124/sqft |
Source: Public Record Report a problem | ||
Public tax history
| Year | Property taxes | Tax assessment |
|---|---|---|
| 2025 | $12,960 +0.9% | $749,195 +10% |
| 2024 | $12,847 +4.7% | $681,086 +10% |
| 2023 | $12,270 +11.2% | $619,169 +10% |
| 2022 | $11,036 +18.8% | $562,881 +10% |
| 2021 | $9,290 +5.9% | $511,710 +7.1% |
| 2020 | $8,773 -3.3% | $477,829 -2.3% |
| 2019 | $9,076 | $488,998 -3.3% |
| 2018 | $9,076 -0.2% | $505,502 +3.4% |
| 2017 | $9,093 +1.9% | $489,116 +3.3% |
| 2016 | $8,924 +0.5% | $473,591 -2.3% |
| 2015 | $8,876 -4.1% | $484,857 +2.5% |
| 2014 | $9,255 +13.3% | $473,046 +4.2% |
| 2013 | $8,165 -3.8% | $453,983 -2.1% |
| 2012 | $8,486 -1.8% | $463,526 +0.3% |
| 2011 | $8,642 +0.2% | $462,195 +1.3% |
| 2010 | $8,625 -11.6% | $456,404 -14.4% |
| 2009 | $9,758 -4.1% | $533,140 -8.1% |
| 2008 | $10,171 -5.6% | $580,011 -7.1% |
| 2007 | $10,774 -5.5% | $624,664 +3% |
| 2006 | $11,401 | $606,619 +6.1% |
| 2005 | -- | $571,868 +31.1% |
| 2004 | $4,525 +1731.5% | $436,069 +11.4% |
| 2003 | $247 -85% | $391,274 +377.2% |
| 2002 | $1,646 | $82,000 |
Find assessor info on the county website
Monthly payment
Est. payment
Payment breakdown
Explore the cost of this home by adjusting the details. Changes won't be saved.Climate risks
Neighborhood: 33446
Nearby schools
GreatSchools rating
- 10/10Sunrise Park Elementary SchoolGrades: PK-5Distance: 4 mi
- 8/10Eagles Landing Middle SchoolGrades: 6-8Distance: 4.1 mi
- 6/10Olympic Heights Community High SchoolGrades: PK,9-12Distance: 4.4 mi
Schools provided by the listing agent
- Elementary: Sunrise Park
- Middle: Eagles Landing
- High: Olympic Heights
Source: BeachesMLS. This data may not be complete. We recommend contacting the local school district to confirm school assignments for this home.
- $915,800-- bd3 ba2.7k sqft9709 Napoli Woods Ln, Delray Beach, FL 33446Off Market
- $1,362,7005 bd4 ba4.1k sqft9544 Barletta Winds Point, Delray Beach, FL 33446Off Market
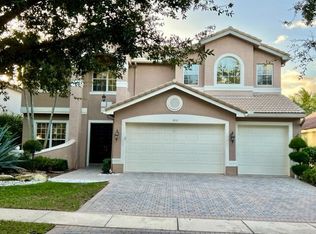
- $1,372,7005 bd4 ba4k sqft9713 Napoli Woods Ln, Delray Beach, FL 33446Off Market
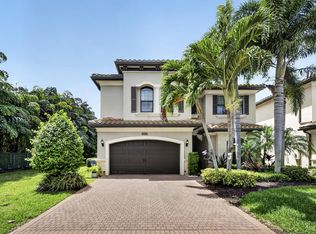
- $1,089,3004 bd3 ba3.7k sqft9706 Napoli Woods Ln, Delray Beach, FL 33446Off Market
- $1,155,0006 bd4 ba3.7k sqft9702 Napoli Woods Ln, Delray Beach, FL 33446Off Market
- $1,497,200-- bd5 ba4.1k sqft9548 Barletta Winds Point, Delray Beach, FL 33446Off Market
- $1,416,6005 bd4 ba4k sqft9535 Barletta Winds Point, Delray Beach, FL 33446Off Market
- $1,325,600-- bd4 ba4.1k sqft9717 Napoli Woods Ln, Delray Beach, FL 33446Off Market
A local agent can set up tours, give advice and negotiate with sellers.
Similar homes
- $1,475,0005 bd3 ba2.6k sqft15388 Green River Court, Delray Beach, FL 33446For Sale

 MLS ID #B26054001, Erin J Friedman, Compass Florida LLC. BeachesMLS
 - $1,650,0004 bd4 ba3.5k sqft16829 Newark Bay Road, Delray Beach, FL 33446For Sale
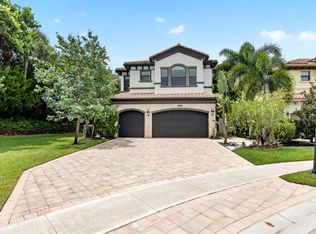
 MLS ID #B26015373, Diego Pereira, Compass Florida, LLC. BeachesMLS
 - $2,100,0005 bd5 ba4.3k sqft8991 Little Falls Way, Delray Beach, FL 33446For Sale
 MLS ID #B26049472, Lois B Kozlow, Lang Realty/ BR. BeachesMLS
 - $1,530,0006 bd4 ba2.9k sqft10386 NW 62ND Drive, Parkland, FL 33076For Sale
 MLS ID #B26058309, Allison Kaufman, Century 21 Stein Posner. BeachesMLS
 - $1,649,0006 bd5 ba4k sqft11301 Misty Ridge Way, Boynton Beach, FL 33473For SaleMLS ID #B26059658, Alyssa Moss, VantaSure Realty LLC. BeachesMLS
- $1,999,0004 bd4 ba3.5k sqft9524 Eden Roc Court, Delray Beach, FL 33446For SaleMLS ID #B26031136, Paulo Schneider, Lang Realty/ BR. BeachesMLS
- $1,699,0003 bd3 ba2.5k sqft11320 Boca Woods Lane, Boca Raton, FL 33428For SaleMLS ID #B26059273, Ashley Cohn, United Realty Group, Inc. BeachesMLS
- $1,400,0005 bd3 ba3.2k sqft19434 Estuary Drive, Boca Raton, FL 33498For SaleMLS ID #B26023089, Christa Hatton, Compass Florida LLC. BeachesMLS
- $1,499,9005 bd4 ba4k sqft11965 S BAYPOINT Circle, Parkland, FL 33076For SaleMLS ID #B26059042, Valerie Praznik, Compass Florida LLC. BeachesMLS
- $1,499,9005 bd4 ba3.7k sqft8152 Bradford Way, Parkland, FL 33076For SaleMLS ID #B26049381, Andrew William Gold, Parrot Realty LLC. BeachesMLS
- $1,349,0006 bd4 ba3.8k sqft11158 Mainsail Court, Wellington, FL 33449For SaleMLS ID #B26048690, Abby A Jones, Equestrian Sotheby's International Realty Inc.. BeachesMLS
- $1,199,0004 bd3 ba2.6k sqft19236 BAY LEAF Court, Boca Raton, FL 33498For SaleMLS ID #B26057030, Dariel Leon Sanchez, LoKation. BeachesMLS
- $1,799,0005 bd5 ba3.3k sqft8080 Laurel Falls Drive, Boca Raton, FL 33496For SaleMLS ID #B26038457, Rachel Greenbaum, Century 21 Stein Posner. BeachesMLS
- $1,700,0005 bd3 ba3.9k sqft4770 Glenn Pine Lane, Boynton Beach, FL 33436For SaleMLS ID #B26047373, Christine K Sarno Olson, Keller Williams Realty Services. BeachesMLS
- $1,699,9995 bd5 ba4k sqft11146 Meridian Drive N, Parkland, FL 33076For SaleMLS ID #B26057764, Joanna M Goriss, RE/MAX Direct. BeachesMLS
- $1,575,0004 bd2 ba2k sqft739 NW 6TH Street, Boca Raton, FL 33486For SaleMLS ID #B26059400, Elizabeth Giachetti, One Sotheby's International Realty. BeachesMLS
- $1,425,0003 bd3 ba2.2k sqft8544 Apple Falls Lane, Boca Raton, FL 33496For SaleMLS ID #B26041332, Jared E Ringel, One Sotheby's International Realty. BeachesMLS
- $1,899,9006 bd5 ba4.9k sqft9619 Clemmons Street, Parkland, FL 33076For SaleMLS ID #B26059611, Michael L Citron, Parrot Realty LLC. BeachesMLS
- $1,649,9996 bd7 ba4.6k sqftLennar, Parkland, FL 33076For SaleMLS ID #B26051042, Michael Longo, Icon Realty Advisors LLC. BeachesMLS
- $1,249,9004 bd3 ba2.9k sqft19428 Estuary Drive, Boca Raton, FL 33498For SaleMLS ID #B26051561, Feng Qian, Dalton Wade Inc. BeachesMLS
