Exceptionally upgraded and completely turnkey, this designer residence showcases extensive improvements completed throughout 2025 and 2026. Palm Beach chic design featuring engineered wide-plank white oak flooring throughout, custom millwork, bespoke Missoni stair runner, designer wallcoverings and window treatments by Schumacher, Missoni, and Thibaut, plus abundant built-in storage throughout the home. The beautifully updated interior includes a custom floor-to-ceiling living room entertainment wall with electric fireplace, renovated bathrooms, custom closets in four bedrooms, and a luxurious primary suite with custom cabinetry and reading nook. The kitchen is equipped with a new Café refrigerator, Bosch dishwasher, and new washer and dryer. Loft converted to 5th bedroom. Additional under stairs finished storage. Enjoy true Florida outdoor living in the private backyard featuring all-new sandblasted marble pavers with custom turf accents, mature privacy hedges, a Paradise Grills outdoor kitchen, built-in Sonos sound system, and fully turfed landscaping. Additional highlights include over $40,000 in new A/C ductwork with a whole-home dehumidifier, whole-home water purification system, epoxy garage floors, expanded three-car-width driveway, plantation shutters, and countless custom upgrades throughout. Loft conversion to fifth bedroom. Every detail has been thoughtfully curated, creating a move-in-ready home that offers luxury, comfort, and exceptional quality.
For sale
$1,475,000
15388 Green River Court, Delray Beach, FL 33446
5beds
2,656sqft
:
Get pre-qualified$9,962/mo
Single Family Residence
Built in 2019
5,772 Square Feet Lot
$1,387,900 Zestimate®
$555/sqft
$468/mo HOA
What's special
Built-in sonos sound systemRenovated bathroomsParadise grills outdoor kitchenCustom millworkBespoke missoni stair runnerNew washer and dryerPlantation shutters
- 15 days |
- 684 |
- 36 |
Zillow last checked:
Listing updated:
Listed by:
Erin J Friedman 954-448-0573,
Compass Florida LLC,
Tiffany Camille Horwitz 813-393-6079,
Compass Florida LLC
Source: BeachesMLS,MLS#: B26054001 Originating MLS: BeachesMLS
Originating MLS: BeachesMLSFacts & features
Interior
Bedrooms & bathrooms
- Bedrooms: 5
- Bathrooms: 3
- Full bathrooms: 3
- Main level bathrooms: 1
- Main level bedrooms: 1
Primary bedroom
- Level: Second
- Area: 224
- Dimensions: 14 X 16
Bedroom 2
- Level: Second
- Area: 132
- Dimensions: 12 X 11
Bedroom 3
- Level: Second
- Area: 132
- Dimensions: 12 X 11
Dining room
- Level: First
- Area: 182
- Dimensions: 14 X 13
Kitchen
- Level: First
- Area: 182
- Dimensions: 14 X 13
Living room
- Level: First
- Area: 357
- Dimensions: 21 X 17
Loft
- Level: Second
- Area: 150.8
- Dimensions: 11.6 X 13
Heating
- Central, Electric
Cooling
- Central Air, Electric
Appliances
- Included: Dryer, Dishwasher, Electric Range, Electric Water Heater, Microwave, Refrigerator, Water Heater, Washer
- Laundry: Inside
Features
- Built-in Features, Bathtub, Dual Sinks, Kitchen Island, Kitchen/Dining Combo, Soaking Tub, Separate Shower, Upper Level Primary, Vaulted Ceiling(s), Walk-In Closet(s)
- Flooring: Other
- Has fireplace: No
Interior area
- Total structure area: 3,328
- Total interior livable area: 2,656 sqft
Video & virtual tour
Property
Parking
- Total spaces: 4
- Parking features: Attached, Driveway, Garage, Garage Door Opener
- Attached garage spaces: 2
- Has uncovered spaces: Yes
Accessibility
- Accessibility features: None
Features
- Levels: Two
- Stories: 2
- Patio & porch: Covered, Patio
- Exterior features: Outdoor Living Area
- Pool features: Association
- Has view: Yes
- View description: Other
- Waterfront features: None
Lot
- Size: 5,772 Square Feet
- Dimensions: 115.2 x 50,0 FEET
- Features: Sprinklers Automatic, < 1/4 Acre
Details
- Parcel number: 00424619130002040
- Zoning: AGR-PUD
- Special conditions: Standard
Construction
Type & style
- Home type: SingleFamily
- Property subtype: Single Family Residence
Materials
- Block
- Roof: Slate
Condition
- Resale
- New construction: No
- Year built: 2019
Details
- Builder model: SIENA
Utilities & green energy
- Electric: 3 Phase
- Sewer: Public Sewer
- Water: Public
- Utilities for property: Sewer Available, Water Available
Community & HOA
Community
- Features: Home Owners Association, Gated
- Security: Gated with Guard, Gated Community, Smoke Detector(s)
- Subdivision: Dakota
HOA
- Has HOA: Yes
- Amenities included: Basketball Court, Cabana, Clubhouse, Fitness Center, Pool, Sidewalks, Tennis Court(s), Trail(s)
- Services included: Common Areas, Maintenance Grounds, Security
- HOA fee: $1,405 quarterly
- HOA name: Campbell Property Management
Location
- Region: Delray Beach
Financial & listing details
- Price per square foot: $555/sqft
- Tax assessed value: $875,505
- Annual tax amount: $10,676
- Date on market: 7/18/2026
- Cumulative days on market: 15 days
- Listing terms: Cash,Conventional
Estimated market value
$1,387,900
$1.32M - $1.46M
$6,246/mo
Price history
| Date | Event | Price |
|---|---|---|
| 7/18/2026 | Listed for sale | $1,475,000+143.8%$555/sqft |
Source:  BeachesMLS #B26054001 Report a problem BeachesMLS #B26054001 Report a problem | ||
| 10/21/2019 | Sold | $604,900$228/sqft |
Source: BeachesMLS #R10530821 Report a problem | ||
| 5/29/2019 | Listing removed | $604,900$228/sqft |
Source: Signature International RE,LLC #RX-10530821 Report a problem | ||
| 5/29/2019 | Listed for sale | $604,900$228/sqft |
Source: Signature International RE,LLC #RX-10530821 Report a problem | ||
| 5/29/2019 | Pending sale | $604,900$228/sqft |
Source: Signature International RE,LLC #RX-10530821 Report a problem | ||
| 5/9/2019 | Listed for sale | $604,900$228/sqft |
Source: GL HOMES Report a problem | ||
Public tax history
| Year | Property taxes | Tax assessment |
|---|---|---|
| 2025 | $10,676 +4.2% | $639,128 +6.8% |
| 2024 | $10,242 +2.7% | $598,440 +6.7% |
| 2023 | $9,968 +9% | $560,706 +6.6% |
| 2022 | $9,147 +10.4% | $525,917 +6.5% |
| 2021 | $8,283 -0.4% | $493,819 +0.4% |
| 2020 | $8,320 +469.3% | $492,000 +521.2% |
| 2019 | $1,461 | $79,200 +10% |
| 2018 | $1,461 | $72,000 |
Find assessor info on the county website
Monthly payment
Est. payment
Payment breakdown
Explore the cost of this home by adjusting the details. Changes won't be saved.Climate risks
Neighborhood: 33446
Nearby schools
GreatSchools rating
- 10/10Sunrise Park Elementary SchoolGrades: PK-5Distance: 4.6 mi
- 8/10Eagles Landing Middle SchoolGrades: 6-8Distance: 4.7 mi
- 6/10Olympic Heights Community High SchoolGrades: PK,9-12Distance: 4.9 mi
Schools provided by the listing agent
- Elementary: Sunrise Park
- Middle: Eagles Landing
- High: Olympic Heights
Source: BeachesMLS. This data may not be complete. We recommend contacting the local school district to confirm school assignments for this home.
- $1,215,1004 bd3 ba2.6k sqft15382 Green River Ct, Delray Beach, FL 33446Off Market
- $1,435,5006 bd5 ba4.3k sqft15394 Green River Ct, Delray Beach, FL 33446Off Market
- $1,130,1005 bd3 ba2.6k sqft15376 Green River Ct, Delray Beach, FL 33446Off Market
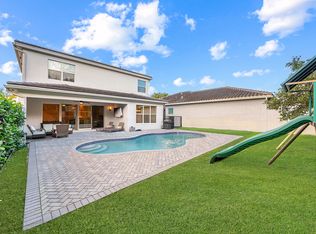
- $949,2003 bd3 ba2.1k sqft15370 Green River Ct, Delray Beach, FL 33446Off Market
- $1,088,1005 bd4 ba2.8k sqft15389 Green River Ct, Delray Beach, FL 33446Off Market
- $1,225,0004 bd3 ba2.6k sqft15395 Green River Ct, Delray Beach, FL 33446Sold
- $1,753,2005 bd6 ba3.7k sqft15383 Green River Ct, Delray Beach, FL 33446Off Market
- $905,9002 bd2 ba1.9k sqft9586 Sterling Shores St, Delray Beach, FL 33446Off Market
A local agent can set up tours, give advice and negotiate with sellers.
Similar homes
- $1,275,0004 bd3 ba2.1k sqft13697 Whistler Mountain Road, Delray Beach, FL 33446For Sale

 MLS ID #B26050178, Robert Marchese, RE/MAX Direct. BeachesMLS
 - $1,050,0003 bd3 ba1.9k sqft9663 Sterling Shores Street, Delray Beach, FL 33446For Sale
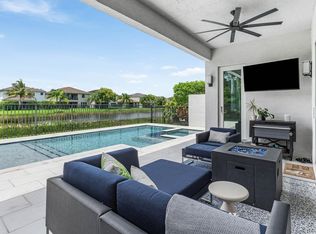 MLS ID #B26050353, Joya Nicastro Cherry, Engel & Volkers Boca Raton. BeachesMLS
 - $1,650,0004 bd4 ba3.5k sqft16829 Newark Bay Road, Delray Beach, FL 33446For Sale
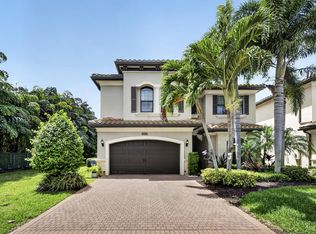 MLS ID #B26015373, Diego Pereira, Compass Florida, LLC. BeachesMLS
 - $1,399,0003 bd3 ba2.1k sqft4588 Matilda Court, Delray Beach, FL 33445For Sale
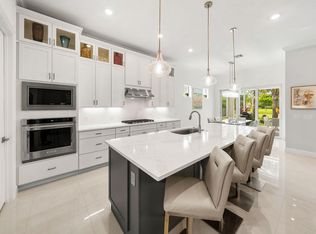 MLS ID #B26034845, Sepehr Niakan, Blackbook Properties. BeachesMLS
 - $1,495,0004 bd5 ba3.3k sqft8236 Grand Prix Lane, Boynton Beach, FL 33472For SaleMLS ID #B26049290, Mitchel Wachman, Compass Florida, LLC. BeachesMLS
- $1,999,0004 bd4 ba3.5k sqft9524 Eden Roc Court, Delray Beach, FL 33446For SaleMLS ID #B26031136, Paulo Schneider, Lang Realty/ BR. BeachesMLS
- $1,525,0004 bd4 ba2.8k sqft10630 Boca Woods Lane, Boca Raton, FL 33428For SaleMLS ID #B26050261, Kacie Marie Anderson, EXP Realty. BeachesMLS
- $885,0004 bd3 ba2.5k sqft7611 Doubleton Drive, Delray Beach, FL 33446For SaleMLS ID #B26040020, Peter Michael Blicharz, Serhant. BeachesMLS
- $1,799,0005 bd5 ba3.3k sqft8080 Laurel Falls Drive, Boca Raton, FL 33496For SaleMLS ID #B26038457, Rachel Greenbaum, Century 21 Stein Posner. BeachesMLS
- $1,400,0005 bd3 ba3.2k sqft19434 Estuary Drive, Boca Raton, FL 33498For SaleMLS ID #B26023089, Christa Hatton, Compass Florida LLC. BeachesMLS
- $1,225,0005 bd3 ba2.9k sqft10560 Walnut Valley Drive, Boynton Beach, FL 33473For SaleMLS ID #B26045179, Stacy L Koury, VantaSure Realty LLC. BeachesMLS
- $1,750,0003 bd3 ba2.8k sqft706 Foxpointe Circle, Delray Beach, FL 33445For SaleMLS ID #B26021642, Manuel A Gutierrez, Prime Real Estate of Florida LLC. BeachesMLS
- $1,450,0003 bd4 ba2.6k sqft2550 NW 52nd Street, Boca Raton, FL 33496For SaleMLS ID #B26049626, Allyson Mahler, Lang Realty/ BR. BeachesMLS
- $1,350,0003 bd2 ba1.6k sqft1210 Delray Lakes Drive, Delray Beach, FL 33444For SaleMLS ID #B26041525, Matan Morag PA, Regency Realty Services. BeachesMLS
- $785,0004 bd3 ba2.3k sqft8142, Boynton Beach, FL 33473For SaleMLS ID #B26057747, Scott Pressman PA, The Keyes Company. BeachesMLS
- $1,050,0005 bd4 ba3.1k sqft11120 NW 82ND Place, Parkland, FL 33076For SaleMLS ID #B26056857, Michael L Citron, Parrot Realty LLC. BeachesMLS
- $1,750,0005 bd3 ba3.9k sqft4770 Glenn Pine Lane, Boynton Beach, FL 33436For SaleMLS ID #B26047373, Christine K Sarno Olson, Keller Williams Realty Services. BeachesMLS
- $1,475,0003 bd4 ba2.1k sqft147 N Cannery Row Circle, Delray Beach, FL 33444For SaleMLS ID #B26015193, Emily K Roberts, Douglas Elliman. BeachesMLS
- $1,387,9003 bd3 ba2.2k sqft11311 Virginia Pine Court, Boynton Beach, FL 33473New ConstructionMLS ID #B26005416, Jeffrey J. Katz PA, RE/MAX Direct. BeachesMLS
- $1,599,9005 bd4 ba3.7k sqft8152 Bradford Way, Parkland, FL 33076For SaleMLS ID #B26049381, Andrew William Gold, Parrot Realty LLC. BeachesMLS
