Beautiful one-story waterfront pool home in GL Homes' Dakota with an open floor plan and designer upgrades throughout. The gourmet kitchen features SS appliances, a designer hood, upgraded cabinetry with a built-in pantry, pull-out drawers, quartz countertops, and tile backsplash .The primary suite offers patio access, custom closets, and a spa-like bath. The third bedroom is currently configured as a home office and can easily serve as a guest bedroom or den. Enjoy the waterfront backyard with a saltwater pool, heater/chiller, custom built-ins, porcelain tile, extensive moldings, designer lighting, and resort-style amenities including pickleball, clubhouse, fitness center, playground, and more!
For sale
$1,050,000
9663 Sterling Shores Street, Delray Beach, FL 33446
3beds
1,976sqft
:
Get pre-qualified$7,500/mo
Single Family Residence
Built in 2019
5,541 Square Feet Lot
$1,001,400 Zestimate®
$531/sqft
$468/mo HOA
What's special
One-story waterfront pool homeDesigner hoodQuartz countertopsPorcelain tileCustom built-insSpa-like bathOpen floor plan
- 20 days |
- 2,204 |
- 137 |
Zillow last checked:
Listing updated:
Listed by:
Joya Nicastro Cherry 973-632-1866,
Engel & Volkers Boca Raton,
Randi L Lakritz 561-448-5433,
RE/MAX Direct
Source: BeachesMLS,MLS#: B26050353 Originating MLS: BeachesMLS
Originating MLS: BeachesMLSFacts & features
Interior
Bedrooms & bathrooms
- Bedrooms: 3
- Bathrooms: 3
- Full bathrooms: 2
- 1/2 bathrooms: 1
- Main level bathrooms: 3
- Main level bedrooms: 3
Primary bedroom
- Area: 238
- Dimensions: 14 X 17
Bedroom 2
- Area: 144
- Dimensions: 12 X 12
Den
- Area: 204
- Dimensions: 12 X 17
Great room
- Area: 232.5
- Dimensions: 15.5 X 15
Kitchen
- Level: Main
- Area: 156
- Dimensions: 12 X 13
Heating
- Central
Cooling
- Central Air, Ceiling Fan(s)
Appliances
- Included: Cooktop, Dryer, Dishwasher, Electric Cooktop, Electric Range, Electric Water Heater, Disposal, Microwave, Oven, Refrigerator, Water Heater, Washer
- Laundry: Inside, Laundry Room, Laundry Tub
Features
- Built-in Features, Bedroom on Main Level, Bathtub, Closet Cabinetry, Dual Sinks, Entrance Foyer, High Ceilings, Kitchen Island, Living/Dining Room, Custom Mirrors, Pantry, Split Bedrooms, Storage, Soaking Tub, Separate Shower, Vaulted Ceiling(s), Walk-In Closet(s)
- Flooring: Carpet, Tile
- Windows: Drapes, ENERGY STAR Qualified Windows
- Has fireplace: No
Interior area
- Total structure area: 2,707
- Total interior livable area: 1,976 sqft
Video & virtual tour
Property
Parking
- Total spaces: 4
- Parking features: Attached, Garage
- Attached garage spaces: 2
- Uncovered spaces: 2
Accessibility
- Accessibility features: None
Features
- Levels: One
- Stories: 1
- Patio & porch: Patio
- Exterior features: Outdoor Living Area
- Has private pool: Yes
- Pool features: Pool/Spa Combo, Salt Water, Association
- Fencing: Full
- Has view: Yes
- View description: Lake, Water
- Has water view: Yes
- Water view: Lake,Water
- Waterfront features: None
Lot
- Size: 5,541 Square Feet
- Features: Sprinkler System, < 1/4 Acre
Details
- Parcel number: 00424619130002660
- Zoning: AGR-PUD
- Special conditions: Standard,Listed As-Is
Construction
Type & style
- Home type: SingleFamily
- Architectural style: Contemporary
- Property subtype: Single Family Residence
Materials
- Block
- Foundation: Block
- Roof: Slate
Condition
- Resale
- New construction: No
- Year built: 2019
Details
- Builder model: Atlantic Grand
- Builder name: GL Homes
Utilities & green energy
- Sewer: Public Sewer
- Water: Public
- Utilities for property: Electricity Connected
Community & HOA
Community
- Features: Home Owners Association, Gated, Property Manager On-Site, Street Lights
- Security: Closed Circuit Camera(s), Fire Alarm, Gated Community
- Subdivision: DAKOTA
HOA
- Has HOA: Yes
- Amenities included: Basketball Court, Cabana, Clubhouse, Fitness Center, Management, Picnic Area, Playground, Pickleball, Pool, Recreation Facilities, Spa/Hot Tub, Tennis Court(s)
- Services included: Common Areas, Recreation Facilities
- HOA fee: $468 monthly
- HOA name: Dakota HOA
- HOA phone: 561-404-9250
Location
- Region: Delray Beach
Financial & listing details
- Price per square foot: $531/sqft
- Tax assessed value: $439,195
- Annual tax amount: $6,942
- Date on market: 7/14/2026
- Cumulative days on market: 20 days
- Listing terms: Cash,Conventional
- Electric utility on property: Yes
Estimated market value
$1,001,400
$951,000 - $1.05M
$7,042/mo
Price history
| Date | Event | Price |
|---|---|---|
| 7/14/2026 | Listed for sale | $1,050,000+75.4%$531/sqft |
Source:  BeachesMLS #B26050353 Report a problem BeachesMLS #B26050353 Report a problem | ||
| 1/8/2020 | Sold | $598,534$303/sqft |
Source: Public Record Report a problem | ||
Public tax history
| Year | Property taxes | Tax assessment |
|---|---|---|
| 2025 | $6,942 +3% | $439,195 +2.9% |
| 2024 | $6,737 +2.5% | $426,817 +3% |
| 2023 | $6,575 +0.8% | $414,385 +3% |
| 2022 | $6,522 +13.1% | $402,316 +15.3% |
| 2021 | $5,765 -30.9% | $348,850 -21.9% |
| 2020 | $8,343 +415.3% | $446,800 +407.7% |
| 2019 | $1,619 | $88,000 +10% |
| 2018 | $1,619 | $80,000 |
Find assessor info on the county website
Monthly payment
Est. payment
Payment breakdown
Explore the cost of this home by adjusting the details. Changes won't be saved.Climate risks
Neighborhood: 33446
Nearby schools
GreatSchools rating
- 10/10Sunrise Park Elementary SchoolGrades: PK-5Distance: 4.5 mi
- 8/10Eagles Landing Middle SchoolGrades: 6-8Distance: 4.6 mi
- 6/10Olympic Heights Community High SchoolGrades: PK,9-12Distance: 4.9 mi
Schools provided by the listing agent
- Elementary: Sunrise Park
- Middle: Eagles Landing
- High: Olympic Heights
Source: BeachesMLS. This data may not be complete. We recommend contacting the local school district to confirm school assignments for this home.
- $1,544,1005 bd5 ba4.8k sqft9657 Sterling Shores St, Delray Beach, FL 33446Off Market
- $1,053,8002 bd2 ba1.9k sqft15396 Seaglass Terrace Ln, Delray Beach, FL 33446Off Market
- $965,9003 bd3 ba2.1k sqft15390 Seaglass Terrace Ln, Delray Beach, FL 33446Off Market
- $1,239,2004 bd3 ba2.6k sqft9651 Sterling Shores St, Delray Beach, FL 33446Off Market
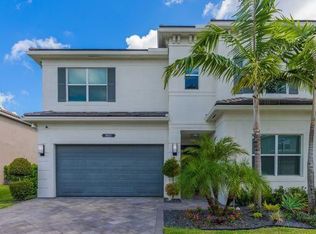
- $1,732,5005 bd5 ba4.3k sqft15384 Seaglass Terrace Ln, Delray Beach, FL 33446Off Market
- $1,058,1004 bd3 ba2.6k sqft9670 Sterling Shores St, Delray Beach, FL 33446Off Market
- $1,042,5002 bd2 ba1.9k sqft9664 Sterling Shores St, Delray Beach, FL 33446Off Market
- $1,236,5005 bd4 ba2.8k sqft9676 Sterling Shores St, Delray Beach, FL 33446Off Market
A local agent can set up tours, give advice and negotiate with sellers.
Similar homes
- $1,475,0005 bd3 ba2.6k sqft15388 Green River Court, Delray Beach, FL 33446For Sale

 MLS ID #B26054001, Erin J Friedman, Compass Florida LLC. BeachesMLS
 - $975,0003 bd2 ba1.8k sqft12612 Rainbow Reef Isle, Boynton Beach, FL 33473For Sale
 MLS ID #B26059120, Debra Simon, The Keyes Company. BeachesMLS
 - $1,230,0003 bd3 ba2.4k sqft7916 Montecito Place, Delray Beach, FL 33446For Sale
 MLS ID #B26035712, Alan Brandfon, Luxury Partners Realty. BeachesMLS
 - $1,275,0004 bd3 ba2.1k sqft13697 Whistler Mountain Road, Delray Beach, FL 33446For Sale
 MLS ID #B26050178, Robert Marchese, RE/MAX Direct. BeachesMLS
 - $1,199,0005 bd4 ba2.8k sqft8095 Ironstone Drive, Delray Beach, FL 33446For SaleMLS ID #B26050486, Douglas E. Addeo, Community Realty Associates. BeachesMLS
- $1,099,0003 bd3 ba2.3k sqft4265 NW 65th Road, Boca Raton, FL 33496For SaleMLS ID #B26041060, Shereen C Randazza PA, Lang Realty/ BR. BeachesMLS
- $1,199,0004 bd3 ba2.6k sqft19236 BAY LEAF Court, Boca Raton, FL 33498For SaleMLS ID #B26057030, Dariel Leon Sanchez, LoKation. BeachesMLS
- $1,050,0004 bd3 ba2.3k sqft8779 Grand Prix Lane, Boynton Beach, FL 33472For SaleMLS ID #B26027877, Carlos Santana, SANTANA HOMES. BeachesMLS
- $1,249,0003 bd3 ba2.1k sqft6356 NW 25th Way, Boca Raton, FL 33496For SaleMLS ID #B26058640, Susan Demerer, Compass Florida LLC. BeachesMLS
- $785,0004 bd3 ba2.3k sqft8142, Boynton Beach, FL 33473For SaleMLS ID #B26057747, Scott Pressman PA, The Keyes Company. BeachesMLS
- $530,0003 bd2 ba1.6k sqft7440 W Mercada Way, Delray Beach, FL 33446For SaleMLS ID #R11163043, Maura Slaughter, RE/MAX Select Group. BeachesMLS
- $1,200,0004 bd4 ba2.6k sqft12874 Granite Mountain Pass, Boynton Beach, FL 33473For SaleMLS ID #B26028187, Steven Alan Rosen, Lang Realty - Boynton Beach. BeachesMLS
- $1,399,0003 bd3 ba2.1k sqft4588 Matilda Court, Delray Beach, FL 33445For SaleMLS ID #B26034845, Sepehr Niakan, Blackbook Properties. BeachesMLS
- $929,0004 bd2 ba2.4k sqft17679 WOODVIEW Terrace, Boca Raton, FL 33487For SaleMLS ID #B26056223, Andrea Patnik, Compass Florida, LLC. BeachesMLS
- $1,225,0003 bd2 ba2k sqft4336 Matilda Court, Delray Beach, FL 33445For SaleMLS ID #B26044975, Julia Blanco, LoKation. BeachesMLS
- $997,7803 bd3 ba2.1k sqft7885 Ironwood Way, Parkland, FL 33067For SaleMLS ID #B26049435, Sharon L Edelman, Keller Williams Realty Consultants. BeachesMLS
- $649,0002 bd2 ba1.7k sqft16, Delray Beach, FL 33446For SaleMLS ID #B26051525, Katherine B Pendleton, Lang Realty/ BR. BeachesMLS
- $990,0003 bd3 ba2.4k sqft11405 Solstice Circle, Parkland, FL 33076For SaleMLS ID #B26045455, Karen Johnson, Keller Williams Realty Consultants. BeachesMLS
- $948,0004 bd3 ba2.3k sqft8683 Grand Prix Lane, Boynton Beach, FL 33472For SaleMLS ID #R11157508, Amy M Blake, John P. O'Grady LLC. BeachesMLS
- $1,150,0004 bd4 ba2.6k sqft8787 Grand Prix Lane, Boynton Beach, FL 33472For SaleMLS ID #B26037307, Joshua Sherman, Real Broker, LLC. BeachesMLS
