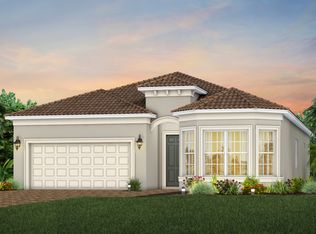
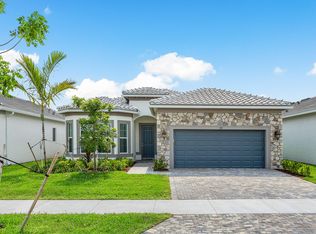

Stunning 3 bdrm, 2-bath CBS New Construction home featuring luxury finishes, contemporary design, soaring ceilings, and stylish designer lighting throughout. Built to the highest hurricane-resistance standards, this exceptional residence offers superior structural integrity and enhanced storm protection which may lower insurance costs. A rare Natural Gas connection powers the chef's kitchen with a gas cooktop and other appliances (W/D & water heater), providing outstanding energy efficiency and helping keep utility costs low year-round. The stunning open-concept floor plan is centered around a massive quartz island, custom drapery and abundant natural light add warmth and sophistication throughout. Enjoy ultimate privacy from your covered patio with no rear neighbors and peaceful park-like views. Relax in your private backyard around the cozy fire pit, creating the perfect setting for outdoor gatherings, with plenty of room to add your dream pool. The spacious primary suite features a walk-in closet and a luxurious walk-in shower, while the like-new condition of the home allows you to move in and immediately enjoy modern finishes and impeccable craftsmanship without the wait of new construction. Residents enjoy resort-style amenities, including a community pool, fitness center, and clubhouse. Ideally situated in the heart of Delray Beach, just minutes from vibrant Atlantic Avenue with its renowned restaurants, boutique shopping, and nightlife, and only a short drive to the FL beautiful beaches. This rare combination of luxury, energy efficiency, safety, and modern design makes this exceptional home a true gem.
For sale
Price cut: $29K (10/1)
$1,170,000
4336 Matilda Court, Delray Beach, FL 33445
3beds
2,096sqft
Single Family Residence
Built in 2024
6,197 Square Feet Lot
$1,138,300 Zestimate®
$558/sqft
$793/mo HOA
What's special
Modern finishesLuxury finishesImpeccable craftsmanshipAbundant natural lightCustom draperyStunning open-concept floor planPeaceful park-like views
- 89 days
- 525
- 22
Zillow last checked:
Listing updated:
Listed by:
Julia Blanco 561-809-1092,
LoKation
Source: BeachesMLS,MLS#: B26044975 Originating MLS: BeachesMLS
Originating MLS: BeachesMLSFacts & features
Interior
Bedrooms & bathrooms
- Bedrooms: 3
- Bathrooms: 2
- Full bathrooms: 2
- Main level bathrooms: 2
- Main level bedrooms: 3
Primary bedroom
- Level: Main
- Area: 225.6
- Dimensions: 14.1 X 16
Primary bedroom
- Level: Main
- Area: 225.6
- Dimensions: 14.1 X 16
Kitchen
- Level: Main
- Area: 120
- Dimensions: 10 X 12
Kitchen
- Level: Main
- Area: 120
- Dimensions: 10 X 12
Living room
- Level: Main
- Area: 238.01
- Dimensions: 12.6 X 18.89
Living room
- Level: Main
- Area: 238.01
- Dimensions: 12.6 X 18.89
Heating
- Central
Cooling
- Central Air
Appliances
- Included: Cooktop, Dryer, Dishwasher, Gas Water Heater, Microwave, Oven, Refrigerator, Water Heater, Washer
- Laundry: Inside
Features
- Dual Sinks, Entrance Foyer, High Ceilings, Kitchen Island, Living/Dining Room, Main Level Primary, Pantry, Split Bedrooms, Storage, Walk-In Closet(s)
- Flooring: Laminate
- Has fireplace: No
Interior area
- Total structure area: 2,774
- Total interior livable area: 2,096 sqft
Video & virtual tour
Property
Parking
- Total spaces: 4
- Parking features: Attached, Garage
- Attached garage spaces: 2
Accessibility
- Accessibility features: None
Features
- Levels: One
- Stories: 1
- Entry location: Entry Level Living Area Y
- Patio & porch: Patio
- Exterior features: Outdoor Living Area
- Pool features: Association
Lot
- Size: 6,197 Square Feet
- Features: < 1/4 Acre
Details
- Parcel number: 12424613420000120
- Zoning: OSR (city)
- Special conditions: Standard
Construction
Type & style
- Home type: SingleFamily
- Property subtype: Single Family Residence
Materials
- CBSConcreteBlockStructure, Block
- Roof: Tile
Condition
- Resale
- New construction: No
- Year built: 2024
Details
- Builder model: Palmary
- Warranty included: Yes
Utilities & green energy
- Sewer: Public Sewer
- Water: Public
- Utilities for property: Natural Gas Available, Underground Utilities
Community & HOA
Community
- Features: Home Owners Association, Gated, Street Lights, Sidewalks
- Security: Gated Community
- Subdivision: ENCLAVE AT SHERWOOD
HOA
- Has HOA: Yes
- Amenities included: Clubhouse, Fitness Center, Pool, Sidewalks
- Services included: Common Areas, Maintenance Grounds, Recreation Facilities
- HOA fee: $793 monthly
- HOA phone: 561-392-1600
Location
- Region: Delray Beach
Financial & listing details
- Price per square foot: $558/sqft
- Tax assessed value: $810,655
- Annual tax amount: $15,233
- Date on market: 7/16/2026
- Cumulative days on market: 111 days
- Listing terms: Cash,Conventional
- Road surface type: Paved
Estimated market value
$1,138,300
$1.08M - $1.20M
$5,541/mo
Price history
| Date | Event | Price |
|---|---|---|
| 10/1/2026 | Price change | $1,170,000-2.4%$558/sqft |
Source:  BeachesMLS #B26044975 Report a problem BeachesMLS #B26044975 Report a problem | ||
| 8/17/2026 | Price change | $1,199,000-2.1%$572/sqft |
Source: BeachesMLS #B26044975 Report a problem | ||
| 6/24/2026 | Listed for sale | $1,225,000+27.2%$584/sqft |
Source: BeachesMLS #B26044975 Report a problem | ||
| 3/22/2024 | Sold | $962,855$459/sqft |
Source: Public Record Report a problem | ||
| 12/6/2023 | Listing removed | -- |
Source:  Pulte Report a problem Pulte Report a problem | ||
| 11/11/2023 | Listed for sale | $962,855$459/sqft |
Source: Pulte Report a problem | ||
Public tax history
| Year | Property taxes | Tax assessment |
|---|---|---|
| 2025 | $15,233 +678.8% | $810,655 +1088.6% |
| 2024 | $1,956 +59.5% | $68,200 +10% |
| 2023 | $1,226 | $62,000 |
Find assessor info on the county website
Monthly payment
Est. payment
Payment breakdown
Explore the cost of this home by adjusting the details. Changes won't be saved.Climate risks
Neighborhood: Sherwood Forest
Nearby schools
Schools provided by the listing agent
- Elementary: Orchard View
- Middle: Carver Community
- High: Atlantic
Source: BeachesMLS. This data may not be complete. We recommend contacting the local school district to confirm school assignments for this home.


Similar homes
- $1,288,0003 bd3 ba2k sqft349 Geillis Path, Delray Beach, FL 33445For Sale
 MLS ID #B26063208, Brian M Pearl, Compass Florida LLC. BeachesMLS
 - $1,099,0005 bd3 ba2.7k sqft3133 LOWSON Boulevard, Delray Beach, FL 33445For Sale
 MLS ID #B26061481, Michael F D'Addio, D'Addio Realty. BeachesMLS
 - $1,450,0003 bd3 ba2.1k sqft950 Greensward Lane, Delray Beach, FL 33445For Sale
 MLS ID #B26068565, Jeffrey Creegan, Compass Florida LLC. BeachesMLS
 - $1,175,0003 bd3 ba2.2k sqft7861 Wildflower Shores Drive, Delray Beach, FL 33446For Sale
 MLS ID #B26074376, Robert Marchese, RE/MAX Direct. BeachesMLS
 - $719,9003 bd3 ba1.7k sqft2865 N Clearbrook Circle N, Delray Beach, FL 33445For SaleMLS ID #B26072484, Tari L. Carlson, Coldwell Banker Realty. BeachesMLS
- $845,0004 bd3 ba2.4k sqft1600 Verawood Lane, Delray Beach, FL 33445For SaleMLS ID #B26055513, Sean Balzer, Compass Florida LLC. BeachesMLS
- $899,0003 bd2 ba1.7k sqft3010 CORMORANT Road, Delray Beach, FL 33444For SaleMLS ID #B26055385, Denise M Stewart, Keller Williams Realty Profess. BeachesMLS
- $1,369,0005 bd4 ba2.8k sqftDakota, Delray Beach, FL 33446For SaleMLS ID #B26084332, Steven Martin, Engel & Voelkers Delray Beach. BeachesMLS
- $1,100,0003 bd3 ba2.1k sqft12608 CRESTED BUTTE Avenue, Boynton Beach, FL 33473For SaleMLS ID #B26068280, Matthew Dovner, Compass Florida LLC. BeachesMLS
- $849,9003 bd2 ba1.5k sqft513 Curlew Road, Delray Beach, FL 33444For SaleMLS ID #B26013660, Anthony Addeo PA, Serhant. BeachesMLS
- $1,475,0003 bd3 ba2.4k sqft8986 Little Falls Way, Delray Beach, FL 33446For SaleMLS ID #B26063194, Erik Nissani, Lang Realty/BR. BeachesMLS
- $1,150,0003 bd3 ba2.5k sqft10875 Boca Woods Lane, Boca Raton, FL 33428For SaleMLS ID #B26054658, Brooke Boles, Coldwell Banker. BeachesMLS
- $770,0004 bd3 ba3k sqft12197 Colony Preserve Drive, Boynton Beach, FL 33436For SaleMLS ID #B26042969, Jean Patrick Ledain, Dalton Wade Inc. BeachesMLS
- $850,0004 bd3 ba2.3k sqft6951 IMPERIAL BEACH Circle, Delray Beach, FL 33446For SaleMLS ID #B26075438, Warren Drucker, Keller Williams Realty Boca Ra. BeachesMLS
- $1,125,0004 bd3 ba2.1k sqft1570 NW 48th Place, Boca Raton, FL 33431For SaleMLS ID #B26036400, Michael Pierce, Premier Estate Properties Inc.. BeachesMLS
- $1,099,0005 bd3 ba2.8k sqft10738 SANTA ROSA Drive, Boca Raton, FL 33498For SaleMLS ID #B26083710, Regla Mercedes Rosario PA, Century 21 Stein Posner. BeachesMLS
- $1,349,0003 bd3 ba2.2k sqft8544 Apple Falls Lane, Boca Raton, FL 33496For SaleMLS ID #B26041332, Jared E Ringel, One Sotheby's International Realty. BeachesMLS
- $1,150,0005 bd3 ba3k sqft20369 HACIENDA Court, Boca Raton, FL 33498For SaleMLS ID #B26062369, Mercedes Sethi, The Bella Group Real Estate, LLC. BeachesMLS
- $1,474,9003 bd3 ba2k sqft5455 NW 20th Avenue, Boca Raton, FL 33496For SaleMLS ID #B26075761, Robyn Dana Rosen, Compass Florida LLC. BeachesMLS
- $1,125,0005 bd4 ba3.1k sqft11577 Ponywalk Trail, Boynton Beach, FL 33473For SaleMLS ID #B26033909, Marcello Fabian Fabbri, Concierge Properties LLC. BeachesMLS
