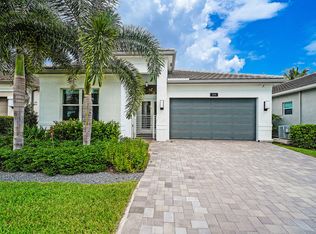
FALL IN LOVE! STUNNING Sapphire model offering a fantastic ALL SEASON bonus room w/ floor to ceiling impact glass windows surrounded by tropical gardens, EXTENDED PATIO W/ EUROPEAN FEEL overloooking partial lakeviews. This one of a kind home features many custom upgrades & additions. Immediately you'll see lush landscaping perfectly balanced & beautifully done. Upon entering you'll notice all the added finishes including crown moulding throughout, plantation shutters, custom remote control window treatments, gorgeous neutral luxury vinyl plank flooring, custom lighting fixtures, wainscoting, designer wall moulding, added LED high hats throughout & beautifully subtle faux painting. The designer kitchen offers upgraded white cabinetry w/ pantry abundant with pull-outs, (CLICK MORE) paneled peninsula, upgraded quartz countertops, upgraded classic tiled backsplash,The great room is appointed with a perfectly scaled and very neutral wall unit that offer extra storage that frames the large screened TV. The Den/Office has a built-in low credenza/desk system with floating shelves that surround the additional large screened TV. All closets in this home have been outfitted. The guest bath is highly upgraded with walk-in shower, upgraded quartz, banjo extention over comfort height toilet, framed mirror to the ceiling, and beautiful listello in the shower. The primary bath offers upgraded quartz, listello in shower, high end shower head with secondary handheld unit, and framed mirrors to the ceiling. Other added upgrades include remote control auto door locking system, ring system with motion sensor, secondary alarm keypad, epoxy garage floor, extra storage system in garage, soft water filter for kitchen sink, added and extended cabinets in laundry room, comfort height toilets WELCOME TO VALENCIA SOUND, ONE OF THE NEWEST 55 PLUS COMMUNITIES. THE AMAZING 38,000 SQ. FT. CLUBHOUSE HAS A FULL SERVICE RESTAURANT W/ INDOOR & OUTDOOR SEATING AREAS, POOLSIDE BAR, & SPORTS LOUNGE. HUGE SOCIAL HALL W/ A DANCE FLOOR & A STAGE AND DRESSING ROOMS TO ACCOMMODATE THE TOP ENTERTAINERS THAT ARE BOOKED FOR YOUR ENJOYMENT. THERE ARE 3 CARD ROOMS, A CATERING KITCHEN, A COOKING STUDIO, ARTS & CRAFTS CENTER AND A STATE OF THE ART FITNESS CENTER THAT INCLUDES PHYSICAL THERAPY ROOMS, AN EXERCISE ROOM, A PING PONG ROOM, STEAM ROOMS, & MASSAGE ROOM. SIT BY THE RESORT STYLE POOL, LAP POOL, RESISTANCE WALKING POOL, CHILDREN'S POOL, WHIRLPOOL, & SHADED CABANAS. THERE ARE 6 LIGHTED TENNIS COURTS, 11 LIGHTED PICKLEBALL COURTS, BOCCE BALL COURTS & A TENNIS PRO SHOP. WHAT A LIFE!
Accepting backups
$975,000
12612 Rainbow Reef Isle, Boynton Beach, FL 33473
3beds
1,800sqft
Single Family Residence
Built in 2020
5,075 Square Feet Lot
$964,500 Zestimate®
$542/sqft
$940/mo HOA
What's special
Partial lakeviewsPaneled peninsulaUpgraded quartz countertopsBeautifully subtle faux paintingDesigner wall mouldingCustom lighting fixturesSurrounded by tropical gardens
- 58 days
- 49
- 4
Zillow last checked:
Listing updated:
Listed by:
Debra Simon Amiraian Debrarealty@gmail.com,
Keyes Company
Source: BeachesMLS,MLS#: B26059120 Originating MLS: BeachesMLS
Originating MLS: BeachesMLSFacts & features
Interior
Bedrooms & bathrooms
- Bedrooms: 3
- Bathrooms: 2
- Full bathrooms: 2
- Main level bathrooms: 3
- Main level bedrooms: 2
Primary bedroom
- Description: Primary Bedroom
- Level: Main
- Area: 195
- Dimensions: 15 X 13
Bedroom 2
- Description: Guest Room
- Level: Main
- Area: 144
- Dimensions: 12 X 12
Den
- Description: Den/Office
- Level: Main
- Area: 144
- Dimensions: 12 X 12
Dining room
- Level: Main
- Area: 100
- Dimensions: 10 X 10
Kitchen
- Description: Open Island Kitchen
- Level: Main
- Area: 156
- Dimensions: 13 X 12
Living room
- Description: Open Great Room
- Level: Main
- Area: 352
- Dimensions: 22 X 16
Heating
- Central, Electric, Natural Gas
Cooling
- Central Air, Ceiling Fan(s), Electric
Appliances
- Included: Dryer, Dishwasher, Disposal, Gas Range, Gas Water Heater, Ice Maker, Microwave, Range, Refrigerator, Water Heater, Washer
- Laundry: Washer Hookup, Inside, Laundry Room, Laundry Tub, Sink
Features
- Breakfast Bar, Built-in Features, Closet Cabinetry, Dual Sinks, Entrance Foyer, Eat-in Kitchen, High Ceilings, Kitchen Island, Kitchen/Dining Combo, Living/Dining Room, Custom Mirrors, Main Level Primary, Pantry, Split Bedrooms, Storage, Separate Shower, Walk-In Closet(s)
- Flooring: Carpet, Ceramic Tile, Tile, Vinyl, Wood
- Windows: Blinds, Plantation Shutters, Storm Window(s)
Interior area
- Total structure area: 2,452
- Total interior livable area: 1,800 sqft
Video & virtual tour
Property
Parking
- Total spaces: 4
- Parking features: Attached, Garage, Garage Door Opener
- Attached garage spaces: 2
Accessibility
- Accessibility features: None
Features
- Levels: One
- Stories: 1
- Entry location: Entry Level Living Area Y
- Patio & porch: Covered, Glass Enclosed, Patio, Screened
- Exterior features: Garden, Outdoor Living Area
- Pool features: Association
- Has view: Yes
- View description: Garden, Lake, Pond, Water
- Has water view: Yes
- Water view: Lake,Pond,Water
- Waterfront features: Lake Front
Lot
- Size: 5,075 Square Feet
- Features: Sprinklers Automatic, < 1/4 Acre, Zero Lot Line
Details
- Parcel number: 00424606020002210
- Zoning: AGR-PU
- Special conditions: Standard
Construction
Type & style
- Home type: SingleFamily
- Architectural style: Contemporary
- Property subtype: Single Family Residence
Materials
- Block, Stucco
- Roof: Concrete,Tile
Condition
- Resale
- New construction: No
- Year built: 2020
Details
- Builder model: Extended Sapphire w/BONUS ROOM
- Builder name: GL Homes
Utilities & green energy
- Sewer: Public Sewer
- Water: Public
- Utilities for property: Cable Connected, Natural Gas Available, Sewer Available, Water Available
Community & HOA
Community
- Features: Home Owners Association, Gated, Property Manager On-Site, Sidewalks
- Security: Security System Owned, Gated with Guard, Gated Community, Smoke Detector(s)
- Senior community: Yes
- Subdivision: VALENCIA SOUND
HOA
- Has HOA: Yes
- Amenities included: Bocce Court, Billiard Room, Cabana, Clubhouse, Fitness Center, Management, Pickleball, Pool, Recreation Facilities, Restaurant, Sauna, Spa/Hot Tub, Sidewalks, Tennis Court(s)
- Services included: Common Areas, Cable TV, Maintenance Grounds, Recreation Facilities, Reserve Fund, Security, Internet
- HOA fee: $940 monthly
Location
- Region: Boynton Beach
Financial & listing details
- Price per square foot: $542/sqft
- Tax assessed value: $668,212
- Annual tax amount: $8,193
- Date on market: 8/1/2026
- Cumulative days on market: 6 days
- Listing terms: Cash,Conventional
Estimated market value
$964,500
$916,000 - $1.01M
$4,624/mo
Price history
| Date | Event | Price |
|---|---|---|
| 8/1/2026 | Listed for sale | $975,000+8.5%$542/sqft |
Source:  BeachesMLS #B26059120 Report a problem BeachesMLS #B26059120 Report a problem | ||
| 1/17/2025 | Listing removed | $899,000$499/sqft |
Source:  The Keyes Company/Realtors #R11006129 Report a problem The Keyes Company/Realtors #R11006129 Report a problem | ||
| 11/14/2024 | Price change | $899,000-2.8%$499/sqft |
Source: BeachesMLS #RX-11006129 Report a problem | ||
| 8/5/2024 | Price change | $925,000-2.6%$514/sqft |
Source: BeachesMLS #RX-11006129 Report a problem | ||
| 7/24/2024 | Listed for sale | $950,000+76.3%$528/sqft |
Source: BeachesMLS #RX-11006129 Report a problem | ||
| 6/16/2020 | Sold | $538,794$299/sqft |
Source: Public Record Report a problem | ||
Public tax history
| Year | Property taxes | Tax assessment |
|---|---|---|
| 2025 | $8,192 +3% | $521,041 +2.9% |
| 2024 | $7,950 +2.4% | $506,357 +3% |
| 2023 | $7,761 -0.2% | $491,609 +3% |
| 2022 | $7,776 +0.4% | $477,290 +3% |
| 2021 | $7,745 +506.4% | $463,388 +562% |
| 2020 | $1,277 | $70,000 |
Find assessor info on the county website
Monthly payment
Est. payment
Payment breakdown
Explore the cost of this home by adjusting the details. Changes won't be saved.Climate risks
Neighborhood: 33473
Nearby schools
Schools provided by the listing agent
- Elementary: Hagen Road
- Middle: Carver Community
- High: Olympic Heights
Source: BeachesMLS. This data may not be complete. We recommend contacting the local school district to confirm school assignments for this home.
- $943,100-- bd-- ba2.4k sqft12618 Rainbow Reef Isle, Boynton Beach, FL 33473Off Market
- $887,100-- bd-- ba2.4k sqft12606 Rainbow Reef Isle, Boynton Beach, FL 33473Off Market
- $873,9002 bd2 ba2.4k sqft12624 Rainbow Reef Isle, Boynton Beach, FL 33473Off Market
- $862,9002 bd2 ba2.4k sqft9302 Silver Shores Ln, Boynton Beach, FL 33473Off Market
Similar homes
- $925,0002 bd2 ba1.6k sqft9349 Silver Shores Lane, Boynton Beach, FL 33473For Sale
 MLS ID #B26069596, Keith Dickman, RE/MAX Direct. BeachesMLS
 - $1,050,0003 bd3 ba2.3k sqft11584 Dawson Range Road, Boynton Beach, FL 33473For Sale
 MLS ID #B26072322, Harvey S Dubov, Signature Int'l Premier Properties. BeachesMLS
 - $1,100,0003 bd3 ba2.1k sqft12608 CRESTED BUTTE Avenue, Boynton Beach, FL 33473For Sale
 MLS ID #B26068280, Matthew Dovner, Compass Florida LLC. BeachesMLS
 - $759,9004 bd3 ba2.3k sqft8142, Boynton Beach, FL 33473For Sale
 MLS ID #B26057747, Scott Pressman PA, Keyes Company. BeachesMLS
 - $999,9904 bd3 ba2.3k sqft8779 Grand Prix Lane, Boynton Beach, FL 33472For SaleMLS ID #B26027877, Carlos Santana, SANTANA HOMES. BeachesMLS
- $1,095,0002 bd3 ba2.6k sqft10684 Whitewind Circle, Boynton Beach, FL 33473For SaleMLS ID #B26063567, Kathleen D'Lando, Berkshire Hathaway Florida Realty. BeachesMLS
- $1,397,7903 bd3 ba2.2k sqft11311 Virginia Pine Court, Boynton Beach, FL 33473New ConstructionMLS ID #B26005416, Jeffrey J. Katz PA, RE/MAX Direct. BeachesMLS
- $739,0003 bd3 ba2.4k sqft9041 GRAYSON Court, Boynton Beach, FL 33473For SaleMLS ID #B26061421, Michelle Power, KW Reserve. BeachesMLS
- $1,375,0003 bd3 ba2.4k sqft12879 Parrot Pond Road, Boynton Beach, FL 33473For SaleMLS ID #B26036828, Maria M Acosta, Premier Listings. BeachesMLS
- $669,0002 bd2 ba1.7k sqft11025 Carmelcove Circle, Boynton Beach, FL 33473For SaleMLS ID #B26074694, Kathy G Grand, HomeRep Inc. BeachesMLS
- $1,100,0003 bd3 ba1.9k sqftGL Homes, Delray Beach, FL 33446For SaleMLS ID #B26071562, Scott Pressman PA, Keyes Company. BeachesMLS
- $895,0003 bd3 ba2.2k sqft6609 NW 24th Avenue, Boca Raton, FL 33496For SaleMLS ID #B26080610, Lawrence Kobren, Regency Realty Services. BeachesMLS
- $969,0003 bd2 ba2.1k sqft20317 Hacienda Court, Boca Raton, FL 33498For SaleMLS ID #B26069341, James Lopez, Compass Florida LLC. BeachesMLS
- $1,095,0004 bd4 ba2.6k sqft8787 Grand Prix Lane, Boynton Beach, FL 33472For SaleMLS ID #B26037307, Joshua Sherman, Real Broker LLC. BeachesMLS
- $1,175,0003 bd3 ba2.2k sqft7861 Wildflower Shores Drive, Delray Beach, FL 33446For SaleMLS ID #B26074376, Robert Marchese, RE/MAX Direct. BeachesMLS
- $715,0003 bd3 ba2.5k sqft7831 Via Grande, Boynton Beach, FL 33437For SaleMLS ID #B26076065, Michele Pino, RE/MAX Direct. BeachesMLS
- $999,0003 bd3 ba2.3k sqft4265 NW 65th Road, Boca Raton, FL 33496For SaleMLS ID #B26041060, Shereen C Randazza PA, Lang Realty/ BR. BeachesMLS
- $850,0004 bd3 ba2.3k sqft6951 IMPERIAL BEACH Circle, Delray Beach, FL 33446For SaleMLS ID #B26075438, Warren Drucker, Keller Williams Realty Boca Ra. BeachesMLS
- $999,0003 bd2 ba2.1k sqft8 SLASH PINE Drive, Boynton Beach, FL 33436For SaleMLS ID #B26068512, Warren J Heeg, Compass Florida LLC. BeachesMLS
