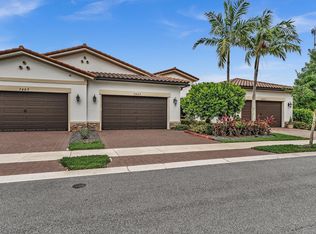
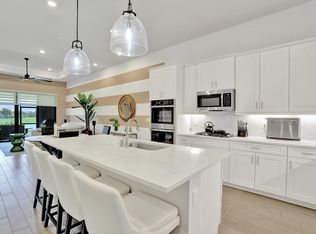
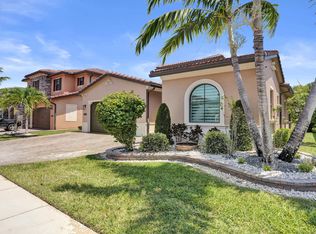
Over $135K in premium custom upgrades! Welcome to the most meticulously upgraded Home in The Falls at Parkland. This highly sought-after Antigua Grande floor plan offers a single-story, 3-bedroom, 2.5-bathroom waterfront layout spanning 2,190+ square feet of custom-refined living space. Step inside to find soaring finishes, headlined by a jaw-dropping custom TV wall-unit with matching island wrap, alongside a fully customized home office (3rd bedroom) with luxury built-in cabinetry. The chef's kitchen is a showstopper, featuring a GE Café Glass front refrigerator, premium glass tile backsplash, gas stove and sliding cabinet drawers. Retreat to the primary master suite boasting a fully custom closet organization system. Experience true resort-style outdoor living on the expansive screened & roofed 20' x 18' patio and paver extension. Serene waterview & stunning sunsets to enjoy! Pristine garage floor coating, and professional window tinting throughout. Equipped with a Whole House Water Filtration System and a 2-car garage, this exceptional waterfront residence perfectly pairs elite architectural upgrades with sweeping, peaceful water views. Experience the absolute pinnacle of luxury living in Parkland's premier 55+ community ~ resort clubhouse with cafe', pickleball, heated pool/spa, state-of-the-art fitness center & classes; entertaining space with stage, and so much more in this active adult & private gated community. Private tours available by calling the listing agent.
Accepting backups
$997,780
7885 Ironwood Way, Parkland, FL 33067
3beds
2,195sqft
Single Family Residence
Built in 2023
6,300 Square Feet Lot
$967,200 Zestimate®
$455/sqft
$682/mo HOA
What's special
Gas stovePrimary master suitePristine garage floor coatingProfessional window tinting throughoutPremium glass tile backsplashSliding cabinet drawers
- 39 days |
- 260 |
- 6 |
Zillow last checked:
Listing updated:
Listed by:
Sharon L Edelman 954-650-3615,
Keller Williams Realty Consultants,
Joshua B Edelman 954-856-3563,
Keller Williams Realty Consultants
Source: BeachesMLS,MLS#: B26049435 Originating MLS: BeachesMLS
Originating MLS: BeachesMLSFacts & features
Interior
Bedrooms & bathrooms
- Bedrooms: 3
- Bathrooms: 3
- Full bathrooms: 2
- 1/2 bathrooms: 1
- Main level bathrooms: 2
- Main level bedrooms: 3
Heating
- Central
Cooling
- Central Air, Ceiling Fan(s)
Appliances
- Included: Cooktop, Dryer, Dishwasher, Gas Cooktop, Disposal, Ice Maker, Microwave, Oven, Range, Refrigerator, Tankless Water Heater, Water Heater, Washer
- Laundry: Washer Hookup, Inside, Main Level, Laundry Room, Laundry Tub
Features
- Breakfast Bar, Built-in Features, Bedroom on Main Level, Closet Cabinetry, Dual Sinks, Entrance Foyer, Eat-in Kitchen, Family/Dining Room, High Ceilings, Kitchen Island, Main Level Primary, Other, Pantry, Split Bedrooms, Walk-In Closet(s)
- Flooring: Carpet, Tile
- Windows: Blinds, Storm Window(s), Tinted Windows
- Has fireplace: Yes
- Fireplace features: Electric
Interior area
- Total structure area: 2,890
- Total interior livable area: 2,195 sqft
Video & virtual tour
Property
Parking
- Total spaces: 4
- Parking features: Attached, Driveway, Garage, Garage Door Opener
- Attached garage spaces: 2
- Has uncovered spaces: Yes
Accessibility
- Accessibility features: None
Features
- Levels: One
- Stories: 1
- Patio & porch: Covered, Patio, Screened
- Exterior features: Lighting, Outdoor Living Area
- Pool features: Heated
- Fencing: None
- Has view: Yes
- View description: Canal, Pond, Water
- Has water view: Yes
- Water view: Canal,Pond,Water
- Waterfront features: Canal Access, Canal Front, Other
Lot
- Size: 6,300 Square Feet
- Features: Interior Lot, Sprinklers Automatic, < 1/4 Acre
Details
- Parcel number: 474135062230
- Zoning: PRD
- Special conditions: Standard,Listed As-Is
Construction
Type & style
- Home type: SingleFamily
- Architectural style: Contemporary,Ranch
- Property subtype: Single Family Residence
Materials
- Concrete, Stone, Stucco
- Foundation: Slab
- Roof: Tile
Condition
- Resale,Updated/Remodeled
- New construction: No
- Year built: 2023
Details
- Builder model: Antigua Grande
- Builder name: Ryan Homes
Utilities & green energy
- Electric: Underground
- Sewer: Public Sewer
- Water: Public
- Utilities for property: Cable Available, Electricity Available, Natural Gas Connected, Phone Available, Sewer Connected, Underground Utilities, Water Available
Community & HOA
Community
- Features: Home Owners Association, Gated, Street Lights, Sidewalks
- Security: Gated Community, Smoke Detector(s)
- Senior community: Yes
- Subdivision: THE FALLS AT PARKLAND
HOA
- Has HOA: Yes
- Amenities included: Basketball Court, Bocce Court, Billiard Room, Clubhouse, Fitness Center, Maintenance Grounds, Gated, Hobby Room, Maintenance, Pickleball, Pool, Parking, Recreation Facilities, Restaurant, Spa/Hot Tub, Security, Tennis Court(s)
- Services included: Common Areas, Cable TV, Maintenance Grounds, Pool(s), Recreation Facilities, Security, Internet
- HOA fee: $682 monthly
- HOA name: THE FALLS AT PARKLAND
- HOA phone: 754-702-2383
Location
- Region: Parkland
Financial & listing details
- Price per square foot: $455/sqft
- Tax assessed value: $846,010
- Annual tax amount: $11,948
- Date on market: 7/7/2026
- Cumulative days on market: 39 days
- Listing terms: Cash,Conventional,Cryptocurrency,FHA,VA Loan
- Electric utility on property: Yes
- Road surface type: Asphalt, Paved
Estimated market value
$967,200
$919,000 - $1.02M
$4,858/mo
Price history
| Date | Event | Price |
|---|---|---|
| 7/7/2026 | Listed for sale | $997,780+10.9%$455/sqft |
Source:  BeachesMLS #B26049435 Report a problem BeachesMLS #B26049435 Report a problem | ||
| 3/21/2023 | Sold | $899,600$410/sqft |
Source: Public Record Report a problem | ||
Public tax history
| Year | Property taxes | Tax assessment |
|---|---|---|
| 2025 | $11,949 +2.3% | $530,490 +2.9% |
| 2024 | $11,679 +229.3% | $515,540 +593.5% |
| 2023 | $3,546 +1.7% | $74,340 |
| 2022 | $3,486 +154% | $74,340 |
| 2021 | $1,373 +0.3% | $74,340 |
| 2020 | $1,368 | $74,340 |
Find assessor info on the county website
Monthly payment
Est. payment
Payment breakdown
Explore the cost of this home by adjusting the details. Changes won't be saved.Climate risks
Neighborhood: 33067
Nearby schools
GreatSchools rating
- 10/10Riverglades Elementary SchoolGrades: PK-5Distance: 0.5 mi
- 9/10Westglades Middle SchoolGrades: 6-8Distance: 3.3 mi
- 9/10Marjory Stoneman Douglas High SchoolGrades: 9-12Distance: 3 mi
Schools provided by the listing agent
- Elementary: Riverglades
- Middle: Westglades
- High: Marjory Stoneman Douglas
Source: BeachesMLS. This data may not be complete. We recommend contacting the local school district to confirm school assignments for this home.
- $859,3003 bd2 ba2k sqft7905 Ironwood Way, Parkland, FL 33067Off Market
- $921,0003 bd2 ba2.5k sqft7875 Ironwood Way, Parkland, FL 33067Off Market
- $955,1002 bd2 ba2.7k sqft7915 Ironwood Way, Parkland, FL 33067Off Market
- $909,500-- bd-- ba2.6k sqft7865 Ironwood Way, Parkland, FL 33067Off Market
- $883,5002 bd2 ba2.6k sqft7925 Ironwood Way, Parkland, FL 33067Off Market
- $924,4002 bd2 ba2.7k sqft7855 Ironwood Way, Parkland, FL 33067Off Market
- $840,4002 bd2 ba2k sqft7845 Ironwood Way, Parkland, FL 33067Off Market
- $876,5003 bd2 ba2.8k sqft7935 Ironwood Way, Pompano Beach, FL 33067Off Market
A local agent can set up tours, give advice and negotiate with sellers.
A local lender can help you make sure your offer is ready when you are.
Similar homes
- $824,9002 bd2 ba1.7k sqft8098 LIBERTY Way, Parkland, FL 33067For Sale

 MLS ID #B26055850, Michael L Citron, Parrot Realty LLC. BeachesMLS
 - $614,9003 bd2 ba1.7k sqft7457 S Blue Spring Drive, Parkland, FL 33067For Sale
 MLS ID #B26048409, Barry M. Kronen, RE/MAX Services. BeachesMLS
 - $699,9003 bd2 ba1.7k sqft8334 W Blue Spring Drive #8334, Parkland, FL 33067For Sale
 MLS ID #B26028311, Nadine Marie Battle, LoKation. BeachesMLS
 - $990,0003 bd3 ba2.4k sqft11405 Solstice Circle, Parkland, FL 33076For Sale
 MLS ID #B26045455, Karen Johnson, Keller Williams Realty Consultants. BeachesMLS
 - $654,9003 bd2 ba1.7k sqft7642 N Blue Spring Drive, Parkland, FL 33067For SaleMLS ID #B26036352, Nadine Cory, City Real Estate Corp. BeachesMLS
- $645,0003 bd2 ba1.7k sqft7719 S Blue Spring Drive, Parkland, FL 33067For SaleMLS ID #B26046853, Karen Johnson, Keller Williams Realty Consultants. BeachesMLS
- $975,0003 bd3 ba1.9k sqft9031 Leon Circle W, Parkland, FL 33076For SaleMLS ID #B26043159, Karen Sklawer, Compass Florida LLC. BeachesMLS
- $599,0003 bd2 ba1.7k sqft8336 W Blue Spring Drive, Parkland, FL 33067For SaleMLS ID #B26035088, Gina M Grantland, The Keyes Company. BeachesMLS
- $769,0004 bd2 ba2.2k sqft5954 NW 74th Street, Parkland, FL 33067For SaleMLS ID #B26039358, Alexa Soto, Keller Williams Realty Consultants. BeachesMLS
- $1,095,0005 bd3 ba2.8k sqft10582 MAPLE CHASE Drive, Boca Raton, FL 33498For SaleMLS ID #B26058285, Jonathan R Huffer, Redfin Corporation. BeachesMLS
- $999,9995 bd4 ba2.7k sqft8844 STARHAVEN Cove, Boynton Beach, FL 33473For SaleMLS ID #B26062605, Jamaal Gill, LoKation. BeachesMLS
- $799,9993 bd3 ba2k sqft11813 Fortress Run, Parkland, FL 33076For SaleMLS ID #B26057798, Alexander Bergman, Bergman Realty Group. BeachesMLS
- $1,088,0003 bd3 ba3k sqft9368 Cantal Circle E, Parkland, FL 33076For SaleMLS ID #B26011506, Karen Sklawer, Compass Florida LLC. BeachesMLS
- $1,025,0004 bd3 ba2.3k sqft8779 Grand Prix Lane, Boynton Beach, FL 33472For SaleMLS ID #B26027877, Carlos Santana, SANTANA HOMES. BeachesMLS
- $1,180,0003 bd3 ba2.8k sqft12245 N Baypoint Circle, Parkland, FL 33076For SaleMLS ID #B26043563, Barbara A Bellani, Bella Homes Realty Inc. BeachesMLS
- $1,250,0005 bd3 ba3k sqft20369 HACIENDA Court, Boca Raton, FL 33498For SaleMLS ID #B26062369, Mercedes Sethi, The Bella Group Real Estate, LLC. BeachesMLS
- $1,195,0002 bd3 ba2.5k sqft9505 Kalmar Circle W, Parkland, FL 33076For SaleMLS ID #B26039698, Howard Kriteman, Beachfront Properties Real Estate LLC. BeachesMLS
- $1,199,0004 bd3 ba2.6k sqft19236 BAY LEAF Court, Boca Raton, FL 33498For SaleMLS ID #B26057030, Dariel Leon Sanchez, LoKation. BeachesMLS
- $1,095,0005 bd3 ba2.6k sqft5617 NW 106TH Way, Coral Springs, FL 33076For SaleMLS ID #B26052489, Elias E Handal, Icon Realty Advisors LLC. BeachesMLS
- $1,199,9994 bd3 ba3k sqft12339 NW 77th Manor, Parkland, FL 33076For SaleMLS ID #B26048054, Pierina Parra, Icon Realty Advisors LLC. BeachesMLS
