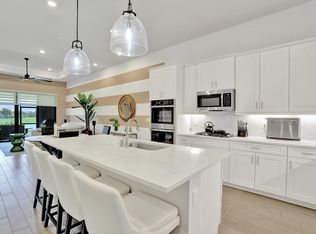
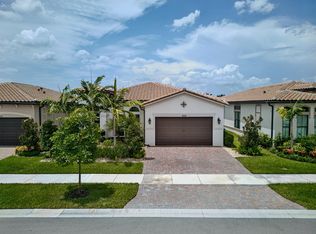
BREATHTAKING 55+ 3/2/2 VILLA IN "THE FALLS OF PARKLAND". START YOUR MORNING OVERLOOKING THE LAKE WHILE SIPPING YOUR COFFEE. OVERSIZED OPEN KITCHEN WITH GAS STOVE & ISLAND! MAIN BEDROOM WITH LAKE VIEW, DBLE VANITY BATH, STEP IN SHOWER & LARGE WALK-IN ORGANIZER CLOSET. COMPLETELY UPGRADED WITH QUARTZ COUNTERS -THRU-OUT, IMPACT WINDOWS & DOORS, GENERAC GENERATOR, CLOSET ORGANIZERS IN EVERY ROOM & PANTRY, TILE THRU OUT LIVING AREAS & WATERPROOF LAMINATE EACH BEDROOM. RING DOORBELL ON FRONT DOOR, BACK PATIO, & DRIVEWAY, EPOXY GARAGE FLOORING, CEILING FANS THRU-OUT! GASLINE FOR A BBQ INSTALLED & HWH WITH INSTANT HOT PUMP. LIST GOES ON & ON. Basic cable and internet included in the HOA as well as $85/month to spend in the Cafe. Comm: Clubhouse, Pickleball, Pool, Spa & More!
For sale
Price cut: $35.1K (8/12)
$699,900
8334 W Blue Spring Drive #8334, Parkland, FL 33067
3beds
1,724sqft
Villa
Built in 2022
3,750 Square Feet Lot
$687,100 Zestimate®
$406/sqft
$989/mo HOA
What's special
Overlooking the lakeEpoxy garage flooringBack patioImpact windows and doorsLarge walk-in organizer closet
- 157 days
- 401
- 18
Zillow last checked:
Listing updated:
Listed by:
Nadine Marie Battle 561-445-2156,
LoKation
Source: BeachesMLS,MLS#: B26028311 Originating MLS: BeachesMLS
Originating MLS: BeachesMLSFacts & features
Interior
Bedrooms & bathrooms
- Bedrooms: 3
- Bathrooms: 2
- Full bathrooms: 2
- Main level bathrooms: 1
- Main level bedrooms: 1
Primary bedroom
- Area: 280
- Dimensions: 20 X 14
Primary bedroom
- Area: 280
- Dimensions: 20 X 14
Bedroom 2
- Area: 156
- Dimensions: 13 X 12
Bedroom 2
- Area: 156
- Dimensions: 13 X 12
Den
- Area: 132
- Dimensions: 12 X 11
Den
- Area: 132
- Dimensions: 12 X 11
Dining room
- Area: 170
- Dimensions: 17 X 10
Dining room
- Area: 170
- Dimensions: 17 X 10
Kitchen
- Area: 221
- Dimensions: 17 X 13
Kitchen
- Area: 221
- Dimensions: 17 X 13
Living room
- Area: 225
- Dimensions: 15 X 15
Living room
- Area: 225
- Dimensions: 15 X 15
Other
- Area: 150
- Dimensions: 15 X 10
Other
- Area: 150
- Dimensions: 15 X 10
Heating
- Central, Electric
Cooling
- Central Air, Ceiling Fan(s), Electric
Appliances
- Included: Dryer, Dishwasher, Disposal, Gas Range, Gas Water Heater, Ice Maker, Microwave, Oven, Refrigerator, Water Heater, Washer
- Laundry: Inside, Main Level, Laundry Room, Laundry Tub
Features
- Breakfast Bar, Built-in Features, Entrance Foyer, High Ceilings, Kitchen Island, Living/Dining Room, Main Level Primary, Pantry, Split Bedrooms, Separate Shower, Walk-In Closet(s), Instant Hot Water
- Flooring: Carpet, Ceramic Tile
- Windows: Blinds, Sliding, Storm Window(s)
Interior area
- Total structure area: 2,539
- Total interior livable area: 1,724 sqft
Video & virtual tour
Property
Parking
- Total spaces: 4
- Parking features: Attached, Driveway, Garage, Garage Door Opener, Guest
- Attached garage spaces: 2
- Uncovered spaces: 2
Accessibility
- Accessibility features: None
Features
- Levels: One
- Stories: 1
- Patio & porch: Covered, Patio, Porch
- Exterior features: Lighting, Outdoor Living Area, Other
- Pool features: Association, Heated
- Fencing: None
- Has view: Yes
- View description: Garden, Lake, Water
- Has water view: Yes
- Water view: Lake,Water
- Waterfront features: Lake Front, None
Lot
- Size: 3,750 Square Feet
- Features: Sprinklers Automatic, < 1/4 Acre
Details
- Parcel number: 474135070610
- Zoning: PRD
- Special conditions: Standard,Listed As-Is
Construction
Type & style
- Home type: SingleFamily
- Architectural style: Contemporary
- Property subtype: Villa
Materials
- Block
- Roof: Tile
Condition
- Resale
- New construction: No
- Year built: 2022
Utilities & green energy
- Sewer: Public Sewer
- Water: Public
- Utilities for property: Cable Available
Community & HOA
Community
- Features: Home Owners Association, Gated
- Security: Security Gate, Gated Community, Phone Entry, Smoke Detector(s)
- Senior community: Yes
- Subdivision: Falls at Parkland
HOA
- Has HOA: Yes
- Amenities included: Clubhouse, Fitness Center, Maintenance Grounds, Hobby Room, Pickleball, Pool, Restaurant
- Services included: Common Areas, Cable TV, Legal/Accounting, Maintenance Grounds, Maintenance Structure, Pool(s), Recreation Facilities, Security, Trash, Internet
- HOA fee: $989 monthly
- HOA name: Victoria Falls at Parkland
- HOA phone: 754-702-2383
- Second HOA name: First Service Residential
- Second HOA phone: 754-702-2385
Location
- Region: Pompano Beach
Financial & listing details
- Price per square foot: $406/sqft
- Annual tax amount: $14,710
- Date on market: 5/14/2026
- Cumulative days on market: 158 days
- Listing terms: Cash,Conventional
Estimated market value
$687,100
$653,000 - $721,000
$4,799/mo
Price history
| Date | Event | Price |
|---|---|---|
| 8/12/2026 | Price change | $699,900-4.8%$406/sqft |
Source:  BeachesMLS #B26028311 Report a problem BeachesMLS #B26028311 Report a problem | ||
| 5/14/2026 | Listed for sale | $735,000$426/sqft |
Source: BeachesMLS #B26028311 Report a problem | ||
| 4/8/2024 | Sold | $735,000$426/sqft |
Source: BeachesMLS #F10425689 Report a problem | ||
| 3/11/2024 | Pending sale | $735,000$426/sqft |
Source: BeachesMLS #F10425689 Report a problem | ||
| 2/24/2024 | Listed for sale | $735,000+0.7%$426/sqft |
Source: BeachesMLS #F10425689 Report a problem | ||
| 2/23/2024 | Listing removed | -- |
Source: BeachesMLS #F10420532 Report a problem | ||
| 2/3/2024 | Price change | $729,900-2.7%$423/sqft |
Source: BeachesMLS #F10420532 Report a problem | ||
| 1/26/2024 | Listed for sale | $749,900$435/sqft |
Source: BeachesMLS #F10420532 Report a problem | ||
Public tax history
Tax history is unavailable.
Monthly payment
Est. payment
Payment breakdown
Explore the cost of this home by adjusting the details. Changes won't be saved.Climate risks
Neighborhood: 33067
Nearby schools
Schools provided by the listing agent
- Elementary: Riverglades
- Middle: Westglades
- High: Marjory Stoneman Douglas
Source: BeachesMLS. This data may not be complete. We recommend contacting the local school district to confirm school assignments for this home.
- $5,2003 bd2 ba1.7k sqft8334 W Blue Spring Dr, Parkland, FL 33067For Rent
- $632,7903 bd2 ba2.2k sqft8336 W Blue Spring Dr, Parkland, FL 33067Off Market
- $674,4393 bd2 ba1.7k sqft8332 W Blue Spring Dr #8332, Pompano Beach, FL 33067Sold

- $735,2003 bd2 ba2.2k sqft8330 W Blue Spring Dr, Parkland, FL 33067Off Market
Similar homes
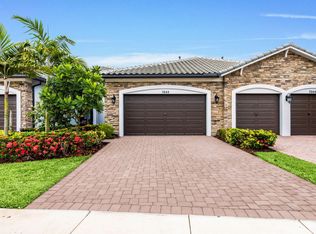
- $639,9903 bd2 ba1.7k sqft7642 N Blue Spring Drive, Parkland, FL 33067For Sale
 MLS ID #B26036352, Nadine Cory, City Real Estate Corp. BeachesMLS
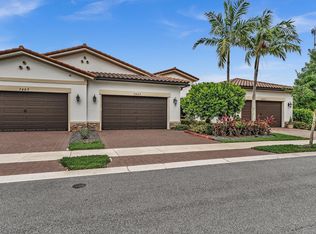
 - $594,9003 bd2 ba1.7k sqft7457 S Blue Spring Drive, Parkland, FL 33067For Sale
 MLS ID #B26048409, Barry M. Kronen, RE/MAX Services. BeachesMLS
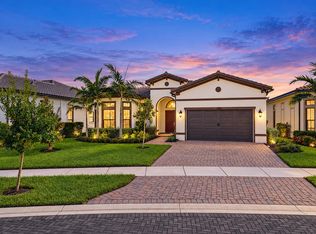
 - $999,9003 bd4 ba2.4k sqft7950 ROWAN Terrace, Parkland, FL 33067For Sale
 MLS ID #B26085497, Michael L Citron, Parrot Realty LLC. BeachesMLS
 - $964,9003 bd3 ba2.1k sqft8047 JUNIPER Drive, Parkland, FL 33067For Sale
 MLS ID #B26066202, Starr W Horton, Balistreri Real Estate Inc. BeachesMLS
 - $675,0003 bd2 ba1.8k sqft5839 NW 120th Avenue, Coral Springs, FL 33076For SaleMLS ID #B26089446, Jessica Farbman Price, Coldwell Banker Realty. BeachesMLS
- $720,0003 bd3 ba1.7k sqft3764 NW 89TH Way, Coral Springs, FL 33065For SaleMLS ID #B26073929, Kelly-Ann K Hall, Axen Realty LLC. BeachesMLS
- $699,0003 bd3 ba2k sqft9451 KINLEY Place, Boca Raton, FL 33428For SaleMLS ID #B26057359, William L Sohl, Compass Florida, LLC. BeachesMLS
- $715,0003 bd2 ba1.7k sqft9500 Fox Trot Lane, Boca Raton, FL 33496For SaleMLS ID #B26083823, Matthew Rubin, Dalton Wade Inc. BeachesMLS
- $729,9003 bd3 ba2.1k sqft1091 Verde Court, Deerfield Beach, FL 33064For SaleMLS ID #B26055462, Sharon L Botko, Signature International Real E. BeachesMLS
- $775,0004 bd3 ba2.2k sqft4032 NW 63RD Street, Coconut Creek, FL 33073For SaleMLS ID #B26077113, Daniel VanBronkhorst, The Agency Florida LLC. BeachesMLS
- $634,9994 bd3 ba2.1k sqft4147 ROSA Drive, Deerfield Beach, FL 33064For SaleMLS ID #B26056986, David Carrero, LoKation. BeachesMLS
- $990,0004 bd3 ba2.4k sqft8561 LAKESIDE Bend, Parkland, FL 33076For SaleMLS ID #B26069265, Michael L Citron, Parrot Realty LLC. BeachesMLS
- $580,0003 bd2 ba1.5k sqft3932 NW 62nd Court, Coconut Creek, FL 33073For SaleMLS ID #B26068927, Beverly Shanahan, Keller Williams Realty Consult. BeachesMLS
- $899,0003 bd3 ba1.9k sqft10599 Saint Thomas Drive, Boca Raton, FL 33498For SaleMLS ID #B26083971, Esther Levin-Morrison, The Corcoran Group. BeachesMLS
- $959,0003 bd2 ba2.1k sqft20317 Hacienda Court, Boca Raton, FL 33498For SaleMLS ID #B26069341, James Lopez, Compass Florida LLC. BeachesMLS
- $925,0003 bd3 ba2.2k sqft11850 N Baypoint Circle, Parkland, FL 33076For SaleMLS ID #B26073392, Stephanie L Citron, Parrot Realty LLC. BeachesMLS
- $614,9003 bd3 ba1.7k sqft1844 SANDPIPER POINTE, Deerfield Beach, FL 33442For SaleMLS ID #B26084572, Courtney Lee Capaldi, EXP Realty. BeachesMLS
- $560,0003 bd2 ba1.7k sqft6854 Rienzo Street, Lake Worth, FL 33467For SaleMLS ID #B26021443, Michael C Bergman PA, Bergman Realty Group. BeachesMLS
- $589,9003 bd2 ba1.5k sqft18798 Caspian Circle, Boca Raton, FL 33496For SaleMLS ID #B26058908, Elaine Saramago, Exit Realty Premier Elite. BeachesMLS
- $659,0004 bd3 ba2.2k sqft9736 NW 1st Manor, Coral Springs, FL 33071For SaleMLS ID #B26049880, John Ecivaldo Santos, Agent Plus Realty. BeachesMLS
