Gorgeous Sable Grande Model w/2 Beds + Separate Office & 2 Full Baths Situated On A Prime Waterfront Lot! Newer 2024 Build. Chef's Kitchen Features Quartz Counters, Kitchen Island, Gas Cooking, Pantry, Ample Cabinetry & Stainless Steel Appliances. Spacious Primary Suite Features Walk-In Closet, Quartz Counter, Dual Sinks & Huge Walk-In Shower. Tile Flooring Throughout Home, Window Treatments & Impact Windows & Doors Throughout. Huge Backyard w/Covered Patio Area & Plenty Of Room To Build A Pool, Ideal for Entertaining! 24-Hour Gated Community, Resort Style Amenities, Theater, Card Rooms, Billiards, Ballroom, Lounge, On-Site Café, Fitness Center, Resort-Style Pool & Spa, Outdoor Kitchen & Lounge, Pickleball & Bocce Ball. Close To Shopping, Restaurants, Houses Of Worship & More!
Coming soon
$824,900
8098 LIBERTY Way, Parkland, FL 33067
2beds
1,762sqft
:
Get pre-qualified$6,341/mo
Single Family Residence
Built in 2024
6,089 Square Feet Lot
$809,400 Zestimate®
$468/sqft
$677/mo HOA
What's special
- 4 days |
- 85 |
- 2 |
Likely to sell faster than
Zillow last checked:
Listing updated:
Listed by:
Michael L Citron 954-609-0591,
Parrot Realty LLC
Source: BeachesMLS,MLS#: B26055850 Originating MLS: BeachesMLS
Originating MLS: BeachesMLSFacts & features
Interior
Bedrooms & bathrooms
- Bedrooms: 2
- Bathrooms: 2
- Full bathrooms: 2
- Main level bathrooms: 2
- Main level bedrooms: 2
Heating
- Central, Electric
Cooling
- Central Air, Ceiling Fan(s)
Appliances
- Included: Cooktop, Dryer, Dishwasher, Freezer, Gas Cooktop, Disposal, Gas Range, Gas Water Heater, Ice Maker, Microwave, Oven, Refrigerator, Tankless Water Heater, Water Heater, Washer
- Laundry: Washer Hookup, Gas Dryer Hookup, Main Level, Laundry Room, Laundry Tub, Sink
Features
- Breakfast Area, Dual Sinks, Eat-in Kitchen, Kitchen Island, Main Level Primary, Pantry, Split Bedrooms, Walk-In Closet(s), Instant Hot Water
- Flooring: Tile
- Windows: Blinds
- Has fireplace: No
Interior area
- Total structure area: 2,382
- Total interior livable area: 1,762 sqft
Video & virtual tour
Property
Parking
- Total spaces: 4
- Parking features: Attached, Driveway, Garage, Paver Block
- Attached garage spaces: 2
- Has uncovered spaces: Yes
Accessibility
- Accessibility features: None
Features
- Levels: One
- Stories: 1
- Patio & porch: Covered, Patio
- Exterior features: Outdoor Living Area
- Pool features: Association, Heated
- Has view: Yes
- View description: Canal, Lake
- Has water view: Yes
- Water view: Canal,Lake
- Waterfront features: Canal Access, Canal Front, Lake Front, None
- Frontage type: Waterfront
- Frontage length: 52.00,52.00
Lot
- Size: 6,089 Square Feet
- Features: Sprinklers Automatic, < 1/4 Acre
Details
- Parcel number: 474135063310
- Zoning: PRD
- Special conditions: Standard,Listed As-Is
Construction
Type & style
- Home type: SingleFamily
- Property subtype: Single Family Residence
Materials
- Block, Concrete
- Roof: Barrel,Tile
Condition
- Resale
- New construction: No
- Year built: 2024
Details
- Builder model: Sable Grande
- Builder name: Ryan Homes
Utilities & green energy
- Sewer: Private Sewer
- Water: Public
- Utilities for property: Cable Available, Electricity Available, Natural Gas Available, Phone Available, Sewer Available, Water Available
Community & HOA
Community
- Features: Home Owners Association, Gated
- Security: Security Gate, Gated Community, Smoke Detector(s)
- Senior community: Yes
- Subdivision: The Falls at Parkland
HOA
- Has HOA: Yes
- Amenities included: Clubhouse, Fitness Center, Gated, Pool, Parking, Restaurant, Security, Sidewalks
- Services included: Common Areas, Cable TV, Recreation Facilities, Security, Internet
- HOA fee: $677 monthly
Location
- Region: Parkland
Financial & listing details
- Price per square foot: $468/sqft
- Tax assessed value: $661,500
- Annual tax amount: $15,124
- Date on market: 7/23/2026
- Listing terms: Cash,Conventional,FHA,VA Loan
- Electric utility on property: Yes
Estimated market value
$809,400
$761,000 - $866,000
$5,418/mo
Price history
| Date | Event | Price |
|---|---|---|
| 5/29/2024 | Sold | $735,000$417/sqft |
Source: Public Record Report a problem | ||
Public tax history
| Year | Property taxes | Tax assessment |
|---|---|---|
| 2025 | $15,125 +331.5% | $661,500 +805.3% |
| 2024 | $3,506 +0.2% | $73,070 +1.7% |
| 2023 | $3,500 +1.7% | $71,850 |
| 2022 | $3,440 +159.3% | $71,850 |
| 2021 | $1,327 +0.3% | $71,850 |
| 2020 | $1,323 | $71,850 |
Find assessor info on the county website
Monthly payment
Est. payment
Payment breakdown
Explore the cost of this home by adjusting the details. Changes won't be saved.Climate risks
Neighborhood: 33067
Nearby schools
GreatSchools rating
- 10/10Riverglades Elementary SchoolGrades: PK-5Distance: 0.8 mi
- 9/10Westglades Middle SchoolGrades: 6-8Distance: 3.2 mi
- 9/10Marjory Stoneman Douglas High SchoolGrades: 9-12Distance: 3 mi
Schools provided by the listing agent
- Elementary: Riverglades
- Middle: Westglades
- High: Marjory Stoneman Douglas
Source: BeachesMLS. This data may not be complete. We recommend contacting the local school district to confirm school assignments for this home.
- $1,100,0003 bd3 ba2.1k sqft8118 Liberty Way, Parkland, FL 33067Sold
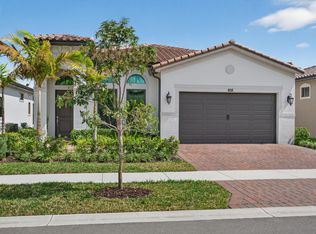
- $793,8653 bd3 ba2.1k sqft8088 Liberty Way, Parkland, FL 33067Sold

- $805,900-- bd-- ba2.5k sqft8128 Liberty Way, Parkland, FL 33067Sold
- $765,9502 bd2 ba2k sqft8078 Liberty Way, Parkland, FL 33067Sold

- $759,1403 bd2 ba2k sqft8068 Liberty Way, Parkland, FL 33067Sold
- $879,3003 bd2 ba2.5k sqft8138 Liberty Way, Parkland, FL 33067Off Market
- $970,7002 bd2 ba-- sqft8099 Liberty Way, Parkland, FL 33067Off Market
- $753,8002 bd2 ba1.7k sqft8089 Liberty Way, Parkland, FL 33067Off Market
A local agent can set up tours, give advice and negotiate with sellers.
A local lender can help you make sure your offer is ready when you are.
Similar homes
- $985,0002 bd2 ba1.9k sqft7655 SEACOAST Drive, Parkland, FL 33067For Sale
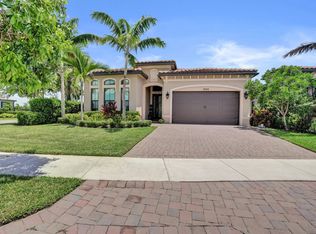
 MLS ID #B26054627, Lucia H Starr, The Keyes Company. BeachesMLS
 - $848,8003 bd2 ba1.7k sqftThe Falls At Parkland, Parkland, FL 33067For Sale

 MLS ID #A12046649, Brooke Fernandes, The Keyes Company. MIAMI
 - $859,7774 bd3 ba2.4k sqft6400 NW 57TH Lane, Parkland, FL 33067For Sale
 MLS ID #B26054751, Tracy L Hibshman, RE/MAX Direct. BeachesMLS
 - $825,0003 bd2 ba1.8k sqft9441 OLD PINE Road, Boca Raton, FL 33428For Sale
 MLS ID #B26052830, John W Neuman III, RE/MAX Select Group. BeachesMLS
 - $795,0003 bd3 ba2.1k sqftTerramar One, Parkland, FL 33067For SaleMLS ID #A12020374, Neo Bilir, United Realty Group Inc. MIAMI
- $735,0003 bd2 ba1.7k sqft8334 W Blue Spring Drive #8334, Parkland, FL 33067For SaleMLS ID #B26028311, Nadine Marie Battle, LoKation. BeachesMLS
- $780,0004 bd3 ba2.3k sqft8020 NW 70th Avenue, Parkland, FL 33067For SaleMLS ID #B26041032, Justin Griggs, Century 21 Stein Posner. BeachesMLS
- $636,9003 bd2 ba1.7k sqft7457 S Blue Spring Drive, Parkland, FL 33067For SaleMLS ID #B26048409, Barry M. Kronen, RE/MAX Services. BeachesMLS
- $799,0005 bd3 ba2.2k sqft5345 NW 58th Terrace, Coral Springs, FL 33067For SaleMLS ID #B26054590, Christina Miranda PA, LPT Realty, LLC. BeachesMLS
- $997,7803 bd3 ba2.1k sqft7885 Ironwood Way, Parkland, FL 33067For SaleMLS ID #B26049435, Sharon L Edelman, Keller Williams Realty Consultants. BeachesMLS
- $715,0003 bd3 ba2.1k sqft6621 NW 78th Drive, Parkland, FL 33067For SaleMLS ID #B26048347, Jarrod D Wolf, Star Realty of S. FL Inc. BeachesMLS
- $795,0004 bd3 ba2.3k sqft6625 NW 75th Place, Parkland, FL 33067For SaleMLS ID #B26025386, Carol A Sjursen, RE/MAX Direct. BeachesMLS
- $645,0003 bd2 ba1.7k sqft7719 S Blue Spring Drive, Parkland, FL 33067For SaleMLS ID #B26046853, Karen Johnson, Keller Williams Realty Consultants. BeachesMLS
- $654,9003 bd2 ba1.7k sqft7642 N Blue Spring Drive, Parkland, FL 33067For SaleMLS ID #B26036352, Nadine Cory, City Real Estate Corp. BeachesMLS
- $639,0003 bd2 ba1.7k sqft7524 N Blue Spring Drive, Parkland, FL 33067For SaleMLS ID #B26039719, Lisa Caterina Malservisi Cornillot, RE/MAX Select Group. BeachesMLS
- $765,0004 bd4 ba2.5k sqft7400 NW 70th Avenue, Parkland, FL 33067For SaleMLS ID #B26042043, Jesse Chan Pan, Coldwell Banker Realty. BeachesMLS
- $765,0004 bd2 ba2.3k sqft6029 NW 74th Street, Parkland, FL 33067For SaleMLS ID #B26050239, Maria Hernandez, First World Realty Group,LLC. BeachesMLS
- $599,0003 bd2 ba1.7k sqft8336 W Blue Spring Drive, Parkland, FL 33067For SaleMLS ID #B26035088, Gina M Grantland, The Keyes Company. BeachesMLS
- $729,0004 bd3 ba2.1k sqft6240 NW 76th Court, Parkland, FL 33067For SaleMLS ID #B26049556, Christine A Shaffer, LoKation. BeachesMLS
- $850,0004 bd3 ba2.4k sqftDebuys Plat, Parkland, FL 33076For SaleMLS ID #A12049581, Carlos Jimenez, CJ Realty Group, LLC.. MIAMI
