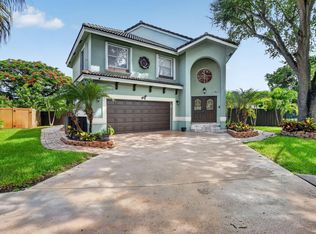
Beautifully updated 4-bedroom, 2.5-bath pool home featuring a new roof (2019), impact glass windows & doors, new flooring, fresh paint, & an open, light-filled floor plan with soaring ceilings. The kitchen has been beautifully remodeled: white custom cabinetry, quartz countertops, newer appliances, & designer finishes. The spacious living & dining areas create the perfect spaces for everyday living. The oversized first-floor primary suite offers a beautifully renovated bathroom, while upstairs you'll find three generously sized bedrooms & a remodeled full bath. The private backyard oasis features: refinished pool w/ water features, a travertine pool deck, large wood pergola, tropical landscaping, fenced yard offering privacy & plenty of room for outdoor entertaining. Low HOA! A+ schools.
Accepting backups
$859,777
6400 NW 57TH Lane, Parkland, FL 33067
4beds
2,495sqft
:
Get pre-qualified$6,179/mo
Single Family Residence
Built in 1989
7,869 Square Feet Lot
$829,800 Zestimate®
$345/sqft
$110/mo HOA
What's special
Designer finishesBeautifully renovated bathroomTravertine pool deckFresh paintThree generously sized bedroomsNewer appliancesQuartz countertops
- 19 days |
- 1,750 |
- 138 |
Likely to sell faster than
Zillow last checked:
Listing updated:
Listed by:
Tracy L Hibshman 954-330-9770,
RE/MAX Direct
Source: BeachesMLS,MLS#: B26054751 Originating MLS: BeachesMLS
Originating MLS: BeachesMLSFacts & features
Interior
Bedrooms & bathrooms
- Bedrooms: 4
- Bathrooms: 3
- Full bathrooms: 2
- 1/2 bathrooms: 1
- Main level bathrooms: 1
- Main level bedrooms: 1
Primary bedroom
- Level: Lower
- Area: 260
- Dimensions: 20 X 13
Bedroom 2
- Area: 153
- Dimensions: 17 X 9
Bedroom 3
- Area: 357
- Dimensions: 21 X 17
Bedroom 4
- Area: 192
- Dimensions: 16 X 12
Dining room
- Area: 198
- Dimensions: 18 X 11
Family room
- Area: 182
- Dimensions: 14 X 13
Kitchen
- Level: Lower
- Area: 225
- Dimensions: 15 X 15
Living room
- Level: Lower
- Area: 270
- Dimensions: 18 X 15
Heating
- Central, Electric
Cooling
- Central Air, Ceiling Fan(s)
Appliances
- Included: Dryer, Dishwasher, Electric Range, Electric Water Heater, Disposal, Ice Maker, Microwave, Oven, Range, Refrigerator, Trash Compactor, Water Heater, Washer
- Laundry: Electric Dryer Hookup, Inside, Laundry Room
Features
- Built-in Features, Garden Tub/Roman Tub, High Ceilings, Main Level Primary, Pantry, Vaulted Ceiling(s), Walk-In Closet(s)
- Flooring: Carpet, Tile, Vinyl, Wood
- Doors: French Doors
- Windows: Storm Window(s)
- Has fireplace: No
Interior area
- Total structure area: 2,679
- Total interior livable area: 2,495 sqft
Video & virtual tour
Property
Parking
- Total spaces: 6
- Parking features: Attached, Driveway, Garage
- Attached garage spaces: 2
- Uncovered spaces: 4
Accessibility
- Accessibility features: None
Features
- Levels: One and One Half,Two
- Stories: 2
- Exterior features: Barbecue
- Has private pool: Yes
- Pool features: Fenced, In Ground, Private
- Fencing: Back Yard,Fenced,Gate
- Has view: Yes
- View description: Garden
- Waterfront features: None
Lot
- Size: 7,869 Square Feet
- Features: Landscaped, Sprinklers Automatic, < 1/4 Acre
Details
- Parcel number: 484101013330
- Zoning: RS-3
- Special conditions: Standard
Construction
Type & style
- Home type: SingleFamily
- Property subtype: Single Family Residence
Materials
- Block, Stucco
- Roof: Barrel,Tile
Condition
- Resale
- New construction: No
- Year built: 1989
Utilities & green energy
- Sewer: Public Sewer
- Water: Public
- Utilities for property: Cable Connected, Underground Utilities, Water Connected
Community & HOA
Community
- Features: Home Owners Association, Gated
- Security: Gated Community, Smoke Detector(s)
- Subdivision: COUNTRYS POINT
HOA
- Has HOA: Yes
- Amenities included: Gated, Sidewalks
- Services included: Common Areas, Security
- HOA fee: $110 monthly
- HOA name: Miami Management,Inc
- HOA phone: 954-846-7545
Location
- Region: Parkland
Financial & listing details
- Price per square foot: $345/sqft
- Tax assessed value: $710,350
- Annual tax amount: $13,195
- Date on market: 7/21/2026
- Cumulative days on market: 17 days
- Listing terms: Cash,Conventional
Estimated market value
$829,800
$788,000 - $871,000
$5,924/mo
Price history
| Date | Event | Price |
|---|---|---|
| 7/21/2026 | Listed for sale | $859,777+49.5%$345/sqft |
Source:  BeachesMLS #B26054751 Report a problem BeachesMLS #B26054751 Report a problem | ||
| 1/28/2024 | Listing removed | -- |
Source: BeachesMLS #RX-10678030 Report a problem | ||
| 1/27/2021 | Sold | $575,000-3.4%$230/sqft |
Source: BeachesMLS #R10678030 Report a problem | ||
| 12/22/2020 | Pending sale | $595,000$238/sqft |
Source: BeachesMLS #RX-10678030 Report a problem | ||
| 12/15/2020 | Listing removed | $595,000$238/sqft |
Source: Florida's Best Realty Services #RX-10678030 Report a problem | ||
| 12/13/2020 | Listed for sale | $595,000+25.3%$238/sqft |
Source: Florida's Best Realty Services #RX-10678030 Report a problem | ||
| 12/14/2007 | Listing removed | $474,900$190/sqft |
Source: Number1Expert #F822329 Report a problem | ||
| 11/14/2007 | Listed for sale | $474,900+4.4%$190/sqft |
Source: Number1Expert #F822329 Report a problem | ||
| 9/10/2007 | Sold | $455,000+152.8%$182/sqft |
Source: Public Record Report a problem | ||
| 12/9/1996 | Sold | $180,000+20%$72/sqft |
Source: Public Record Report a problem | ||
| 10/2/1996 | Sold | $150,000+24.5%$60/sqft |
Source: Public Record Report a problem | ||
| 1/2/1996 | Sold | $120,500$48/sqft |
Source: Public Record Report a problem | ||
Public tax history
| Year | Property taxes | Tax assessment |
|---|---|---|
| 2025 | $13,196 +2.7% | $710,350 +2.9% |
| 2024 | $12,846 +1.9% | $690,340 +3% |
| 2023 | $12,601 +21.2% | $670,240 +28.1% |
| 2022 | $10,397 +15.1% | $523,050 +16% |
| 2021 | $9,031 +75.7% | $450,730 +59.4% |
| 2020 | $5,141 +1.2% | $282,740 +2.3% |
| 2019 | $5,083 | $276,390 +1.9% |
| 2018 | $5,083 +3.6% | $271,240 +2.1% |
| 2017 | $4,908 +3.4% | $265,670 +2.1% |
| 2016 | $4,748 +0.2% | $260,210 +0.7% |
| 2015 | $4,740 -1.7% | $258,410 +0.8% |
| 2014 | $4,824 -0.3% | $256,360 -8% |
| 2013 | $4,838 +2.9% | $278,560 +12.2% |
| 2012 | $4,704 -2.2% | $248,360 -9.9% |
| 2011 | $4,811 -0.1% | $275,540 +9.9% |
| 2010 | $4,818 -5% | $250,620 -13.2% |
| 2009 | $5,072 -27.1% | $288,820 -27.6% |
| 2008 | $6,961 +90.5% | $398,870 +91.8% |
| 2007 | $3,653 -6% | $207,960 +2.5% |
| 2006 | $3,888 | $202,890 +3% |
| 2005 | -- | $196,990 +3% |
| 2004 | $3,847 +0.9% | $191,260 +1.9% |
| 2003 | $3,811 +0.4% | $187,700 +2.4% |
| 2002 | $3,798 +2.3% | $183,310 +1.6% |
| 2001 | $3,711 +8% | $180,430 |
| 2000 | $3,437 | -- |
Find assessor info on the county website
Monthly payment
Est. payment
Payment breakdown
Explore the cost of this home by adjusting the details. Changes won't be saved.Climate risks
Neighborhood: 33067
Nearby schools
GreatSchools rating
- 10/10Riverglades Elementary SchoolGrades: PK-5Distance: 1.4 mi
- 9/10Westglades Middle SchoolGrades: 6-8Distance: 4.4 mi
- 9/10Marjory Stoneman Douglas High SchoolGrades: 9-12Distance: 4.1 mi
Schools provided by the listing agent
- Elementary: Riverglades
- Middle: Westglades
- High: Marjory Stoneman Douglas
Source: BeachesMLS. This data may not be complete. We recommend contacting the local school district to confirm school assignments for this home.
- $753,8004 bd2 ba2.5k sqft6410 NW 57th Ln, Parkland, FL 33067Off Market
- $778,5004 bd3 ba2.6k sqft6401 NW 57th Way, Parkland, FL 33067Off Market

- $683,2003 bd2 ba2.3k sqft6420 NW 57th Ln, Parkland, FL 33067Off Market

- $572,3003 bd2 ba2k sqft6411 NW 57th Way, Parkland, FL 33067Off Market
- $819,0004 bd2 ba2.2k sqft6421 NW 57th Way, Parkland, FL 33067Sold
- $815,0004 bd3 ba2.5k sqft6401 NW 57th Ln, Parkland, FL 33067Sold
- $763,8004 bd3 ba2.5k sqft6400 NW 58th Ter, Parkland, FL 33067Off Market
- $787,0004 bd3 ba2.5k sqft6500 NW 57th Ln, Pompano Beach, FL 33067Off Market
A local agent can set up tours, give advice and negotiate with sellers.
A local lender can help you make sure your offer is ready when you are.
Similar homes
- $849,9004 bd3 ba2.6k sqft5901 NW 58th Terrace, Parkland, FL 33067For Sale
 MLS ID #B26050298, Staci Lyn Garcia, Signature Real Estate Finder. BeachesMLS
 - $800,0004 bd3 ba2.5k sqft5921 NW 59TH Avenue, Parkland, FL 33067For Sale
 MLS ID #B26058714, Michael T Nathanson, RE/MAX Services. BeachesMLS
 - $978,0004 bd3 ba2.9k sqft6300 NW 60th Way, Parkland, FL 33067For Sale
 MLS ID #B26043670, Chacko Varughese, United Realty Group, Inc. BeachesMLS
 - $973,5004 bd3 ba2.5k sqft5911 NW 60th Avenue, Parkland, FL 33067For Sale
 MLS ID #B26045056, Ashley Baillio, Blue Realty Team, LLC. BeachesMLS
 - $--3 bd2 ba1.9k sqft8014 NW 66th Way, Parkland, FL 33067AuctionAuction.com 2
- $765,0004 bd2 ba2.3k sqft6029 NW 74th Street, Parkland, FL 33067For SaleMLS ID #B26050239, Maria Hernandez, First World Realty Group,LLC. BeachesMLS
- $769,0004 bd2 ba2.2k sqft5954 NW 74th Street, Parkland, FL 33067For SaleMLS ID #B26039358, Alexa Soto, Keller Williams Realty Consultants. BeachesMLS
- $795,0004 bd3 ba2.7k sqft6702 NW 80th Manor, Parkland, FL 33067For SaleMLS ID #B26044439, Gregory M Sullivan, ByOwner.Com. BeachesMLS
- $755,0004 bd2 ba2.3k sqft7232 NW 58th Way, Parkland, FL 33067For SaleMLS ID #B26043183, Vanessa D'Souza, RE/MAX Direct. BeachesMLS
- $775,0004 bd3 ba2.5k sqftCoral Creek Replat No 5, Coral Springs, FL 33067For Sale
 MLS ID #A12036774, Dale Ramsay, United Realty Group Inc.. MIAMI
 - $1,100,0004 bd3 ba2.5k sqft7235 NW 63rd Terrace, Parkland, FL 33067For SaleMLS ID #B26052378, Brian P Battaglia, Lang Realty/ BR. BeachesMLS
- $870,0004 bd2 ba2.4k sqft6420 NW 41st Street, Coral Springs, FL 33067For SaleMLS ID #B26051163, Andrea D Eckhardt, Xcellence. BeachesMLS
- $795,0004 bd3 ba2.3k sqft6625 NW 75th Place, Parkland, FL 33067For SaleMLS ID #B26025386, Carol A Sjursen, RE/MAX Direct. BeachesMLS
- $799,0005 bd3 ba2.2k sqft5345 NW 58th Terrace, Coral Springs, FL 33067For SaleMLS ID #B26054590, Christina Miranda PA, LPT Realty, LLC. BeachesMLS
- $790,0004 bd3 ba2.6k sqft5005 NW 57th Terrace, Coral Springs, FL 33067For SaleMLS ID #B26040046, Barry Bindelglass, Weichert Realtors Hallmark Pro. BeachesMLS
- $799,0004 bd2 ba2.3k sqft6018 NW 56th Circle NW, Coral Springs, FL 33067For SaleMLS ID #B26031330, Shakir Dhanji, Charles Rutenberg Realty FTL. BeachesMLS
- $749,9004 bd2 ba2.4k sqft5877 NW 73rd Court, Parkland, FL 33067For SaleMLS ID #B26034102, Lu Zhang, United Realty Group, Inc. BeachesMLS
- $750,0004 bd4 ba2.5k sqft7400 NW 70th Avenue, Parkland, FL 33067For SaleMLS ID #B26042043, Jesse Chan Pan, Coldwell Banker Realty. BeachesMLS
- $780,0004 bd3 ba2.3k sqft8020 NW 70th Avenue, Parkland, FL 33067For SaleMLS ID #B26041032, Justin Griggs, Century 21 Stein Posner. BeachesMLS
- $729,0004 bd3 ba2.1k sqft6240 NW 76th Court, Parkland, FL 33067For SaleMLS ID #B26049556, Christine A Shaffer, LoKation. BeachesMLS
