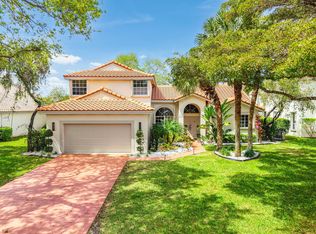
Waterfront residence in PARKLAND. 4-bedroom, 2.5-bathroom COMPLETELY renovated, Designer touches are realized upon entry. Kitchen boasts custom cabinetry, induction cook top, pot filler & high end SS appliances. Custom baths with designer choices. ALL impact windows and doors, NO poly pipes. New pool pump & pool cleaner, large sundeck w/bubble jets & therapeutic jets at deep end bench. Spanning 2,230 square feet across two stories, this single-family home offers comfortable living space with a 2-car garage. The waterfront location provides a distinctive setting that enhances the property's appeal and lifestyle opportunities. s Sprinkler system pumps water from the lake (huge savings). Whether you're seeking a spacious residence with room to grow or a waterfront retreat, you've found it!
Pending
$819,000
6421 NW 57th Way, Parkland, FL 33067
4beds
2,230sqft
:
Get pre-qualified$5,732/mo
Single Family Residence
Built in 1991
6,170 Square Feet Lot
$818,600 Zestimate®
$367/sqft
$110/mo HOA
What's special
Completely renovatedDesigner touchesWaterfront residenceKitchen boasts custom cabinetryInduction cook topPot filler
- 46 days |
- 113 |
- 1 |
Likely to sell faster than
Zillow last checked:
Listing updated:
Listed by:
Adrian Pincever 954-825-1723,
United Realty Group, Inc,
Lisa Pincever 954-290-1244,
United Realty Group, Inc
Source: BeachesMLS,MLS#: B26039534 Originating MLS: BeachesMLS
Originating MLS: BeachesMLSFacts & features
Interior
Bedrooms & bathrooms
- Bedrooms: 4
- Bathrooms: 2
- Full bathrooms: 2
Primary bedroom
- Area: 225
- Dimensions: 15 X 15
Bedroom 2
- Area: 140
- Dimensions: 14 X 10
Bedroom 3
- Area: 130
- Dimensions: 13 X 10
Bedroom 4
- Area: 121
- Dimensions: 11 X 11
Dining room
- Area: 156
- Dimensions: 13 X 12
Kitchen
- Area: 156
- Dimensions: 13 X 12
Living room
- Area: 221
- Dimensions: 17 X 13
Other
- Description: DiningArea
- Area: 96
- Dimensions: 12 X 8
Utility room
- Area: 40
- Dimensions: 8 X 5
Heating
- Central, Electric
Cooling
- Central Air, Electric
Appliances
- Included: Dryer, Dishwasher, Disposal, Ice Maker, Microwave, Oven, Refrigerator, Wine Refrigerator, Washer
- Laundry: Inside
Features
- Wet Bar, Breakfast Bar, Breakfast Area, Dual Sinks, Entrance Foyer, High Ceilings, Kitchen Island, Living/Dining Room, Other, Upper Level Primary, Vaulted Ceiling(s), Bar, Walk-In Closet(s)
- Flooring: Engineered Hardwood
- Has fireplace: No
Interior area
- Total structure area: 2,810
- Total interior livable area: 2,230 sqft
Video & virtual tour
Property
Parking
- Total spaces: 4
- Parking features: Attached, Driveway, Garage
- Attached garage spaces: 2
- Has uncovered spaces: Yes
Accessibility
- Accessibility features: None
Features
- Levels: Two
- Stories: 2
- Patio & porch: Covered, Patio
- Exterior features: Outdoor Living Area
- Has private pool: Yes
- Pool features: Fenced, In Ground, Private, Salt Water
- Fencing: Back Yard,Fenced,Gate
- Has view: Yes
- View description: Lake, Pool, Water
- Has water view: Yes
- Water view: Lake,Water
- Waterfront features: Lake Front, None
Lot
- Size: 6,170 Square Feet
- Dimensions: 6172
- Features: Sprinklers Automatic, < 1/4 Acre
Details
- Parcel number: 484101012920
- Zoning: BCRM-5
- Special conditions: Standard
Construction
Type & style
- Home type: SingleFamily
- Architectural style: Mediterranean
- Property subtype: Single Family Residence
Materials
- Block, Frame, Stucco
- Roof: Flat,Tile
Condition
- Resale
- New construction: No
- Year built: 1991
Utilities & green energy
- Sewer: Public Sewer
- Water: Public
- Utilities for property: Electricity Available, Water Available
Community & HOA
Community
- Features: Home Owners Association, Gated
- Security: Gated Community, Key Card Entry
- Subdivision: COUNTRYS POINT
HOA
- Has HOA: Yes
- Amenities included: Gated
- Services included: Common Areas
- HOA fee: $330 quarterly
Location
- Region: Parkland
Financial & listing details
- Price per square foot: $367/sqft
- Tax assessed value: $362,730
- Annual tax amount: $6,788
- Date on market: 6/10/2026
- Cumulative days on market: 46 days
- Listing terms: Cash,Conventional
- Electric utility on property: Yes
Estimated market value
$818,600
$778,000 - $860,000
$5,791/mo
Price history
| Date | Event | Price |
|---|---|---|
| 6/15/2026 | Pending sale | $819,000$367/sqft |
Source:  BeachesMLS #B26039534 Report a problem BeachesMLS #B26039534 Report a problem | ||
| 6/10/2026 | Listed for sale | $819,000+117.2%$367/sqft |
Source: BeachesMLS #B26039534 Report a problem | ||
| 2/14/2008 | Sold | $377,000+51.7%$169/sqft |
Source: Public Record Report a problem | ||
| 6/28/2002 | Sold | $248,500+42%$111/sqft |
Source: Public Record Report a problem | ||
| 9/26/1996 | Sold | $175,000+41.8%$78/sqft |
Source: Public Record Report a problem | ||
| 2/1/1992 | Sold | $123,429$55/sqft |
Source: Public Record Report a problem | ||
Public tax history
| Year | Property taxes | Tax assessment |
|---|---|---|
| 2025 | $6,789 +2.9% | $362,730 +2.9% |
| 2024 | $6,595 +2.3% | $352,510 +3% |
| 2023 | $6,448 +5.6% | $342,250 +3% |
| 2022 | $6,103 +3.6% | $332,290 +3% |
| 2021 | $5,892 +1.9% | $322,620 +1.4% |
| 2020 | $5,781 +1.1% | $318,170 +2.3% |
| 2019 | $5,716 | $311,020 +1.9% |
| 2018 | $5,716 +3.6% | $305,230 +4.5% |
| 2017 | $5,520 +5.8% | $292,010 +2.1% |
| 2016 | $5,217 +0.1% | $286,010 +0.7% |
| 2015 | $5,211 -2.2% | $284,030 +0.8% |
| 2014 | $5,330 | $281,780 -6.1% |
| 2013 | $5,330 +2.8% | $300,070 +9.9% |
| 2012 | $5,183 -6.3% | $272,980 -11.9% |
| 2011 | $5,535 -0.2% | $309,810 +7.9% |
| 2010 | $5,545 +1.5% | $287,000 -7.2% |
| 2009 | $5,463 -10% | $309,140 -0.8% |
| 2008 | $6,067 +55.6% | $311,780 +41% |
| 2007 | $3,898 -6.1% | $221,160 +2.5% |
| 2006 | $4,151 | $215,770 +3% |
| 2005 | -- | $209,490 +3% |
| 2004 | $4,122 +0.9% | $203,390 +1.9% |
| 2003 | $4,086 +48.4% | $199,600 +42.9% |
| 2002 | $2,753 +2.4% | $139,710 +1.6% |
| 2001 | $2,687 +3.6% | $137,510 |
| 2000 | $2,595 | -- |
Find assessor info on the county website
Monthly payment
Est. payment
Payment breakdown
Explore the cost of this home by adjusting the details. Changes won't be saved.Climate risks
Neighborhood: 33067
Nearby schools
GreatSchools rating
- 10/10Riverglades Elementary SchoolGrades: PK-5Distance: 1.4 mi
- 9/10Westglades Middle SchoolGrades: 6-8Distance: 4.4 mi
- 9/10Marjory Stoneman Douglas High SchoolGrades: 9-12Distance: 4.1 mi
Schools provided by the listing agent
- Elementary: Riverglades
- Middle: Westglades
- High: Marjory Stoneman Douglas
Source: BeachesMLS. This data may not be complete. We recommend contacting the local school district to confirm school assignments for this home.
- $573,2003 bd2 ba2k sqft6411 NW 57th Way, Parkland, FL 33067Off Market
- $763,8004 bd3 ba2.5k sqft6400 NW 58th Ter, Parkland, FL 33067Off Market
- $771,5004 bd3 ba2.6k sqft6401 NW 57th Way, Parkland, FL 33067Off Market

- $624,6003 bd2 ba1.8k sqft6410 NW 58th Ter, Parkland, FL 33067Off Market

- $679,8003 bd2 ba2.3k sqft6420 NW 57th Ln, Parkland, FL 33067Off Market
- $859,7774 bd3 ba2.4k sqft6400 NW 57th Ln, Parkland, FL 33067For Sale
- $603,9003 bd3 ba2.2k sqft6420 NW 58th Ter, Parkland, FL 33067Off Market
- $605,5003 bd2 ba2.1k sqft6430 NW 58th Ter, Pompano Beach, FL 33067Off Market
A local agent can set up tours, give advice and negotiate with sellers.
A local lender can help you make sure your offer is ready when you are.
Similar homes
- $979,0004 bd3 ba2.5k sqft5911 NW 60th Avenue, Parkland, FL 33067For Sale

 MLS ID #B26045056, Ashley Baillio, Blue Realty Team, LLC. BeachesMLS
 - $1,000,0004 bd3 ba2.7k sqft7505 NW 65th Lane, Parkland, FL 33067For Sale
 MLS ID #B26003252, William L Sohl, Compass Florida, LLC. BeachesMLS
 - $775,0003 bd3 ba2.4k sqft6928 Villas Drive W, Boca Raton, FL 33433For Sale
 MLS ID #B26055447, Elyse Duff, Coldwell Banker Realty /Delray Beach. BeachesMLS
 - $719,9004 bd2 ba2k sqft3671 NW 98TH Terrace, Coral Springs, FL 33065For Sale
 MLS ID #B26055289, Vanessa Getejanc, LoKation. BeachesMLS
 - $899,9004 bd3 ba2.4k sqft8550 Lakeside Bend, Parkland, FL 33076For SaleMLS ID #F10551394, Michael L Citron, Parrot Realty LLC. BeachesMLS
- $815,9993 bd3 ba2.4k sqft0, Boca Raton, FL 33428For SaleMLS ID #B26047998, Kathleen M Schirling, Balistreri Real Estate Inc. BeachesMLS
- $789,0004 bd2 ba2.1k sqft8975 NW 1st Street, Coral Springs, FL 33071For SaleMLS ID #B26049869, Tara Hoyer, Sabbia Beach Realty Inc. BeachesMLS
- $1,149,0005 bd3 ba2.9k sqft7057 NW 67th Terrace, Parkland, FL 33067For SaleMLS ID #F10551063, Moe Mossa, Savvy Avenue, LLC. BeachesMLS
- $800,0004 bd2 ba2.2k sqft1222 NW 113th Terrace, Coral Springs, FL 33071For SaleMLS ID #B26049484, Dean W Ehrlich, RE/MAX Direct. BeachesMLS
- $829,0004 bd2 ba1.9k sqft7381 SW 9TH Street, Plantation, FL 33317For SaleMLS ID #B26056133, Lisa D Echea, Real Broker, LLC. BeachesMLS
- $785,0004 bd2 ba2.1k sqft10662 NW 7th Place, Coral Springs, FL 33071For SaleMLS ID #B26048011, Sharon L Edelman, Keller Williams Realty Consultants. BeachesMLS
- $844,9003 bd3 ba2k sqft10927 La Salinas Circle, Boca Raton, FL 33428For SaleMLS ID #B26034989, Andressa Reis, VantaSure Realty LLC. BeachesMLS
- $599,9003 bd3 ba1.8k sqft3120 Cape Circle, Margate, FL 33063For SaleMLS ID #B26050978, Michael L Citron, Parrot Realty LLC. BeachesMLS
- $650,0004 bd3 ba2k sqft1912 NW 77th Avenue, Margate, FL 33063For SaleMLS ID #B26047749, Christina Hudson, Hudson Realty Of The Plm Bchs. BeachesMLS
- $859,0004 bd3 ba2.3k sqft18743 Cape Sable Drive, Boca Raton, FL 33498For SaleMLS ID #B26017243, Melissa Lipari, Coldwell Banker Realty /Delray Beach. BeachesMLS
- $999,0004 bd4 ba2.7k sqft7984 NW 115th Way, Parkland, FL 33076For SaleMLS ID #B26053544, Dawn Elias PA, Coldwell Banker Realty. BeachesMLS
- $729,9003 bd2 ba1.9k sqft1401 SW 28th Terrace, Deerfield Beach, FL 33442For SaleMLS ID #B26045411, Renzo Broggi, LoKation. BeachesMLS
- $899,0005 bd4 ba2.8k sqft21958 Palm Grass Drive, Boca Raton, FL 33428For SaleMLS ID #B26039118, Karen R Anderson, Keller Williams Realty Boca Raton. BeachesMLS
- $750,0003 bd2 ba1.8k sqft6207 La Vida Terrace, Boca Raton, FL 33433For SaleMLS ID #B26049131, Paulina Alexandra Corzo PA, Compass Florida LLC. BeachesMLS
- $849,9994 bd3 ba2.4k sqft1600 Verawood Lane, Delray Beach, FL 33445For SaleMLS ID #B26055513, Sean Balzer, Compass Florida LLC. BeachesMLS
