Welcome to this beautifully upgraded "Somerset" model featuring 4 bedroom, 4 baths, enclosed office which could serve as a 5th bedroom, heated pool & spa, circular driveway, keyless entry situated on a gorgeous lake lot! Beautifully appointed w/sophisticated contemporary finishes, this impressive home offers an ideal blend of elegance & is perfect for entertaining! The kitchen is a Chef's dream featuring white shaker kitchen cabinets w/upgraded appliances w/vented hood. Two brand new A/C units, and generator add to the comfort and reliability of the home. This home offers an open-concept living area perfect for entertaining, a spacious master suite with a luxurious en-suite bathroom, and a covered patio overlooking the serene lake, making it ideal for both relaxation and gatherings. Set against a beautiful lakefront backdrop, this impressive Seven Bridges residence offers an exceptional combination of contemporary design, inviting living spaces & resort-style outdoor enjoyment. Two new A/C units May 2026, plantation shutters throughout, neutral off-white tile in the main living areas, no carpet, & a generator! Priced to sell ASAP! Don't miss this opportunity!
For sale
$1,785,000
9524 Eden Roc Court, Delray Beach, FL 33446
4beds
3,537sqft
Single Family Residence
Built in 2016
6,774 Square Feet Lot
$1,717,200 Zestimate®
$505/sqft
$1,017/mo HOA
What's special
- 1 day
- 219
- 15
Zillow last checked:
Listing updated:
Listed by:
Lois B Kozlow 561-702-7520,
Lang Realty/ BR
Source: BeachesMLS,MLS#: B26100250 Originating MLS: BeachesMLS
Facts & features
Interior
Bedrooms & bathrooms
- Bedrooms: 4
- Bathrooms: 4
- Full bathrooms: 4
- Main level bathrooms: 1
- Main level bedrooms: 1
Primary bedroom
- Level: Upper
- Area: 289
- Dimensions: 17 X 17
Bedroom 2
- Level: Upper
- Area: 156
- Dimensions: 12 X 13
Bedroom 3
- Level: Upper
- Area: 168
- Dimensions: 14 X 12
Bedroom 4
- Level: Main
- Area: 156
- Dimensions: 12 X 13
Dining room
- Level: Main
- Area: 204
- Dimensions: 17 X 12
Family room
- Level: Main
- Area: 323
- Dimensions: 17 X 19
Kitchen
- Level: Main
- Area: 182
- Dimensions: 13 X 14
Living room
- Level: Main
- Area: 285
- Dimensions: 19 X 15
Heating
- Central, Natural Gas
Cooling
- Central Air, Ceiling Fan(s), Electric
Appliances
- Included: Cooktop, Dryer, Dishwasher, Gas Cooktop, Gas Water Heater, Ice Maker, Microwave, Oven, Refrigerator, Water Heater, Washer
- Laundry: Inside, Main Level, Laundry Room, Laundry Tub
Features
- Wet Bar, Breakfast Bar, Breakfast Area, Bathtub, Dining Area, Separate/Formal Dining Room, Entrance Foyer, Eat-in Kitchen, High Ceilings, Kitchen Island, Split Bedrooms, Soaking Tub, Separate Shower, Upper Level Primary, Walk-In Closet(s)
- Flooring: Ceramic Tile, Tile, Wood
- Windows: Plantation Shutters
- Has fireplace: No
Interior area
- Total structure area: 4,664
- Total interior livable area: 3,537 sqft
Video & virtual tour
Property
Parking
- Total spaces: 6
- Parking features: Attached, Circular Driveway, Driveway, Garage, Garage Door Opener
- Attached garage spaces: 2
- Has uncovered spaces: Yes
Accessibility
- Accessibility features: None
Features
- Levels: Two
- Stories: 2
- Patio & porch: Patio, Screened
- Exterior features: Built-in Barbecue, Barbecue, Outdoor Kitchen, Outdoor Living Area
- Has private pool: Yes
- Pool features: Fenced, In Ground, Private, Screen Enclosure, Pool/Spa Combo, Salt Water, Association, Heated
- Has spa: Yes
- Spa features: Heated, In Ground
- Fencing: Fenced
- Has view: Yes
- View description: Lake, Pool, Water
- Has water view: Yes
- Water view: Lake,Water
- Waterfront features: Lake Front
Lot
- Size: 6,774 Square Feet
- Features: Interior Lot, Sprinklers Automatic, < 1/4 Acre
Details
- Parcel number: 00424630040002360
- Zoning: AGR-PUD
- Special conditions: Standard,Listed As-Is
- Other equipment: Generator
Construction
Type & style
- Home type: SingleFamily
- Architectural style: Traditional
- Property subtype: Single Family Residence
Materials
- CBS (Concrete Block Structure), Block, Stucco
- Roof: Barrel,Tile
Condition
- Resale
- New construction: No
- Year built: 2016
Details
- Builder model: Somerset
- Builder name: GL Homes
Utilities & green energy
- Electric: 3 Phase
- Sewer: Public Sewer
- Water: Public
- Utilities for property: Cable Available, Electricity Available, Natural Gas Connected, Phone Available, Sewer Connected, Water Connected
Community & HOA
Community
- Features: Home Owners Association, Gated, Property Manager On-Site, Street Lights, Sidewalks
- Security: Security System, Closed Circuit Camera(s), Gated with Guard, Gated Community, Smoke Detector(s), Security Guard
- Subdivision: Seven Bridges
HOA
- Has HOA: Yes
- Amenities included: Basketball Court, Cabana, Clubhouse, Fitness Center, Gated, Hobby Room, Management, Maintenance, Picnic Area, Playground, Pickleball, Pool, Recreation Facilities, Restaurant, Sauna, Spa/Hot Tub, Security, Sidewalks, Tennis Court(s)
- Services included: Common Areas, Maintenance Grounds, Recreation Facilities, Security
- HOA fee: $1,017 monthly
- HOA name: Campbell Property
- HOA phone: 561-403-5775
Location
- Region: Delray Beach
Financial & listing details
- Price per square foot: $505/sqft
- Tax assessed value: $1,251,272
- Annual tax amount: $20,813
- Date on market: 11/14/2026
- Cumulative days on market: 162 days
- Listing terms: Cash,Conventional
- Electric utility on property: Yes
Estimated market value
$1,717,200
$1.63M - $1.80M
$10,184/mo
Price history
| Date | Event | Price |
|---|---|---|
| 11/14/2026 | Listed for sale | $1,785,000-4.8%$505/sqft |
Source:  BeachesMLS #B26100250 Report a problem | ||
| 10/26/2026 | Listing removed | $1,875,000$530/sqft |
Source: BeachesMLS #B26031136 Report a problem | ||
| 9/28/2026 | Price change | $1,875,000-2.6%$530/sqft |
Source: BeachesMLS #B26031136 Report a problem | ||
| 8/15/2026 | Price change | $1,925,000-3.7%$544/sqft |
Source: BeachesMLS #B26031136 Report a problem | ||
| 7/9/2026 | Price change | $1,999,000-2.5%$565/sqft |
Source: BeachesMLS #B26031136 Report a problem | ||
| 6/8/2026 | Price change | $2,050,000+0%$580/sqft |
Source: BeachesMLS #B26031136 Report a problem | ||
| 6/3/2026 | Price change | $2,049,0000%$579/sqft |
Source: BeachesMLS #B26031136 Report a problem | ||
| 5/21/2026 | Listed for sale | $2,050,000+34.4%$580/sqft |
Source: BeachesMLS #B26031136 Report a problem | ||
| 11/17/2022 | Listed for rent | $11,500-2.1%$3/sqft |
Source: Zillow Rental Network_1 #R10846619 Report a problem | ||
| 2/25/2022 | Listing removed | -- |
Source: Zillow Rental Network_1 Report a problem | ||
| 2/16/2022 | Listed for rent | $11,750$3/sqft |
Source: Zillow Rental Network_1 Report a problem | ||
| 12/21/2021 | Sold | $1,525,000$431/sqft |
Source: BeachesMLS #R10758128 Report a problem | ||
| 11/15/2021 | Contingent | $1,525,000$431/sqft |
Source: BeachesMLS #RX-10758128 Report a problem | ||
| 11/10/2021 | Listed for sale | $1,525,000+72.5%$431/sqft |
Source: BeachesMLS #RX-10758128 Report a problem | ||
| 9/28/2016 | Sold | $883,900$250/sqft |
Source: Public Record Report a problem | ||
Public tax history
| Year | Property taxes | Tax assessment |
|---|---|---|
| 2025 | $20,813 -4.7% | $1,251,272 -4.8% |
| 2024 | $21,835 -7% | $1,314,115 -2.6% |
| 2023 | $23,491 +11.5% | $1,348,695 +10% |
| 2022 | $21,072 +63.5% | $1,226,086 +61.5% |
| 2021 | $12,889 -4.8% | $759,013 -3.8% |
| 2020 | $13,532 -1.5% | $789,166 -0.3% |
| 2019 | $13,733 | $791,166 +3.7% |
| 2018 | $13,733 +1.6% | $762,635 +10.8% |
| 2017 | $13,519 +9% | $688,000 +519.3% |
| 2016 | $12,404 +504.9% | $111,100 +10% |
| 2015 | $2,051 | $101,000 |
Find assessor info on the county website
Monthly payment
Est. payment
Payment breakdown
Explore the cost of this home by adjusting the details. Changes won't be saved.Climate risks
Neighborhood: 33446
Nearby schools
Schools provided by the listing agent
- Elementary: Whispering Pines (Palm Beach)
- Middle: Eagles Landing
- High: Olympic Heights
Source: BeachesMLS. This data may not be complete. We recommend contacting the local school district to confirm school assignments for this home.
- $2,084,2005 bd5 ba5k sqft9530 Eden Roc Ct, Delray Beach, FL 33446Off Market
- $1,283,3004 bd3 ba2.4k sqft9518 Eden Roc Ct, Delray Beach, FL 33446Off Market
- $1,727,3005 bd5 ba3.5k sqft9344 Eden Roc Ct, Delray Beach, FL 33446Off Market

- $1,447,0003 bd3 ba2.4k sqft9512 Eden Roc Ct, Delray Beach, FL 33446For Sale

Similar homes
- $1,720,0004 bd4 ba3k sqft9788 Bozzano Drive, Delray Beach, FL 33446For Sale
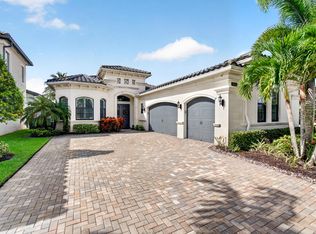
 MLS ID #B26074429, Henry Kaplan, CENTURY 21 Tenace Realty. BeachesMLS
- $1,675,0005 bd4 ba3.2k sqft16393 CABERNET Drive, Delray Beach, FL 33446For Sale
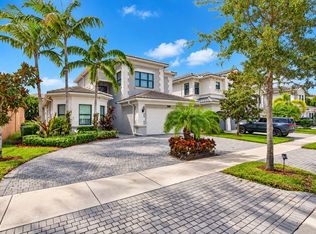 MLS ID #B26095625, Roberta Feuerstein, Lang Realty/ BR. BeachesMLS
- $1,749,0004 bd5 ba3.5k sqft16226 Cabernet Drive, Delray Beach, FL 33446For Sale
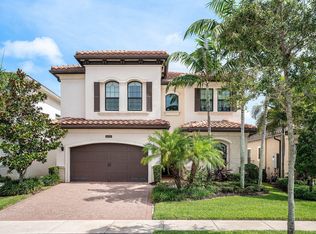 MLS ID #B26070799, Alicia Gold, Compass Florida LLC. BeachesMLS
- $2,000,0004 bd5 ba4k sqft16801 Pavilion Way, Delray Beach, FL 33446For Sale
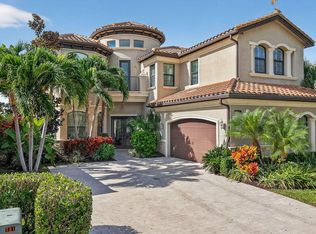 MLS ID #R11147215, Karen R Laurence, 215 Properties LLC. BeachesMLS
- $1,975,0005 bd5 ba4.3k sqft8991 Little Falls Way, Delray Beach, FL 33446For SaleMLS ID #B26049472, Lois B Kozlow, Lang Realty/ BR. BeachesMLS
- $1,465,0004 bd3 ba2.6k sqft8931 Little Falls Way, Delray Beach, FL 33446For SaleMLS ID #B26078720, Lois B Kozlow, Lang Realty/ BR. BeachesMLS
- $1,475,0003 bd3 ba2.4k sqft8986 Little Falls Way, Delray Beach, FL 33446For SaleMLS ID #B26063194, Erik Nissani, Lang Realty/BR. BeachesMLS
- $2,099,0005 bd5 ba3.9k sqft9889 Bozzano Drive, Delray Beach, FL 33446For SaleMLS ID #B26069978, David J Cohen, Premier Estate Properties Inc.. BeachesMLS
- $1,695,0003 bd3 ba2.4k sqft7743 Villa D Este Way, Delray Beach, FL 33446For SaleMLS ID #B26073376, Lyssa Weiss, Lang Realty/ BR. BeachesMLS
- $1,379,9004 bd3 ba2.6k sqft9815 Steamboat Springs Circle, Delray Beach, FL 33446For SaleMLS ID #B26092361, Maria Andrea Luna, Dalton Wade Inc. BeachesMLS
- $1,595,0003 bd3 ba2.4k sqft7952 VILLA D ESTE Way, Delray Beach, FL 33446For SaleMLS ID #B26083766, Lyssa Weiss, Lang Realty/ BR. BeachesMLS
- $2,249,9995 bd6 ba4.7k sqft16238 Cabernet Drive, Delray Beach, FL 33446For SaleMLS ID #B26090887, Erik Jeffrey Ginsberg PA, Compass Florida LLC. BeachesMLS
- $1,950,0003 bd3 ba2.6k sqft16124 VILLA VIZCAYA Place, Delray Beach, FL 33446For SaleMLS ID #B26077415, Lyssa Weiss, Lang Realty/ BR. BeachesMLS
- $1,375,0003 bd3 ba2.7k sqft15873 Double Eagle Trail, Delray Beach, FL 33446For SaleMLS ID #B26037739, Morgan A. Sheres, Compass Florida LLC. BeachesMLS
- $1,100,0002 bd3 ba1.9k sqft15262 Cherry Creek Lane Lane, Delray Beach, FL 33446For SaleMLS ID #B26096363, Jelena Lovric, Premier Estate Properties, Inc. BeachesMLS
- $1,799,0004 bd6 ba4k sqft4976 Bocaire Boulevard, Boca Raton, FL 33487For SaleMLS ID #B26038910, Sian Matthew, Coldwell Banker. BeachesMLS
- $899,0004 bd3 ba2.6k sqft13106 ALHAMBRA LAKE Circle, Delray Beach, FL 33446For SaleMLS ID #B26094789, Ross Daniel Kennedy, United Realty Group, Inc. BeachesMLS
- $2,195,0005 bd4 ba3.4k sqft6095 NW 32nd Avenue, Boca Raton, FL 33496For SaleMLS ID #B26097876, Katia Reisler, Douglas Elliman. BeachesMLS
- $949,0003 bd2 ba2.2k sqft14799 Quay Lane, Delray Beach, FL 33446For SaleMLS ID #B26090160, John Moore, William Raveis Real Estate. BeachesMLS
- $2,175,0003 bd4 ba2.7k sqft8835 NEW RIVER FALLS, Boca Raton, FL 33496For SaleMLS ID #B26061753, Steven Koleno, Beycome of Florida LLC. BeachesMLS
