Experience luxury living in this highly upgraded Annabelle model in the prestigious Seven Bridges community, offering nearly 4,800 square feet with 5 en-suite bedrooms, 6 bathrooms, and a spacious 3-car garage. Designed for both everyday living and elegant entertaining, this exceptional home features a dramatic two-story living room with a custom wet bar, Level V cabinetry, quartz countertops, beverage center, and a separate wine room, along with a chef's kitchen showcasing stacked cabinetry, a 48" Sub-Zero refrigerator, Wolf gas range, chimney hood, glass display cabinets, tile backsplash, and pull-out storage. Additional upgrades include wide-plank wood flooring throughout, custom-fitted closets, an upstairs laundry room, mudroom with built-ins. Some additional features: Built in storage under stairs, 2 garages with epoxy floors, Sonos stereo system (kitchen, primary bathroom, outdoor), Dry bar on second floor, Flat ceilings throughout, Upgraded solid doors throughout, Upgraded electrical, Upgraded A/C (Carrier Infinity Series), Recirculating hot water system, 87 additional hi hats, Upgraded security keypads and motion detectors, Central vacuum, custom built-in entertainment centers, Brand new pool with hot tub and sun shelf, Circular driveway with upgraded pavers, Turfed yard with putting green, Summer kitchen. Residents of Seven Bridges enjoy world-class amenities including a full-service restaurant, resort-style pools, 13 tennis courts, state-of-the-art fitness center, and more.
For sale
$2,349,999
16238 Cabernet Drive, Delray Beach, FL 33446
5beds
4,783sqft
Single Family Residence
Built in 2019
7,022 Square Feet Lot
$2,197,000 Zestimate®
$491/sqft
$1,017/mo HOA
What's special
Summer kitchenQuartz countertopsFlat ceilings throughoutGlass display cabinetsBeverage centerCustom built-in entertainment centersPull-out storage
- 14 days
- 694
- 40
Likely to sell faster than
Zillow last checked:
Listing updated:
Listed by:
Erik Jeffrey Ginsberg PA 561-715-4663,
Compass Florida LLC
Source: BeachesMLS,MLS#: B26068534 Originating MLS: BeachesMLS
Originating MLS: BeachesMLSFacts & features
Interior
Bedrooms & bathrooms
- Bedrooms: 5
- Bathrooms: 6
- Full bathrooms: 6
- Main level bathrooms: 2
- Main level bedrooms: 1
Primary bedroom
- Level: Upper
- Area: 323
- Dimensions: 17 X 19
Bedroom 2
- Level: Upper
- Area: 169
- Dimensions: 13 X 13
Bedroom 3
- Level: Upper
- Area: 238
- Dimensions: 17 X 14
Bedroom 4
- Level: Upper
- Area: 144
- Dimensions: 12 X 12
Bedroom 5
- Level: Main
- Area: 154
- Dimensions: 11 X 14
Den
- Level: Main
- Area: 289
- Dimensions: 17 X 17
Dining room
- Level: Main
- Area: 182
- Dimensions: 14 X 13
Family room
- Level: Main
- Area: 374
- Dimensions: 22 X 17
Kitchen
- Level: Main
- Area: 196
- Dimensions: 14 X 14
Living room
- Level: Main
- Area: 266
- Dimensions: 19 X 14
Loft
- Level: Upper
- Area: 240
- Dimensions: 15 X 16
Heating
- Central, Natural Gas
Cooling
- Central Air, Ceiling Fan(s)
Appliances
- Included: Cooktop, Dryer, Dishwasher, Gas Cooktop, Disposal, Microwave, Oven, Refrigerator, Washer
- Laundry: Inside, Laundry Room
Features
- Wet Bar, Built-in Features, Breakfast Area, Bathtub, Closet Cabinetry, Dining Area, Separate/Formal Dining Room, Entrance Foyer, Eat-in Kitchen, High Ceilings, Kitchen Island, Pantry, Soaking Tub, Separate Shower, Upper Level Primary, Bar, Walk-In Closet(s)
- Flooring: Tile, Wood
- Doors: French Doors
- Windows: Drapes
Interior area
- Total structure area: 6,068
- Total interior livable area: 4,783 sqft
Video & virtual tour
Property
Parking
- Total spaces: 6
- Parking features: Attached, Driveway, Garage
- Attached garage spaces: 1
- Has uncovered spaces: Yes
Accessibility
- Accessibility features: None
Features
- Levels: Two
- Stories: 2
- Entry location: Entry Level Living Area Y
- Patio & porch: Deck, Patio
- Exterior features: Built-in Barbecue, Barbecue, Outdoor Kitchen, Outdoor Living Area
- Has private pool: Yes
- Pool features: Fenced, In Ground, Private, Pool/Spa Combo, Salt Water, Association
- Has spa: Yes
- Spa features: In Ground
- Fencing: Back Yard,Fenced,Gate
- Has view: Yes
- View description: Canal, Garden, Pool
- Has water view: Yes
- Water view: Canal
- Waterfront features: None
Lot
- Size: 7,022 Square Feet
- Features: Landscaped, < 1/4 Acre
Details
- Parcel number: 00424630110006240
- Zoning: AGR-PU
- Special conditions: Standard
- Other equipment: Satellite Dish
Construction
Type & style
- Home type: SingleFamily
- Property subtype: Single Family Residence
Materials
- Block, Stucco
- Roof: Concrete,Tile
Condition
- Resale
- New construction: No
- Year built: 2019
Details
- Builder model: Anabelle
- Builder name: GL Homes
Utilities & green energy
- Electric: 3 Phase
- Sewer: Public Sewer
- Water: Public
- Utilities for property: Cable Available, Natural Gas Available, Sewer Available, Water Available
Community & HOA
Community
- Features: Home Owners Association, Gated
- Security: Security System, Gated with Guard, Gated Community, Smoke Detector(s), Security Guard
- Subdivision: Seven Bridges
HOA
- Has HOA: Yes
- Amenities included: Basketball Court, Clubhouse, Fitness Center, Picnic Area, Playground, Pool, Restaurant, Spa/Hot Tub, Sidewalks, Tennis Court(s)
- Services included: Common Areas, Maintenance Grounds, Security
- HOA fee: $1,017 monthly
- HOA phone: 561-403-5775
Location
- Region: Delray Beach
Financial & listing details
- Price per square foot: $491/sqft
- Tax assessed value: $1,683,733
- Annual tax amount: $27,185
- Date on market: 8/27/2026
- Cumulative days on market: 14 days
- Listing terms: Cash,Conventional
Estimated market value
$2,197,000
$2.09M - $2.31M
Not available
Price history
| Date | Event | Price |
|---|---|---|
| 8/27/2026 | Listed for sale | $2,349,999+11.9%$491/sqft |
Source:  BeachesMLS #B26068534 Report a problem BeachesMLS #B26068534 Report a problem | ||
| 3/29/2024 | Sold | $2,100,000-4.5%$439/sqft |
Source: BeachesMLS #R10951644 Report a problem | ||
| 1/19/2024 | Listed for sale | $2,199,000+97.7%$460/sqft |
Source: BeachesMLS #RX-10951644 Report a problem | ||
| 4/2/2019 | Sold | $1,112,400$233/sqft |
Source: Public Record Report a problem | ||
Public tax history
| Year | Property taxes | Tax assessment |
|---|---|---|
| 2025 | $27,185 +15.7% | $1,683,733 +18.9% |
| 2024 | $23,503 +49.7% | $1,416,615 +46% |
| 2023 | $15,703 +0.6% | $970,299 +3% |
| 2022 | $15,610 +0.1% | $942,038 +3% |
| 2021 | $15,591 +1.9% | $914,600 +2.8% |
| 2020 | $15,301 +612% | $890,000 +765.3% |
| 2019 | $2,149 | $102,850 -27.1% |
| 2018 | $2,149 +9% | $141,000 +65.9% |
| 2017 | $1,971 | $85,000 |
Find assessor info on the county website
Monthly payment
Est. payment
Payment breakdown
Explore the cost of this home by adjusting the details. Changes won't be saved.Climate risks
Neighborhood: 33446
Nearby schools
Schools provided by the listing agent
- Elementary: Whispering Pines (Palm Beach)
- Middle: Eagles Landing
- High: Olympic Heights
Source: BeachesMLS. This data may not be complete. We recommend contacting the local school district to confirm school assignments for this home.
- $1,691,3005 bd4 ba4.2k sqft16232 Cabernet Dr, Delray Beach, FL 33446Off Market
- $1,959,3004 bd6 ba5.3k sqft16244 Cabernet Dr, Delray Beach, FL 33446Off Market
- $1,799,0004 bd5 ba3.5k sqft16226 Cabernet Dr, Delray Beach, FL 33446For Sale

- $2,261,4005 bd6 ba6k sqft16250 Cabernet Dr, Delray Beach, FL 33446Off Market
Similar homes
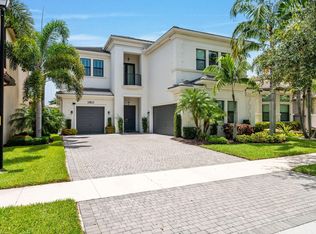
- $2,399,9995 bd5 ba4.2k sqft16813 PAVILION Way, Delray Beach, FL 33446For Sale
 MLS ID #B26062431, Jennifer Curreri, Coldwell Banker Realty. BeachesMLS
 - $2,750,0005 bd6 ba3.9k sqftSeven Bridges, Delray Beach, FL 33446For Sale
 MLS ID #B26069696, Helen Katz, Coldwell Banker. BeachesMLS
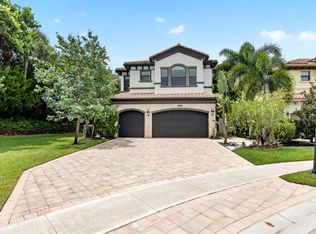
 - $2,100,0005 bd5 ba4.3k sqft8991 Little Falls Way, Delray Beach, FL 33446For Sale
 MLS ID #B26049472, Lois B Kozlow, Lang Realty/ BR. BeachesMLS
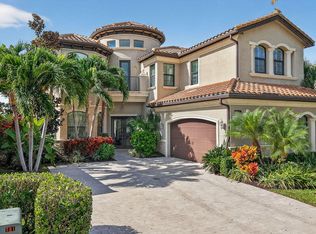
 - $2,000,0004 bd5 ba4k sqft16801 Pavilion Way, Delray Beach, FL 33446For Sale
 MLS ID #R11147215, Karen R Laurence, 215 Properties LLC. BeachesMLS
 - $1,925,0004 bd4 ba3.5k sqft9524 Eden Roc Court, Delray Beach, FL 33446For SaleMLS ID #B26031136, Paulo Schneider, Lang Realty/ BR. BeachesMLS
- $2,485,0005 bd6 ba4.4k sqft17921 Villa Club Way, Boca Raton, FL 33496For SaleMLS ID #B26013789, Agata Yormak, Coldwell Banker. BeachesMLS
- $1,750,0004 bd4 ba3.5k sqft8159 Hutchinson Court, Delray Beach, FL 33446For SaleMLS ID #B26063203, Erik Nissani, Lang Realty/BR. BeachesMLS
- $3,395,0005 bd6 ba4.4k sqft16014, Delray Beach, FL 33446For SaleMLS ID #B26026373, William J Barrett Sr, Luxury Home Consultants. BeachesMLS
- $1,399,0005 bd3 ba2.6k sqft15388 Green River Court, Delray Beach, FL 33446For SaleMLS ID #B26054001, Erin J Friedman, Compass Florida LLC. BeachesMLS
- $2,575,0005 bd6 ba4.9k sqft17065 Rainbow Fls Trail, Boca Raton, FL 33496For SaleMLS ID #B26059332, Ave Horowitz, RARE Real Estate. BeachesMLS
- $2,145,0005 bd7 ba4.4k sqft17347 Sparkling River Road, Boca Raton, FL 33496For SaleMLS ID #B26019748, Sergio Uliana Jr, United Realty Group, Inc. BeachesMLS
- $1,475,0003 bd3 ba2.4k sqft8986 Little Falls Way, Delray Beach, FL 33446For SaleMLS ID #B26063194, Erik Nissani, Lang Realty/BR. BeachesMLS
- $2,700,0004 bd6 ba3.6k sqft16733 Mosaic Place, Delray Beach, FL 33446For SaleMLS ID #B26059989, Alex Platt, Compass Florida LLC. BeachesMLS
- $2,775,0005 bd6 ba5.3k sqft17092 Five Waters Avenue, Boca Raton, FL 33496For SaleMLS ID #B26042423, Lynn Adrian, Douglas Elliman. BeachesMLS
- $2,175,0003 bd4 ba2.7k sqft8835 NEW RIVER FALLS, Boca Raton, FL 33496For SaleMLS ID #B26061753, Steven Koleno, Beycome of Florida LLC. BeachesMLS
- $3,150,0005 bd5 ba3.9k sqft9619 Chianti Classico Terrace, Boca Raton, FL 33496For SaleMLS ID #B26056299, David Ryba, Compass Florida LLC. BeachesMLS
- $2,500,0005 bd7 ba5.2k sqft12450 N PARKLAND BAY Trail, Parkland, FL 33076For SaleMLS ID #B26055051, Lei Yu, Highlight Realty Corp. BeachesMLS
- $2,200,0005 bd5 ba4k sqft8685 Parkland Bay Drive, Parkland, FL 33076For SaleMLS ID #B26039414, Lei Yu, Highlight Realty Corp. BeachesMLS
- $2,750,0004 bd5 ba3.7k sqft17112 Aquavera Way, Boca Raton, FL 33496For SaleMLS ID #B26033495, Lois B Kozlow, Lang Realty/ BR. BeachesMLS
- $2,285,0004 bd4 ba3.2k sqft11158 Glen Orchard Lane, Boynton Beach, FL 33473For SaleMLS ID #B26045522, Sherri Klein, Signature Int'l Premier Properties. BeachesMLS
