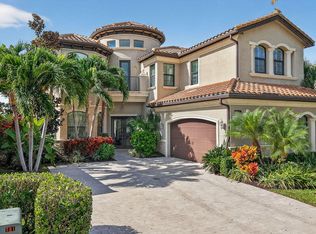
Expansive lake views set the stage for this beautifully appointed residence, ideally positioned on a premium waterfront lot in Seven Bridges. Offering 5 bedrooms, 4.5 baths and over 4,000 square feet of refined living space, the two-story home pairs impressive scale with an effortlessly livable floor plan, including a desirable first-floor primary suite. Generous gathering spaces, an upstairs loft and numerous thoughtful upgrades create a home equally suited for everyday living and entertaining. Natural light and tranquil water views enhance the interior, while a three-car garage adds exceptional convenience and storage. Spacious, sophisticated and surrounded by one of the community's most desirable settings, this is elevated Delray Beach living in one of its premier gated communities. Beyond the residence, Seven Bridges offers a resort-inspired lifestyle with an impressive collection of amenities, including on-site dining, a resort-style pool, fitness center and classes, tennis and basketball courts, game and play spaces, and beautifully appointed clubhouse areas available for private gatherings. Spacious, sophisticated and set within one of Delray Beach's premier gated communities, this exceptional residence offers the perfect balance of luxury, lifestyle and location.
For sale
$2,399,999
16813 PAVILION Way, Delray Beach, FL 33446
5beds
4,248sqft
Single Family Residence
Built in 2016
8,612 Square Feet Lot
$2,252,500 Zestimate®
$565/sqft
$1,090/mo HOA
What's special
Premium waterfront lotExpansive lake viewsThree-car garageUpstairs loftTranquil water viewsNumerous thoughtful upgradesDesirable first-floor primary suite
- 68 days
- 566
- 32
Zillow last checked:
Listing updated:
Listed by:
Jennifer Curreri 954-298-1366,
Coldwell Banker Realty
Source: BeachesMLS,MLS#: B26062431 Originating MLS: BeachesMLS
Originating MLS: BeachesMLSFacts & features
Interior
Bedrooms & bathrooms
- Bedrooms: 5
- Bathrooms: 5
- Full bathrooms: 4
- 1/2 bathrooms: 1
- Main level bathrooms: 3
- Main level bedrooms: 2
Heating
- Central, Electric
Cooling
- Central Air, Ceiling Fan(s), Electric
Appliances
- Included: Cooktop, Dryer, Dishwasher, Freezer, Gas Cooktop, Disposal, Microwave, Oven, Refrigerator, Washer
Features
- Cathedral Ceiling(s), Dual Sinks, Entrance Foyer, Kitchen Island, Main Level Primary, Separate Shower, Bar, Walk-In Closet(s)
- Flooring: Carpet, Tile
- Has fireplace: No
Interior area
- Total structure area: 5,913
- Total interior livable area: 4,248 sqft
Video & virtual tour
Property
Parking
- Total spaces: 3
- Parking features: Attached, Garage
- Attached garage spaces: 3
Accessibility
- Accessibility features: None
Features
- Levels: Two
- Stories: 2
- Has private pool: Yes
- Pool features: Association
- Fencing: Back Yard
- On waterfront: Yes
Lot
- Size: 8,612 Square Feet
- Features: < 1/4 Acre
Details
- Parcel number: 00424630030000060
- Zoning: AGR-PUD
- Special conditions: Standard
Construction
Type & style
- Home type: SingleFamily
- Property subtype: Single Family Residence
Materials
- Block
- Roof: Tile
Condition
- Resale
- New construction: No
- Year built: 2016
Details
- Builder name: GL Homes
Utilities & green energy
- Sewer: Public Sewer
- Water: Public
- Utilities for property: Cable Available, Electricity Connected, Natural Gas Available, Water Connected
Community & HOA
Community
- Features: Home Owners Association, Gated, Street Lights
- Security: Gated Community
- Subdivision: HYDER AGR PUD PL 1
HOA
- Has HOA: Yes
- Amenities included: Basketball Court, Fitness Center, Pool, Security, Tennis Court(s)
- Services included: Common Areas, Maintenance Grounds, Security
- HOA fee: $1,090 monthly
- HOA name: Campbell Property Management
- HOA phone: 561-403-5775
Location
- Region: Delray Beach
Financial & listing details
- Price per square foot: $565/sqft
- Tax assessed value: $1,684,530
- Annual tax amount: $27,507
- Date on market: 8/10/2026
- Cumulative days on market: 68 days
- Listing terms: Cash,Conventional
- Electric utility on property: Yes
Estimated market value
$2,252,500
$2.14M - $2.37M
$11,107/mo
Price history
| Date | Event | Price |
|---|---|---|
| 8/10/2026 | Listed for sale | $2,399,999+155.1%$565/sqft |
Source:  BeachesMLS #B26062431 Report a problem BeachesMLS #B26062431 Report a problem | ||
| 6/24/2016 | Sold | $940,702$221/sqft |
Source: Public Record Report a problem | ||
Public tax history
| Year | Property taxes | Tax assessment |
|---|---|---|
| 2025 | $27,507 +11.8% | $1,703,509 +14.8% |
| 2024 | $24,602 -7.6% | $1,484,125 -2.6% |
| 2023 | $26,612 +15.8% | $1,523,585 +13.7% |
| 2022 | $22,990 +52.7% | $1,339,986 +58.9% |
| 2021 | $15,051 -9.4% | $843,373 -8.8% |
| 2020 | $16,604 +2.6% | $924,322 +3.9% |
| 2019 | $16,189 | $889,605 +0% |
| 2018 | $16,189 +3.1% | $889,502 +5.6% |
| 2017 | $15,702 +4% | $842,000 +565.6% |
| 2016 | $15,099 +545.6% | $126,500 +10% |
| 2015 | $2,339 | $115,000 |
Find assessor info on the county website
Monthly payment
Est. payment
Payment breakdown
Explore the cost of this home by adjusting the details. Changes won't be saved.Climate risks
Neighborhood: 33446
Nearby schools
Schools provided by the listing agent
- Elementary: Whispering Pines (Palm Beach)
- Middle: Eagles Landing
- High: Olympic Heights
Source: BeachesMLS. This data may not be complete. We recommend contacting the local school district to confirm school assignments for this home.
- $1,998,0003 bd4 ba3.2k sqft16807 Pavilion Way, Delray Beach, FL 33446Sold
- $2,005,9004 bd5 ba5.3k sqft16819 Pavilion Way, Delray Beach, FL 33446Off Market
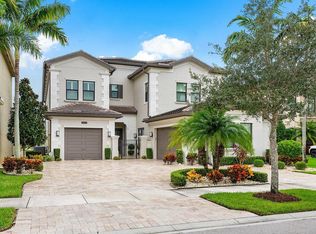
- $2,000,0004 bd5 ba4k sqft16801 Pavilion Way, Delray Beach, FL 33446For Sale
- $2,350,0005 bd8 ba5.1k sqft16825 Pavilion Way, Delray Beach, FL 33446Sold
Similar homes
- $2,250,0005 bd8 ba5.1k sqft8658 LEWIS RIVER Road, Delray Beach, FL 33446For Sale

 MLS ID #B26083331, Ross A Zipper, Coldwell Banker Realty. BeachesMLS
 - $2,600,0005 bd5 ba3.9k sqftSeven Bridges, Delray Beach, FL 33446For Sale
 MLS ID #B26069696, Helen Katz, Coldwell Banker. BeachesMLS
 - $1,975,0005 bd5 ba4.3k sqft8991 Little Falls Way, Delray Beach, FL 33446For Sale
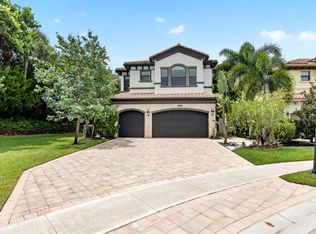 MLS ID #B26049472, Lois B Kozlow, Lang Realty/ BR. BeachesMLS
 - $2,000,0004 bd5 ba4k sqft16801 Pavilion Way, Delray Beach, FL 33446For SaleMLS ID #R11147215, Karen R Laurence, 215 Properties LLC. BeachesMLS
- $3,125,0006 bd8 ba5.5k sqft16716 Strasbourg Lane, Delray Beach, FL 33446For SaleMLS ID #B26085695, Jennifer Nicole Burns, The Corcoran Group. BeachesMLS
- $1,875,0004 bd4 ba3.5k sqft9524 Eden Roc Court, Delray Beach, FL 33446For SaleMLS ID #B26031136, Paulo Schneider, Lang Realty/ BR. BeachesMLS
- $2,725,0005 bd6 ba4.7k sqft8985 CHAUVET Way, Boca Raton, FL 33496For SaleMLS ID #B26084880, Jennifer Souza, Real Broker, LLC. BeachesMLS
- $2,295,0005 bd6 ba4.4k sqft17936 Villa Club Way, Boca Raton, FL 33496For SaleMLS ID #B26045246, Amy S Manolakos, Lang Realty/ BR. BeachesMLS
- $1,995,0005 bd5 ba4.1k sqft7917 Villa D Este Way, Delray Beach, FL 33446For SaleMLS ID #B26045868, Cole Preston Goldberg, Lifestyle International Realty. BeachesMLS
- $1,649,0004 bd5 ba4.1k sqft8126 Valhalla Drive, Delray Beach, FL 33446For SaleMLS ID #B26082166, Dawn R Schwartz, Douglas Elliman. BeachesMLS
- $1,875,0004 bd4 ba3k sqft9788 Bozzano Drive, Delray Beach, FL 33446For SaleMLS ID #B26074429, Henry Kaplan, CENTURY 21 Tenace Realty. BeachesMLS
- $1,799,0004 bd5 ba3.5k sqft16226 Cabernet Drive, Delray Beach, FL 33446For SaleMLS ID #B26070799, Alicia Gold, Compass Florida LLC. BeachesMLS
- $2,799,9995 bd7 ba4.9k sqft8804 Skyward Street, Boca Raton, FL 33496For SaleMLS ID #B26067566, John Oliver, Premier Brokers International. BeachesMLS
- $1,995,0003 bd4 ba2.8k sqft16197 Villa Vizcaya Place, Delray Beach, FL 33446For SaleMLS ID #B26027380, Frederick L Molson, Lang Realty/BR. BeachesMLS
- $3,249,0005 bd6 ba4.4k sqft16014, Delray Beach, FL 33446For SaleMLS ID #B26026373, William J Barrett Sr, Luxury Home Consultants. BeachesMLS
- $1,475,0003 bd3 ba2.4k sqft8986 Little Falls Way, Delray Beach, FL 33446For SaleMLS ID #B26063194, Erik Nissani, Lang Realty/BR. BeachesMLS
- $1,900,0004 bd4 ba3.1k sqft6903 Royal Orchid Circle, Delray Beach, FL 33446For SaleMLS ID #B26074791, Paul Jay Saperstein, EXP Realty LLC. BeachesMLS
- $2,999,9995 bd5 ba3.9k sqft9619 Chianti Classico Terrace, Boca Raton, FL 33496For SaleMLS ID #B26056299, David Ryba, Compass Florida LLC. BeachesMLS
- $1,849,0003 bd5 ba3.3k sqft6718 ROYAL ORCHID Circle, Delray Beach, FL 33446For SaleMLS ID #B26060084, Alan Jay Gould, Scuttina Signature Real Estate. BeachesMLS
- $1,950,0003 bd3 ba2.6k sqft16124 VILLA VIZCAYA Place, Delray Beach, FL 33446For SaleMLS ID #B26077415, Lyssa Weiss, Lang Realty/ BR. BeachesMLS
