Welcome to this exceptional Charleston Grand Contemporary model in Boca Bridges. This north-facing residence is ideally situated on a quiet cul-de-sac and showcases sophisticated upgrades throughout. Features include a Control4 Smart Home System, designer lighting, motorized window treatments, custom closets, 4 bedrooms plus a flexible club room/5th bedroom, and a stunning indoor-outdoor living space with motorized Phantom screens, outdoor kitchen, heated saltwater pool, Travertine patio, and turfed backyard. Additional upgrades include impact glass, whole-house generator, water filtration system, epoxy garage flooring, and Sub-Zero/Wolf appliances. Enjoy world-class amenities at Boca Bridges' 27,000 SF clubhouse, with restaurant, resort style pool, splash pad, tennis/pickleball, and gym. Boca Bridges residents enjoy an unparalleled lifestyle with a spectacular 27,000-square-foot clubhouse featuring a resort-style pool, state-of-the-art fitness center, tennis and pickleball courts, indoor basketball, a full-service restaurant and bar, and a vibrant social calendar. Don't miss this rare opportunity to own one of Boca Bridges' finest homes. Schedule your private showing today.
For sale
Price cut: $100K (9/8)
$3,150,000
9619 Chianti Classico Terrace, Boca Raton, FL 33496
5beds
3,998sqft
Single Family Residence
Built in 2022
0.29 Acres Lot
$2,976,400 Zestimate®
$788/sqft
$1,174/mo HOA
What's special
North-facing residenceHeated saltwater poolOutdoor kitchenMotorized window treatmentsTurfed backyardEpoxy garage flooringSophisticated upgrades throughout
- 57 days
- 524
- 22
Zillow last checked:
Listing updated:
Listed by:
David Ryba 646-643-4519,
Compass Florida LLC
Source: BeachesMLS,MLS#: B26056299 Originating MLS: BeachesMLS
Originating MLS: BeachesMLSFacts & features
Interior
Bedrooms & bathrooms
- Bedrooms: 5
- Bathrooms: 5
- Full bathrooms: 5
- Main level bathrooms: 5
- Main level bedrooms: 5
Primary bedroom
- Level: Main
- Area: 307.5
- Dimensions: 15 X 20.5
Bedroom 2
- Area: 169.4
- Dimensions: 14 X 12.1
Bedroom 3
- Area: 221.04
- Dimensions: 13.67 X 16.17
Bedroom 4
- Area: 160.29
- Dimensions: 12.33 X 13
Dining room
- Area: 250.55
- Dimensions: 20.32 X 12.33
Family room
- Area: 365.76
- Dimensions: 18 X 20.32
Kitchen
- Level: Main
- Area: 225
- Dimensions: 15 X 15
Living room
- Level: Main
- Area: 454.02
- Dimensions: 19.32 X 23.5
Heating
- Central
Cooling
- Central Air, Zoned
Appliances
- Included: Dishwasher, ENERGY STAR Qualified Dishwasher, ENERGY STAR Qualified Dryer, ENERGY STAR Qualified Washer, Electric Range, Free-Standing Freezer, Disposal, Gas Range, Gas Water Heater, Ice Maker, Microwave, Oven, Water Purifier Owned, Refrigerator, Water Softener Owned, Water Softener, Water Heater, Water Purifier, Washer
- Laundry: Inside, Laundry Closet, Laundry Room, Laundry Tub
Features
- Wet Bar, Bidet, Built-in Features, Breakfast Area, Bathtub, Closet Cabinetry, Cathedral Ceiling(s), Dining Area, Separate/Formal Dining Room, Dual Sinks, Entrance Foyer, High Ceilings, Kitchen Island, Custom Mirrors, Main Level Primary, Pantry, Sitting Area in Primary, Soaking Tub, Separate Shower, Tub Shower, Vaulted Ceiling(s)
- Flooring: Ceramic Tile, Other, Wood
- Windows: Storm Window(s)
Interior area
- Total structure area: 4,952
- Total interior livable area: 3,998 sqft
Video & virtual tour
Property
Parking
- Total spaces: 7
- Parking features: Attached, Driveway, Garage, Garage Door Opener, On Street
- Attached garage spaces: 3
- Uncovered spaces: 4
Accessibility
- Accessibility features: None
Features
- Levels: One
- Stories: 1
- Entry location: Entry Level Living Area Y
- Patio & porch: Covered, Patio, Screened
- Exterior features: Built-in Barbecue, Barbecue, Lighting, Outdoor Kitchen, Outdoor Living Area, Tennis Court(s)
- Has private pool: Yes
- Pool features: Concrete, Electric Heat, Gas Heat, In Ground, Pool/Spa Combo, Salt Water, Association, Heated
- Has spa: Yes
- Spa features: In Ground
- Fencing: Fenced
- Has view: Yes
- View description: Canal, Other
- Has water view: Yes
- Water view: Canal
Lot
- Size: 0.29 Acres
- Features: Cul-De-Sac, 1/4 to 1/2 Acre Lot, Sprinklers Automatic
Details
- Parcel number: 00424631160003980
- Zoning: AGR-PU
- Special conditions: Standard
- Other equipment: Generator
Construction
Type & style
- Home type: SingleFamily
- Architectural style: Colonial
- Property subtype: Single Family Residence
Materials
- Block, Concrete, Stucco
- Roof: Concrete,Tile
Condition
- Resale
- New construction: No
- Year built: 2022
Utilities & green energy
- Electric: 3 Phase
- Sewer: Public Sewer
- Water: Public
- Utilities for property: Cable Available, Natural Gas Available, Sewer Available, Water Available
Green energy
- Energy efficient items: Appliances
Community & HOA
Community
- Features: Home Owners Association, Gated, Property Manager On-Site, Street Lights, Sidewalks
- Security: Security System Owned, Closed Circuit Camera(s), Carbon Monoxide Detector(s), Security Gate, Gated with Guard, Gated Community, Smoke Detector(s), Security Guard
- Subdivision: Boca Bridges
HOA
- Has HOA: Yes
- Amenities included: Basketball Court, Clubhouse, Fitness Center, Gated, Management, Maintenance, Picnic Area, Playground, Pickleball, Pool, Recreation Facilities, Restaurant, Sauna, Spa/Hot Tub, Security, Sidewalks, Trail(s)
- Services included: Common Areas, Maintenance Grounds, Security, Trash
- HOA fee: $1,174 monthly
- HOA name: Boca Bridges Homeowners Association
- HOA phone: 561-644-8554
Location
- Region: Boca Raton
Financial & listing details
- Price per square foot: $788/sqft
- Tax assessed value: $2,628,108
- Annual tax amount: $27,464
- Date on market: 7/24/2026
- Cumulative days on market: 57 days
- Listing terms: Cash,Conventional
- Road surface type: Paved
Estimated market value
$2,976,400
$2.83M - $3.13M
Not available
Price history
| Date | Event | Price |
|---|---|---|
| 9/8/2026 | Price change | $3,150,000-3.1%$788/sqft |
Source:  BeachesMLS #B26056299 Report a problem BeachesMLS #B26056299 Report a problem | ||
| 7/24/2026 | Listed for sale | $3,250,000+18.2%$813/sqft |
Source: BeachesMLS #B26056299 Report a problem | ||
| 7/1/2022 | Sold | $2,750,000-3.5%$688/sqft |
Source: BeachesMLS #R10781870 Report a problem | ||
| 5/27/2022 | Pending sale | $2,850,000$713/sqft |
Source: BeachesMLS #RX-10781870 Report a problem | ||
| 5/23/2022 | Price change | $2,850,000-3.4%$713/sqft |
Source: BeachesMLS #RX-10781870 Report a problem | ||
| 4/26/2022 | Price change | $2,950,000-4.8%$738/sqft |
Source: BeachesMLS #RX-10781870 Report a problem | ||
| 4/18/2022 | Listed for sale | $3,100,000$775/sqft |
Source: BeachesMLS #RX-10781870 Report a problem | ||
| 4/11/2022 | Pending sale | $3,100,000$775/sqft |
Source: BeachesMLS #RX-10781870 Report a problem | ||
| 4/6/2022 | Price change | $3,100,000-3.1%$775/sqft |
Source: BeachesMLS #RX-10781870 Report a problem | ||
| 3/7/2022 | Listed for sale | $3,200,000+84.5%$800/sqft |
Source: BeachesMLS #RX-10781870 Report a problem | ||
| 3/3/2022 | Sold | $1,734,793$434/sqft |
Source: Public Record Report a problem | ||
Public tax history
| Year | Property taxes | Tax assessment |
|---|---|---|
| 2025 | $27,459 +2.9% | $1,700,568 +2.9% |
| 2024 | $26,689 +2.2% | $1,652,641 +3% |
| 2023 | $26,117 +370.7% | $1,604,506 +436.3% |
| 2022 | $5,549 +16.3% | $299,200 +10% |
| 2021 | $4,773 | $272,000 |
Find assessor info on the county website
Monthly payment
Est. payment
Payment breakdown
Explore the cost of this home by adjusting the details. Changes won't be saved.Climate risks
Neighborhood: 33496
Nearby schools
Schools provided by the listing agent
- Elementary: Whispering Pines (Palm Beach)
- Middle: Eagles Landing
- High: Olympic Heights
Source: BeachesMLS. This data may not be complete. We recommend contacting the local school district to confirm school assignments for this home.
- $4,150,0005 bd7 ba6.1k sqft9627 Chianti Classico Ter, Boca Raton, FL 33496Sold
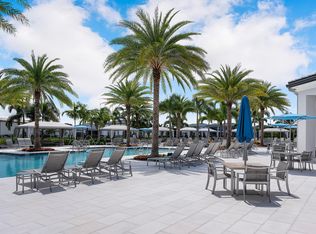
- $5,099,0005 bd7 ba6.1k sqft9611 Chianti Classico Ter, Boca Raton, FL 33496Pending

- $4,003,1005 bd6 ba5.9k sqft9635 Chianti Classico Ter, Boca Raton, FL 33496Off Market
- $4,493,7005 bd6 ba5.8k sqft9603 Chianti Classico Ter, Boca Raton, FL 33496Off Market
Similar homes
- $2,899,0005 bd4 ba4.2k sqft17585 Middlebrook Way, Boca Raton, FL 33496For Sale

 MLS ID #B26031271, Zeynep Yildiz, Heartland Realty Group LLC. BeachesMLS
 - $2,799,9995 bd7 ba4.9k sqft8804 Skyward Street, Boca Raton, FL 33496For Sale
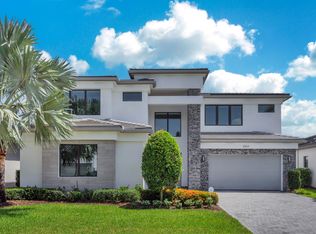 MLS ID #B26067566, John Oliver, Premier Brokers International. BeachesMLS
 - $3,195,0005 bd6 ba4.6k sqft6903 NW 28th Avenue, Boca Raton, FL 33496For Sale
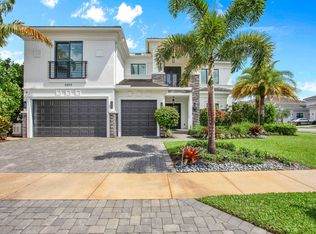 MLS ID #B26003565, Sofia Abay, Lokation. BeachesMLS
 - $2,750,0004 bd5 ba3.7k sqft17112 Aquavera Way, Boca Raton, FL 33496For Sale
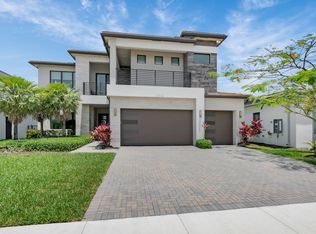 MLS ID #B26033495, Lois B Kozlow, Lang Realty/ BR. BeachesMLS
 - $2,750,0005 bd6 ba3.9k sqftSeven Bridges, Delray Beach, FL 33446For SaleMLS ID #B26069696, Helen Katz, Coldwell Banker. BeachesMLS
- $2,775,0005 bd6 ba5.3k sqft17092 Five Waters Avenue, Boca Raton, FL 33496For SaleMLS ID #B26042423, Lynn Adrian, Douglas Elliman. BeachesMLS
- $3,395,0005 bd7 ba4.7k sqft7409 NW 25th Terrace, Boca Raton, FL 33496For SaleMLS ID #B26048372, Morgan A. Sheres, Compass Florida LLC. BeachesMLS
- $2,575,0005 bd6 ba4.9k sqft17065 Rainbow Fls Trail, Boca Raton, FL 33496For SaleMLS ID #B26059332, Ave Horowitz, RARE Real Estate. BeachesMLS
- $3,699,0005 bd5 ba5.3k sqft17558 Cadena Drive, Boca Raton, FL 33496For SaleMLS ID #B26017652, Ina Bloom, Compass Florida LLC. BeachesMLS
- $3,385,0005 bd6 ba4.6k sqft2630 NW 69th Street, Boca Raton, FL 33496For SaleMLS ID #B26008263, Evan Sophir, Serhant. BeachesMLS
- $2,899,0004 bd4 ba3.3k sqft17934 Milburn Way, Boca Raton, FL 33498For SaleMLS ID #B26067584, Ashley Cohn, United Realty Group, Inc. BeachesMLS
- $2,999,0004 bd7 ba4.8k sqft16882 Crown Bridge Drive, Delray Beach, FL 33446For SaleMLS ID #B26052875, Carlos D Alleyne, Keyes Company. BeachesMLS
- $4,199,0005 bd7 ba3.9k sqft3828 NW 53rd Street, Boca Raton, FL 33496For SaleMLS ID #B26046149, Stephen Jack Aron, Premiere Realty LLC. BeachesMLS
- $2,175,0003 bd4 ba2.7k sqft8835 NEW RIVER FALLS, Boca Raton, FL 33496For SaleMLS ID #B26061753, Steven Koleno, Beycome of Florida LLC. BeachesMLS
- $2,999,0004 bd4 ba3.5k sqft10574 Boca Woods Lane, Boca Raton, FL 33428For SaleMLS ID #B26069752, Nicholas M Gonzalez, Serhant. BeachesMLS
- $2,245,0005 bd5 ba3.9k sqft9889 Bozzano Drive, Delray Beach, FL 33446For SaleMLS ID #B26069978, David J Cohen, Premier Estate Properties Inc.. BeachesMLS
- $1,899,0005 bd5 ba3.8k sqft8131 Laurel Falls Drive, Boca Raton, FL 33496For SaleMLS ID #R11154421, Luban Quiceno, Treasure Property Group LLC. BeachesMLS
- $3,499,0004 bd5 ba4.5k sqft4484 Bocaire Boulevard, Boca Raton, FL 33487For SaleMLS ID #B26069887, Sian Matthew, Coldwell Banker. BeachesMLS
- $2,849,0005 bd8 ba5.3k sqft20135 Casa De Campo Lane, Boca Raton, FL 33434For SaleMLS ID #R11163674, Ina Bloom, Compass Florida LLC. BeachesMLS
- $3,150,0004 bd4 ba3k sqft1405 NE 4th Avenue, Boca Raton, FL 33432For SaleMLS ID #B26055039, Dovi Ettedgui, Side Real Estate Inc. BeachesMLS
