BEAUTIFUL SINGLE STORY JAVA MODEL! 4BR, 3 1/2 BATH, 3 CAR GARAGE POOL HOME ON BREATHTAKING LAKE LOT! SPACIOUS OPEN FLOORPLAN HAS A GOURMET KITCHEN W UPGRADED QUARTZ COUNTERTOPS W 3 " QUARTZ ON 2 CENTER ISLANDS W WATERFALL EDGES, LOTS OF CABINETS & A LARGE EAT IN AREA. GREAT ROOM HAS A CUSTOM BUILT IN WALL UNIT & BAR W/ WINE REFRIGERATOR & BEVERAGE CENTER. PRIMARY SUITE HAS BEAUTIFUL VIEWS. BATH HAS AN ADDED BATHTUB. ALL BATHS HAVE UPGRADED VANITIES, UPGRADED TILE THAT GOES ALL THE WAY UP TO THE CEILINGS IN THE SHOWERS, & UPGRADED TOILETS. ENTIRE HOME HAS 24/24 GREY PORCELAIN TILE. OTHER UPGRADES INCLUDE: NEW ENTRANCE FEATURE WALL, CONTEMPORARY SOLID WOOD INTERIOR DOORS, POCKET DOORS, BEAUTIFUL FIXTURES & FANS, MURPHY BED, ELECTRIC BLINDS, PLANTATION SHUTTERS, **HIT MORE** LARGE LAUNDRY ROOM W UPPER CABINETS, OVERHEAD STORAGE IN GARAGE, IMPACT GLASS WINDOWS & DOORS, & GAS APPLIANCES. EXTERIOR OF HOME IS THE PREMIUM PACKAGE. THE BACKYARD WAS DONE WITHIN THE LAST 2 YEARS WHICH INCLUDES HEATED POOL W/ SPA, SUMMER KITCHEN, PUTTING GREEN, ENTIRE BACKYARD OF TURF, & BEAUTIFUL LANDSCAPING! LOTUS OFFERS CONTEMPORARY LUXURY LIVING! HERE IS YOUR OPPORTUNITY TO HAVE COUNTRY CLUB LIVING W/OUT THE COUNTRY CLUB FEES. EXPERIENCE THE TREMENDOUS LIFESTYLE AND ENJOY ALL THE AMENITIES THAT LOTUS HAS TO OFFER! BEAUTIFUL 26,000 SQUARE FOOT CLUBHOUSE INCLUDING A DECORATED EVENT ROOM W/ A BAR FOR RESIDENTS TO RELAX & ENJOY, STATE OF THE ART FITNESS CENTER, EXERCISE STUDIO, INDOOR SPORTS COURT, LOCKER ROOMS W/ SHOWERS, CARD ROOM, GAME ROOM, & PLAY ROOM. SITE AMENITIES INCLUDE AN OUTDOOR RESTAURANT W/ BAR, HEATED RESORT STYLE BEACH ENTRY POOL, WHIRLPOOL, LAP POOL, POOLSIDE CABANA AND BATHS, WATERPARK, SHADED PLAYGROUND, OUTDOOR BASKETBALL COURT, 8 LIGHTED CLAY TENNIS COURTS , 1 HARD COURT, & 6 PICKLEBALL COURTS W/ AN ONSITE PRO! THERE IS ALSO A SOCIAL DIRECTOR MANAGING SOCIAL CLUBS & ORGANIZATIONS. LOTUS IS ZONED FOR A RATED SCHOOLS! MINUTES FROM DELRAY MARKETPLACE, DOWNTOWN DELRAY, BEACHES, & RESTAURANTS!
For sale
$1,900,000
8816 Skyward Street, Boca Raton, FL 33496
4beds
2,746sqft
Single Family Residence
Built in 2020
-- sqft lot
$1,804,500 Zestimate®
$692/sqft
$720/mo HOA
What's special
Overhead storage in garageShaded playgroundOutdoor basketball courtSummer kitchenElectric blindsEntire backyard of turfPutting green
- 5 days
- 626
- 72
Likely to sell faster than
Zillow last checked:
Listing updated:
Listed by:
Keith Dickman 973-760-3242,
RE/MAX Direct,
Karyn B Shapiro PA 561-376-4540,
RE/MAX Direct
Source: BeachesMLS,MLS#: B26076784 Originating MLS: BeachesMLS
Originating MLS: BeachesMLSFacts & features
Interior
Bedrooms & bathrooms
- Bedrooms: 4
- Bathrooms: 4
- Full bathrooms: 3
- 1/2 bathrooms: 1
- Main level bathrooms: 4
- Main level bedrooms: 4
Primary bedroom
- Level: Main
- Area: 288
- Dimensions: 18 X 16
Bedroom 2
- Level: Main
- Area: 156
- Dimensions: 13 X 12
Bedroom 3
- Level: Main
- Area: 182
- Dimensions: 14 X 13
Bedroom 4
- Level: Main
- Area: 168
- Dimensions: 14 X 12
Kitchen
- Level: Main
- Area: 288
- Dimensions: 18 X 16
Living room
- Level: Main
- Area: 414
- Dimensions: 23 X 18
Heating
- Central, Electric
Cooling
- Central Air, Ceiling Fan(s), Electric
Appliances
- Included: Cooktop, Dryer, Dishwasher, Free-Standing Freezer, Freezer, Gas Cooktop, Disposal, Gas Water Heater, Ice Maker, Microwave, Oven, Refrigerator, Trash Compactor, Water Heater, Wine Refrigerator, Washer
- Laundry: Inside
Features
- Wet Bar, Built-in Features, Bathtub, Cathedral Ceiling(s), Dual Sinks, Entrance Foyer, Eat-in Kitchen, Garden Tub/Roman Tub, High Ceilings, Kitchen Island, Kitchen/Dining Combo, Main Level Primary, Split Bedrooms, Soaking Tub, Separate Shower, Vaulted Ceiling(s), Bar, Walk-In Closet(s)
- Flooring: Tile
- Windows: Blinds, Plantation Shutters
- Has fireplace: No
Interior area
- Total structure area: 3,747
- Total interior livable area: 2,746 sqft
Video & virtual tour
Property
Parking
- Total spaces: 3
- Parking features: Attached, Driveway, Garage, Garage Door Opener
- Attached garage spaces: 3
- Has uncovered spaces: Yes
Accessibility
- Accessibility features: None
Features
- Levels: One
- Stories: 1
- Patio & porch: Covered, Patio
- Exterior features: Built-in Barbecue, Barbecue, Outdoor Kitchen, Outdoor Living Area
- Has private pool: Yes
- Pool features: In Ground, Salt Water, Association, Heated
- Has spa: Yes
- Spa features: Heated, In Ground
- Fencing: Back Yard,Fenced
- Has view: Yes
- View description: Lake, Water
- Has water view: Yes
- Water view: Lake,Water
- Waterfront features: Lake Front
Lot
- Features: Landscaped, Sprinklers Automatic, Sprinkler System, Zero Lot Line
Details
- Parcel number: 00424632040000410
- Zoning: AGR-PUD
- Special conditions: Standard,Listed As-Is
Construction
Type & style
- Home type: SingleFamily
- Architectural style: Contemporary
- Property subtype: Single Family Residence
Materials
- Block
- Foundation: Block
- Roof: Tile
Condition
- Resale
- New construction: No
- Year built: 2020
Details
- Builder model: JAVA
- Builder name: GL Homes
Utilities & green energy
- Electric: 100 Amp Service
- Sewer: Public Sewer
- Water: Public
- Utilities for property: Cable Available, Natural Gas Available, Sewer Available, Water Available
Community & HOA
Community
- Features: Home Owners Association, Gated, Property Manager On-Site, Street Lights, Sidewalks
- Security: Security System, Gated with Guard, Gated Community, Smoke Detector(s), Security Guard
- Subdivision: LOTUS
HOA
- Has HOA: Yes
- Amenities included: Basketball Court, Clubhouse, Fitness Center, Gated, Management, Maintenance, Picnic Area, Playground, Pickleball, Pool, Parking, Recreation Facilities, Restaurant, Spa/Hot Tub, Security, Sidewalks, Tennis Court(s)
- Services included: Common Areas, Maintenance Grounds, Security, Trash
- HOA fee: $720 monthly
- HOA name: GRS MANAGEMENT
- HOA phone: 561-641-9448
Location
- Region: Boca Raton
Financial & listing details
- Price per square foot: $692/sqft
- Tax assessed value: $1,504,809
- Annual tax amount: $24,451
- Date on market: 9/16/2026
- Cumulative days on market: 5 days
- Listing terms: Cash,Conventional
- Road surface type: Asphalt, Paved
Estimated market value
$1,804,500
$1.71M - $1.89M
$11,685/mo
Price history
| Date | Event | Price |
|---|---|---|
| 9/16/2026 | Listed for sale | $1,900,000+28.8%$692/sqft |
Source:  BeachesMLS #B26076784 Report a problem BeachesMLS #B26076784 Report a problem | ||
| 4/17/2023 | Sold | $1,475,000-7.8%$537/sqft |
Source: BeachesMLS #R10858437 Report a problem | ||
| 2/7/2023 | Contingent | $1,599,000$582/sqft |
Source: BeachesMLS #RX-10858437 Report a problem | ||
| 1/29/2023 | Price change | $1,599,000-5.9%$582/sqft |
Source: BeachesMLS #RX-10858437 Report a problem | ||
| 1/15/2023 | Listed for sale | $1,699,000+73.6%$619/sqft |
Source: BeachesMLS #RX-10858437 Report a problem | ||
| 12/9/2020 | Sold | $978,738$356/sqft |
Source: Public Record Report a problem | ||
Public tax history
| Year | Property taxes | Tax assessment |
|---|---|---|
| 2025 | $24,451 +8.9% | $1,515,627 +12.1% |
| 2024 | $22,454 +35.2% | $1,352,136 +37.3% |
| 2023 | $16,605 +45.2% | $985,034 +41.9% |
| 2022 | $11,433 +0.2% | $693,981 +3% |
| 2021 | $11,408 +363.2% | $673,768 +410.4% |
| 2020 | $2,463 +13% | $132,000 +10% |
| 2019 | $2,180 | $120,000 |
Find assessor info on the county website
Monthly payment
Est. payment
Payment breakdown
Explore the cost of this home by adjusting the details. Changes won't be saved.Climate risks
Neighborhood: 33496
Nearby schools
Schools provided by the listing agent
- Elementary: Whispering Pines (Palm Beach)
- Middle: Eagles Landing
- High: Olympic Heights
Source: BeachesMLS. This data may not be complete. We recommend contacting the local school district to confirm school assignments for this home.
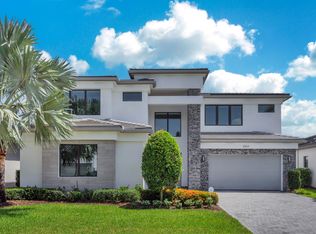
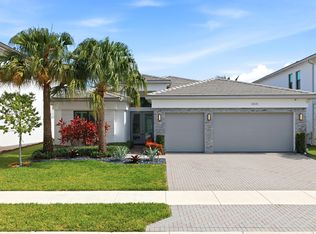
Similar homes
- $2,175,0003 bd4 ba2.7k sqft8835 NEW RIVER FALLS, Boca Raton, FL 33496For Sale
 MLS ID #B26061753, Steven Koleno, Beycome of Florida LLC. BeachesMLS
 - $1,899,0005 bd5 ba3.8k sqft8131 Laurel Falls Drive, Boca Raton, FL 33496For Sale
 MLS ID #R11154421, Luban Quiceno, Treasure Property Group LLC. BeachesMLS
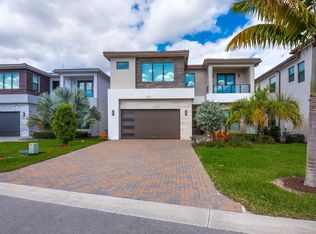
 - $1,950,0004 bd3 ba3k sqft6517 Somerset Circle, Boca Raton, FL 33496For Sale
 MLS ID #B26039577, Elliot S Koolik, Compass Florida LLC. BeachesMLS
 - $1,950,0005 bd6 ba3.9k sqft6026 NW 30TH Way, Boca Raton, FL 33496For Sale
 MLS ID #B26067817, Dana Terkiel, Compass Florida LLC. BeachesMLS
 - $1,895,0003 bd3 ba2.6k sqft7695 VILLA D ESTE Way, Delray Beach, FL 33446For SaleMLS ID #B26077402, Pamela Susan Finkelstein, Diamond Realty Group LLC. BeachesMLS
- $1,875,0004 bd4 ba3k sqft9788 Bozzano Drive, Delray Beach, FL 33446For SaleMLS ID #B26074429, Henry Kaplan, CENTURY 21 Tenace Realty. BeachesMLS
- $2,100,0004 bd8 ba3.7k sqft8401 Eagleville Avenue, Delray Beach, FL 33446For SaleMLS ID #B26074773, Mark Rowan Rowan Abraham, Atlantic Grove Realty, Inc. BeachesMLS
- $1,895,0005 bd4 ba2.9k sqft3299 NW 53rd Circle, Boca Raton, FL 33496For SaleMLS ID #B26058754, Elliot S Koolik, Compass Florida LLC. BeachesMLS
- $1,495,0005 bd3 ba2.7k sqft2302 NW 66th Drive, Boca Raton, FL 33496For SaleMLS ID #B26059050, Alan Siegel, KW Innovations. BeachesMLS
- $1,899,0003 bd3 ba2.5k sqft3368 NW 53rd Circle, Boca Raton, FL 33496For SaleMLS ID #B26046923, Shereen C Randazza PA, Lang Realty/ BR. BeachesMLS
- $1,870,0004 bd4 ba3k sqft7886 Villa D Este Way, Delray Beach, FL 33446For SaleMLS ID #B26076292, Alan Brandfon, Luxury Partners Realty. BeachesMLS
- $1,849,0004 bd5 ba3.5k sqft16645 Germaine Drive, Delray Beach, FL 33446For SaleMLS ID #B26071936, Lourdes Alvarez Menendez, Charles Rutenberg Realty FTL. BeachesMLS
- $2,395,0004 bd3 ba2.8k sqft5742 SAINT ANNES Way, Boca Raton, FL 33496For SaleMLS ID #B26075168, Pamela Susan Finkelstein, Diamond Realty Group LLC. BeachesMLS
- $1,899,0004 bd4 ba3.2k sqft10591 Stonebridge Boulevard, Boca Raton, FL 33498For SaleMLS ID #R11168141, Lynn Schmitz, RE/MAX Select Group. BeachesMLS
- $2,195,0005 bd4 ba2.9k sqft3320 NW 53RD Circle, Boca Raton, FL 33496For SaleMLS ID #B26074972, Oren Amzaleg, Compass Florida LLC. BeachesMLS
- $1,799,9993 bd3 ba3k sqft6533 Somerset Circle, Boca Raton, FL 33496For SaleMLS ID #B26044823, Aaron F Buchbinder, Compass Florida LLC. BeachesMLS
- $1,349,0003 bd3 ba2.2k sqft8544 Apple Falls Lane, Boca Raton, FL 33496For SaleMLS ID #B26041332, Jared E Ringel, One Sotheby's International Realty. BeachesMLS
- $1,925,0004 bd4 ba3.5k sqft9524 Eden Roc Court, Delray Beach, FL 33446For SaleMLS ID #B26031136, Paulo Schneider, Lang Realty/ BR. BeachesMLS
- $2,000,0004 bd5 ba4k sqft16801 Pavilion Way, Delray Beach, FL 33446For SaleMLS ID #R11147215, Karen R Laurence, 215 Properties LLC. BeachesMLS
