Welcome to this stunning waterfront cul-de-sac single-family residence in the prestigious Bridges community of Delray Beach! This two-story home boasts 4,331 sq. ft. of living space, featuring five spacious bedrooms and five full bathrooms. Over $400,000 in upgrades! The three-car garage w/polymer floors is equipped w/2 EV chargers & Gladiator wall panel system. Marble floors grace the main level, while rich engineered wood extends throughout the upstairs. Custom resort-style salt water heated pool & elevated spa has beach entry, swim jets & is graced by a travertine pool deck! It is a one-of-a-kind pool! Crown molding, wet bar off the living room, custom wall-units in family room & media room w/fully functional recliners & cabinet storage & TV's & 7.1 surround sound! The house is powered by solar panels (paid off) and tesla batteries & back-up whole house generator. Full house water softener! Video surveillance system w/8 high resolution night vision cameras & digital recording. Extensive landscaping featuring gumbo limbo's & plumerias! Custom summer kitchen w/4 burners, sink, fridge & storage. All closets are built-in from the container store. Screened in veranda off primary bedroom is perfect for enjoying your coffee in the morning! The neighborhood features a full-service restaurant, tennis & pickleball courts, pro shop, gym, exercise classes, full indoor basketball court, indoor card room & playroom, heated pool & spa & 24-hour security. Don't miss this opportunity to live in an amazing home!
For sale
Price cut: $125K (10/12)
$1,975,000
8991 Little Falls Way, Delray Beach, FL 33446
5beds
4,331sqft
Single Family Residence
Built in 2013
8,324 Square Feet Lot
$1,875,700 Zestimate®
$456/sqft
$2,451/mo HOA
What's special
Travertine pool deckCrown molding
- 93 days
- 557
- 25
Zillow last checked:
Listing updated:
Listed by:
Lois B Kozlow 561-702-7520,
Lang Realty/ BR
Source: BeachesMLS,MLS#: B26049472 Originating MLS: BeachesMLS
Originating MLS: BeachesMLSFacts & features
Interior
Bedrooms & bathrooms
- Bedrooms: 5
- Bathrooms: 5
- Full bathrooms: 5
- Main level bathrooms: 1
- Main level bedrooms: 1
Heating
- Central, Electric
Cooling
- Central Air, Ceiling Fan(s), Electric
Appliances
- Included: Cooktop, Dryer, Dishwasher, Gas Cooktop, Disposal, Gas Range, Gas Water Heater, Ice Maker, Microwave, Oven, Refrigerator, Water Softener Owned, Water Softener, Water Heater, Washer
- Laundry: Inside, Laundry Closet, Laundry Room, Laundry Tub, Sink, Upper Level
Features
- Wet Bar, Built-in Features, Breakfast Area, Bathtub, Closet Cabinetry, Cathedral Ceiling(s), Dining Area, Separate/Formal Dining Room, Dual Sinks, Entrance Foyer, Eat-in Kitchen, Garden Tub/Roman Tub, High Ceilings, Kitchen Island, Custom Mirrors, Pantry, Split Bedrooms, Storage, Soaking Tub, Separate Shower, Upper Level Primary
- Flooring: Concrete, Tile, Wood
- Doors: French Doors
- Windows: Blinds, Drapes, Sliding, Tinted Windows
- Has fireplace: No
Interior area
- Total structure area: 5,279
- Total interior livable area: 4,331 sqft
Video & virtual tour
Property
Parking
- Total spaces: 3
- Parking features: Attached, Driveway, Garage, Garage Door Opener
- Attached garage spaces: 3
- Has uncovered spaces: Yes
Accessibility
- Accessibility features: None
Features
- Levels: Multi/Split,Two
- Stories: 2
- Entry location: Entry Level Living Area Y
- Patio & porch: Covered, Patio, Porch, Balcony
- Exterior features: Balcony, Barbecue, Lighting, Outdoor Kitchen, Outdoor Living Area
- Has private pool: Yes
- Pool features: Free Form, Electric Heat, Other, Pool Equipment, Association, Heated
- Has spa: Yes
- Spa features: Heated, In Ground
- Fencing: Back Yard,Fenced
- Has view: Yes
- View description: Garden, Lake, Pool, Water
- Has water view: Yes
- Water view: Lake,Water
- Waterfront features: Lake Front, None
Lot
- Size: 8,324 Square Feet
- Dimensions: 0.21 acres
- Features: Corner Lot, Cul-De-Sac, Landscaped, Oversized Lot, Many Trees, Sprinklers Automatic, Sprinkler System, < 1/4 Acre
Details
- Parcel number: 00424629070001230
- Zoning: AGR-PUD
- Special conditions: Standard,Listed As-Is
- Other equipment: Generator, Home Theater, Intercom, TV Antenna
Construction
Type & style
- Home type: SingleFamily
- Architectural style: Georgian,Mediterranean
- Property subtype: Single Family Residence
Materials
- CBS (Concrete Block Structure), Block, Stucco
- Roof: Barrel,Tile,Wood Trusses
Condition
- Resale
- New construction: No
- Year built: 2013
Details
- Builder model: Newport
- Builder name: GL Homes
Utilities & green energy
- Electric: 3 Phase, Energy Storage Device
- Sewer: Public Sewer
- Water: Public
- Utilities for property: Cable Available, Electricity Available, Natural Gas Available, Sewer Available, Water Available
Community & HOA
Community
- Features: Home Owners Association, Gated, Property Manager On-Site, Street Lights, Sidewalks
- Security: Security System Owned, Security System, Closed Circuit Camera(s), Fire Alarm, Gated with Guard, Gated Community, Smoke Detector(s), Security Guard
- Subdivision: BRIDGES PL 1
HOA
- Has HOA: Yes
- Amenities included: Basketball Court, Clubhouse, Fitness Center, Management, Playground, Pickleball, Park, Pool, Parking, Recreation Facilities, Restaurant, Spa/Hot Tub, Tennis Court(s), Trail(s)
- Services included: Common Areas, Maintenance Grounds, Recreation Facilities, Security, Trash
- HOA fee: $2,451 monthly
- HOA name: GRS
- HOA phone: 561-641-9448
Location
- Region: Delray Beach
Financial & listing details
- Price per square foot: $456/sqft
- Tax assessed value: $759,784
- Annual tax amount: $12,157
- Date on market: 7/18/2026
- Cumulative days on market: 93 days
- Listing terms: Cash,Conventional
- Electric utility on property: Yes
- Road surface type: Paved
Estimated market value
$1,875,700
$1.78M - $1.97M
$10,432/mo
Price history
| Date | Event | Price |
|---|---|---|
| 10/12/2026 | Price change | $1,975,000-6%$456/sqft |
Source:  BeachesMLS #B26049472 Report a problem BeachesMLS #B26049472 Report a problem | ||
| 7/28/2026 | Price change | $2,100,000-7.3%$485/sqft |
Source: BeachesMLS #B26049472 Report a problem | ||
| 7/18/2026 | Listed for sale | $2,265,000+219.9%$523/sqft |
Source: BeachesMLS #B26049472 Report a problem | ||
| 8/8/2013 | Sold | $708,091$163/sqft |
Source: Public Record Report a problem | ||
Public tax history
| Year | Property taxes | Tax assessment |
|---|---|---|
| 2025 | $13,341 +2.9% | $832,595 +2.9% |
| 2024 | $12,960 +2.3% | $809,130 +3% |
| 2023 | $12,670 +7.6% | $785,563 +9.9% |
| 2022 | $11,779 +0.2% | $714,527 +3% |
| 2021 | $11,755 +0.6% | $693,716 +1.4% |
| 2020 | $11,690 +0.2% | $684,138 +1.3% |
| 2019 | $11,672 | $675,131 +1.9% |
| 2018 | $11,672 +5.2% | $662,543 +2.1% |
| 2017 | $11,100 +0.8% | $648,916 +2.1% |
| 2016 | $11,014 -0.5% | $635,569 +0.7% |
| 2015 | $11,066 -3.6% | $631,151 +6.8% |
| 2014 | $11,476 +1037.8% | $591,199 +1243.6% |
| 2013 | $1,009 +25.4% | $44,002 +10% |
| 2012 | $804 | $40,002 |
Find assessor info on the county website
Monthly payment
Est. payment
Payment breakdown
Explore the cost of this home by adjusting the details. Changes won't be saved.Climate risks
Neighborhood: 33446
Nearby schools
Schools provided by the listing agent
- Elementary: Whispering Pines (Palm Beach)
- Middle: Eagles Landing
- High: Olympic Heights
Source: BeachesMLS. This data may not be complete. We recommend contacting the local school district to confirm school assignments for this home.
- $1,690,9004 bd5 ba5.4k sqft8985 Little Falls Way, Delray Beach, FL 33446Off Market
- $1,600,0005 bd5 ba4.3k sqft8979 Little Falls Way, Delray Beach, FL 33446Sold
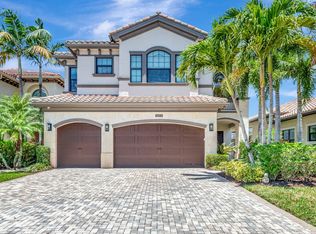
- $1,336,2003 bd3 ba2.4k sqft8973 Little Falls Way, Delray Beach, FL 33446Off Market
- $1,413,0003 bd3 ba3.3k sqft8967 Little Falls Way, Delray Beach, FL 33446Off Market
Similar homes
- $2,000,0004 bd5 ba4k sqft16801 Pavilion Way, Delray Beach, FL 33446For Sale
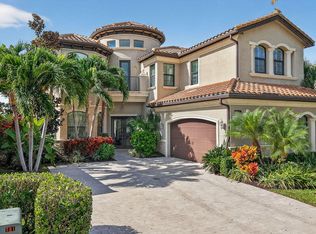
 MLS ID #R11147215, Karen R Laurence, 215 Properties LLC. BeachesMLS
 - $1,649,0004 bd5 ba4.1k sqft8126 Valhalla Drive, Delray Beach, FL 33446For Sale
 MLS ID #B26082166, Dawn R Schwartz, Douglas Elliman. BeachesMLS
 - $1,799,0004 bd5 ba3.5k sqft16226 Cabernet Drive, Delray Beach, FL 33446For Sale
 MLS ID #B26070799, Alicia Gold, Compass Florida LLC. BeachesMLS
 - $1,849,0003 bd5 ba3.3k sqft6718 ROYAL ORCHID Circle, Delray Beach, FL 33446For Sale
 MLS ID #B26060084, Alan Jay Gould, Scuttina Signature Real Estate. BeachesMLS
 - $1,475,0003 bd3 ba2.4k sqft8986 Little Falls Way, Delray Beach, FL 33446For SaleMLS ID #B26063194, Erik Nissani, Lang Realty/BR. BeachesMLS
- $2,600,0005 bd5 ba3.9k sqftSeven Bridges, Delray Beach, FL 33446For SaleMLS ID #B26069696, Helen Katz, Coldwell Banker. BeachesMLS
- $1,775,0003 bd3 ba2.4k sqft7743 Villa D Este Way, Delray Beach, FL 33446For SaleMLS ID #B26073376, Lyssa Weiss, Lang Realty/ BR. BeachesMLS
- $1,975,0005 bd6 ba4.7k sqft8964 Stone Pier Drive, Boynton Beach, FL 33472For SaleMLS ID #B26087441, Erica Zaslow, Douglas Elliman. BeachesMLS
- $1,369,0005 bd4 ba2.8k sqftDakota, Delray Beach, FL 33446For SaleMLS ID #B26084332, Steven Martin, Engel & Voelkers Delray Beach. BeachesMLS
- $2,295,0005 bd6 ba4.4k sqft17936 Villa Club Way, Boca Raton, FL 33496For SaleMLS ID #B26045246, Amy S Manolakos, Lang Realty/ BR. BeachesMLS
- $1,650,0005 bd3 ba3.9k sqft4770 Glenn Pine Lane, Boynton Beach, FL 33436For SaleMLS ID #B26047373, Christine K Sarno Olson, Keller Williams Realty Service. BeachesMLS
- $1,375,0003 bd3 ba2.7k sqft15873 Double Eagle Trail, Delray Beach, FL 33446For SaleMLS ID #B26037739, Morgan A. Sheres, Compass Florida LLC. BeachesMLS
- $2,000,0005 bd5 ba4.2k sqft1500 SW 15TH Street, Boca Raton, FL 33486For SaleMLS ID #B26067702, DAVID FUNES, Keller Williams Realty Service. BeachesMLS
- $2,100,0005 bd4 ba2.9k sqft3320 NW 53RD Circle, Boca Raton, FL 33496For SaleMLS ID #B26074972, Oren Amzaleg, Compass Florida LLC. BeachesMLS
- $1,799,0004 bd6 ba4k sqft4976 Bocaire Boulevard, Boca Raton, FL 33487For SaleMLS ID #B26038910, Sian Matthew, Coldwell Banker. BeachesMLS
- $1,895,0006 bd4 ba4.1k sqft22829 Horse Shoe Way, Boca Raton, FL 33428For SaleMLS ID #B26046900, Elke I Hammer, Douglas Elliman. BeachesMLS
- $1,499,9994 bd3 ba2.3k sqft3590 Lakeview Drive, Delray Beach, FL 33445For SaleMLS ID #B26083131, Robert Brett Vlasek, Vlasek Real Estate Group. BeachesMLS
- $1,650,0005 bd6 ba3.7k sqft7876 Mandarin Drive, Boca Raton, FL 33433For SaleMLS ID #B26070793, Jacob D Ross, Compass Florida LLC. BeachesMLS
- $1,795,0005 bd3 ba3.1k sqft12108 Odyssey Road, Boynton Beach, FL 33436For SaleMLS ID #B26051495, Margaret F Russell, William Raveis Real Estate. BeachesMLS
- $1,599,0005 bd5 ba3.7k sqft9517 Equus Circle, Boynton Beach, FL 33472For SaleMLS ID #B26060961, Michael F D'Addio, D'Addio Realty. BeachesMLS
