Skip main navigation
Sold for $1,600,000
  • $1,600,000

    8979 Little Falls Way, Delray Beach, FL 33446

    5beds
    4,331sqft
    Single Family Residence
    Built in 2013
    8,324 Square Feet Lot
    $1,626,500 Zestimate®
    $369/sqft
    $11,999 Estimated rent

    Home value

    $1,626,500

    Estimated sales range

    Not available

    $11,999/mo

    Zestimate® history
    Loading
    Loading...

    Owner options

    List your home for rent

    $11,999/mo

    Rent Zestimate®

    Find your next renter with Zillow Rental Manager. Plus, with online applications, you can quickly screen prospective tenants – for free.

    Learn more

    $11,999/mo

    Rent Zestimate®

    Refinance and save

    $9,883/mo

    Est. payment

    Refinancing to a lower rate could help reduce your monthly payments and save thousands over the life of the loan.

    See today's rates

    $9,883/mo

    Est. payment

    Explore your selling options

    Work with a Zillow partner agent

    Leverage their expertise and Zillow's premium Showcase listings to get your home seen by more buyers.

    Get started

    List with your own agent

    Get your home in front of millions of buyers by listing it on Zillow.

    Learn how to do it

    Sell it yourself

    Take full control of how buyers see your home on Zillow by listing For Sale by Owner (FSBO).

    List your home

    What's special

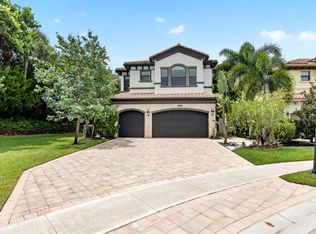
    Stunning 5-Bedroom Home on an Oversized Waterfront Lot in the Bridges! Welcome to this beautifully upgraded Newport Model, offering 5 spacious bedrooms and 5 full baths, including one bedroom & bath conveniently located on the main floor. Nestled on a premium oversized lot w/serene water views at the end of a quiet cul-de-sac., this home features an extended driveway that can easily accommodate up to 6 vehicles in addition to the 3-car garage. Step inside to rich hand-scraped real wood floors throughout the first level & enjoy thoughtful touches like crown molding, a custom we-bar off the living room and a pet nook w/extra storage under the stairs. The chef's kitchen is a dream come true w/upgraded appliances & cabinetry and a summer kitchen--perfect for entertaining. The upstairs media room is designed for movie night, complete w/bi-level theatre style seating. The expansive primary suite includes a private screened in terrace, ideal for morning coffee or evening relaxation. Smart home features built-in speakers & security cameras throughout. The community features access to resort-style amenities including a clubhouse, spectacular resort pool, tennis courts, pickleball courts, basketball, fitness center w/classes, and an on-site restaurant. You will love living here!!

    Zillow last checked:

    Listing updated:

    Listed by:

    Lois B Kozlow 561-702-7520,

    Lang Realty/ BR

    Bought with:

    Jamie Schissler, 3293512

    Compass Florida LLC

    Robyn Dana Rosen, 3286614

    Compass Florida LLC

    Source: BeachesMLS,MLS#: R11152082MLS LogoOriginating MLS: BeachesMLS

    Facts & features

    Interior

    Bedrooms & bathrooms
    • Bedrooms: 5
    • Bathrooms: 5
    • Full bathrooms: 5
    • Main level bathrooms: 1
    • Main level bedrooms: 1
    Primary bedroom
    • Description: 2 Huge walk-in closets
    • Level: Upper
    • Area: 396
    • Dimensions: 20 X 19.8
    Bedroom 2
    • Level: Upper
    • Area: 144
    • Dimensions: 12 X 12
    Bedroom 3
    • Level: Upper
    • Area: 156
    • Dimensions: 12 X 13
    Bedroom 4
    • Level: Upper
    • Area: 180
    • Dimensions: 15 X 12
    Dining room
    • Level: Main
    • Area: 300
    • Dimensions: 15 X 20
    Family room
    • Description: With Family Dining area
    • Level: Main
    • Area: 340
    • Dimensions: 20 X 17
    Kitchen
    • Description: Part of Great Room
    • Level: Main
    • Area: 196
    • Dimensions: 14 X 14
    Living room
    • Level: Main
    • Area: 342
    • Dimensions: 18 X 19
    Heating
    • Central, Electric
    Cooling
    • Ceiling Fan(s), Electric
    Appliances
    • Included: Dryer, Dishwasher, Disposal, Gas Range, Gas Water Heater, Ice Maker, Microwave, Oven, Refrigerator, Water Heater, Washer
    • Laundry: Inside, Laundry Closet, Laundry Tub
    Features
    • Wet Bar, Built-in Features, Breakfast Area, Bathtub, Closet Cabinetry, Cathedral Ceiling(s), Dining Area, Separate/Formal Dining Room, Dual Sinks, Entrance Foyer, Eat-in Kitchen, Garden Tub/Roman Tub, High Ceilings, Custom Mirrors, Pantry, Split Bedrooms, Storage, Soaking Tub, Separate Shower, Upper Level Primary, Vaulted Ceiling(s)
    • Flooring: Carpet, Wood
    • Windows: Blinds, Drapes, Sliding, Tinted Windows
    Interior area
    • Total structure area: 5,279
    • Total interior livable area: 4,331 sqft

    Property

    Parking
    • Total spaces: 3
    • Parking features: Attached, Garage, Garage Door Opener
    • Attached garage spaces: 3
    Features
    • Levels: Multi/Split,Two
    • Stories: 2
    • Entry location: Entry Level Living Area Y
    • Patio & porch: Covered, Patio
    • Exterior features: Lighting, Outdoor Living Area, Room For Pool
    • Pool features: Association
    • Fencing: Fenced
    • Has view: Yes
    • View description: Lake
    • Has water view: Yes
    • Water view: Lake
    • Waterfront features: Lake Front, None
    Lot
    • Size: 8,324 sqft
    • Dimensions: 0.1911 acres
    • Features: Cul-De-Sac, 1/4 to 1/2 Acre Lot, Sprinklers Automatic, Sprinkler System, < 1/4 Acre
    Details
    • Parcel number: 00424629070001210
    • Zoning: AGR-PU
    • Special conditions: Listed As-Is

    Construction

    Type & style
    • Home type: SingleFamily
    • Architectural style: Georgian,Mediterranean
    • Property subtype: Single Family Residence
    Materials
    • Block, Stucco
    • Roof: Barrel,Wood Trusses
    Condition
    • Resale
    • New construction: No
    • Year built: 2013
    Details
    • Builder model: Newport
    • Builder name: GL Homes

    Utilities & green energy

    • Electric: 3 Phase
    • Sewer: Public Sewer
    • Water: Public
    • Utilities for property: Natural Gas Available, Sewer Available, Water Available

    Community & neighborhood

    Security
    • Security features: Security System Owned, Security System, Gated with Guard, Gated Community, Smoke Detector(s), Security Guard
    Community
    • Community features: Home Owners Association, Gated, Property Manager On-Site, Street Lights, Sidewalks
    Location
    • Region: Delray Beach
    • Subdivision: BRIDGES

    HOA & financial

    HOA
    • Has HOA: Yes
    • HOA fee: $799 monthly
    • Amenities included: Basketball Court, Clubhouse, Fitness Center, Playground, Pickleball, Pool, Recreation Facilities, Restaurant, Tennis Court(s), Trail(s)
    • Services included: Common Areas, Maintenance Grounds, Recreation Facilities, Security, Trash
    • Association phone: 561-641-9448

    Other

    Other facts
    • Listing terms: Cash,Conventional
    • Road surface type: Paved

    Price history

    DateEventPrice
    2/27/2026Sold$1,600,000-1.5%$369/sqft
    Source: BeachesMLS #R11152082 Report a problem
    1/7/2026Listed for sale$1,625,000-7.1%$375/sqft
    Source: BeachesMLS #RX-11152082 Report a problem
    9/2/2025Listing removed$1,750,000$404/sqft
    Source: BeachesMLS #RX-11088562 Report a problem
    5/12/2025Listed for sale$1,750,000+168.1%$404/sqft
    Source: BeachesMLS #RX-11088562 Report a problem
    4/13/2013Sold$652,743$151/sqft
    Source: Public Record Report a problem

    Public tax history

    YearProperty taxesTax assessment
    2025$12,157 +3%$759,784 +2.9%
    2024$11,808 +2.3%$738,371 +3%
    2023$11,542 +0.7%$716,865 +3%
    2022$11,467 +0.2%$695,985 +3%
    2021$11,442 +0.6%$675,714 +1.4%
    2020$11,379 +1.1%$666,385 +2.3%
    2019$11,251 $651,403 +1.9%
    2018$11,251 +5.2%$639,257 +2.1%
    2017$10,699 +0.8%$626,109 +2.1%
    2016$10,615 -0.5%$613,231 +0.7%
    2015$10,665 -2.8%$608,968 +0.8%
    2014$10,969 +987.6%$604,135 +1273%
    2013$1,009 +25.4%$44,002 +10%
    2012$804 $40,002

    Find assessor info on the county website

    Neighborhood: 33446

    Nearby schools

    GreatSchools rating
    Schools provided by the listing agent
    • Elementary: Whispering Pines (Palm Beach)
    • Middle: Eagles Landing
    • High: Olympic Heights

    Source: BeachesMLS. This data may not be complete. We recommend contacting the local school district to confirm school assignments for this home.

    Get a cash offer in 3 minutes
    Find out how much your home could sell for in as little as 3 minutes with a no-obligation cash offer.
    Estimated market value
    $1,626,500
    Get a cash offer in 3 minutes
    Find out how much your home could sell for in as little as 3 minutes with a no-obligation cash offer.
    Estimated market value
    $1,626,500