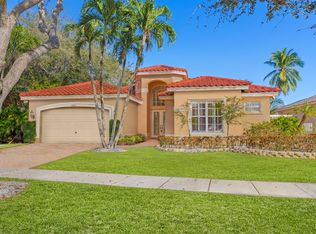
Welcome to this 4/3 house in the Saturnia neighborhood. Roof 2026. One AC unit 2026. Completely reimagined with large open floorplan. Large flex room can be used as formal dining or office/den. Brand new large 48x48 luxury rectified tiles in living area and vinyl floors in guest bedrooms. All new paint inside and out. Brand new large open kitchen featuring high end cabinets and white quartz countertop and a oversized island. Brand new stainless appliances. All new bathrooms including large frameless showers, new vanities with quartz countertops. LED recessed lighting in main living area. All closets include cabinets. Too many new upgrades to list. Minutes away from great schools, restaurants, parks etc. Community has a clubhouse, fitness center, pool, basketball and tennis courts, etc. Brand new garage door and garage door opener.
For sale
Price cut: $50K (9/23)
$1,149,900
19428 Estuary Drive, Boca Raton, FL 33498
4beds
2,908sqft
Single Family Residence
Built in 1999
9,150 Square Feet Lot
$1,110,200 Zestimate®
$395/sqft
$542/mo HOA
What's special
Oversized islandWhite quartz countertopLarge open floorplanHigh end cabinetsAll new bathroomsBrand new stainless appliancesLarge frameless showers
- 78 days
- 1,439
- 64
Zillow last checked:
Listing updated:
Listed by:
Feng Qian 561-286-8888,
Dalton Wade Inc
Source: BeachesMLS,MLS#: B26051561 Originating MLS: BeachesMLS
Originating MLS: BeachesMLSFacts & features
Interior
Bedrooms & bathrooms
- Bedrooms: 4
- Bathrooms: 3
- Full bathrooms: 3
- Main level bathrooms: 3
- Main level bedrooms: 4
Primary bedroom
- Level: Main
- Area: 390
- Dimensions: 15 X 26
Bedroom 2
- Level: Main
- Area: 180
- Dimensions: 15 X 12
Bedroom 3
- Level: Main
- Area: 132
- Dimensions: 12 X 11
Bedroom 4
- Level: Main
- Area: 192
- Dimensions: 12 X 16
Dining room
- Level: Main
- Area: 180
- Dimensions: 15 X 12
Family room
- Level: Main
- Area: 180
- Dimensions: 15 X 12
Kitchen
- Level: Main
- Area: 330
- Dimensions: 15 X 22
Living room
- Level: Main
- Area: 578
- Dimensions: 17 X 34
Heating
- Central
Cooling
- Central Air
Appliances
- Included: Cooktop, Dryer, Dishwasher, ENERGY STAR Qualified Dishwasher, ENERGY STAR Qualified Dryer, ENERGY STAR Qualified Refrigerator, ENERGY STAR Qualified Washer, Electric Cooktop, Electric Water Heater, Disposal, Microwave, Oven, Refrigerator, Vented Exhaust Fan, Water Heater, Washer
- Laundry: Washer Hookup, Electric Dryer Hookup, Inside, Laundry Room, Laundry Tub, Sink
Features
- Bidet, Bedroom on Main Level, Bathtub, Closet Cabinetry, Dual Sinks, High Ceilings, Kitchen Island, Living/Dining Room, Pantry, Sitting Area in Primary, Soaking Tub, Separate Shower, Vaulted Ceiling(s), Walk-In Closet(s)
- Flooring: Concrete, Tile, Vinyl, Wood
- Doors: French Doors
- Has fireplace: No
Interior area
- Total structure area: 3,455
- Total interior livable area: 2,908 sqft
Video & virtual tour
Property
Parking
- Total spaces: 4
- Parking features: Attached, Driveway, Garage
- Attached garage spaces: 2
- Uncovered spaces: 2
Accessibility
- Accessibility features: None
Features
- Levels: One
- Stories: 1
- Pool features: Association
- Fencing: Back Yard,Fenced
- Has view: Yes
- View description: Lake, Water
- Has water view: Yes
- Water view: Lake,Water
Lot
- Size: 9,150 Square Feet
- Features: Sprinkler System, < 1/4 Acre
Details
- Parcel number: 00414710010000020
- Zoning: PUD
- Special conditions: Standard
Construction
Type & style
- Home type: SingleFamily
- Architectural style: Ranch
- Property subtype: Single Family Residence
Materials
- Block, Concrete, Stucco
- Foundation: Slab
- Roof: Tile
Condition
- Resale
- New construction: No
- Year built: 1999
Utilities & green energy
- Sewer: Public Sewer
- Water: Public
- Utilities for property: Electricity Connected, Water Connected
Green energy
- Energy efficient items: Appliances
Community & HOA
Community
- Features: Home Owners Association, Gated, Property Manager On-Site
- Security: Closed Circuit Camera(s), Gated with Guard, Gated Community, Smoke Detector(s)
- Subdivision: CAPELLA 1
HOA
- Has HOA: Yes
- Amenities included: Basketball Court, Clubhouse, Fitness Center, Gated, Management, Maintenance, Picnic Area, Playground, Pool, Spa/Hot Tub
- Services included: Common Areas, Cable TV, Recreation Facilities, Reserve Fund, Security, Internet
- HOA fee: $1,625 quarterly
- HOA name: Saturnia
- HOA phone: 561-852-1306
Location
- Region: Boca Raton
Financial & listing details
- Price per square foot: $395/sqft
- Tax assessed value: $542,787
- Annual tax amount: $8,627
- Date on market: 7/13/2026
- Cumulative days on market: 79 days
- Listing terms: Cash,Conventional
- Electric utility on property: Yes
Estimated market value
$1,110,200
$1.05M - $1.17M
$5,680/mo
Price history
| Date | Event | Price |
|---|---|---|
| 9/23/2026 | Price change | $1,149,900-4.2%$395/sqft |
Source:  BeachesMLS #B26051561 Report a problem BeachesMLS #B26051561 Report a problem | ||
| 8/26/2026 | Price change | $1,199,900-3.2%$413/sqft |
Source: BeachesMLS #B26051561 Report a problem | ||
| 8/17/2026 | Price change | $1,240,000-0.8%$426/sqft |
Source: BeachesMLS #B26051561 Report a problem | ||
| 7/13/2026 | Listed for sale | $1,249,900+67.2%$430/sqft |
Source: BeachesMLS #B26051561 Report a problem | ||
| 3/26/2026 | Sold | $747,425+51%$257/sqft |
Source: BeachesMLS #B26011199 Report a problem | ||
| 9/6/2017 | Sold | $495,000-8.3%$170/sqft |
Source: Public Record Report a problem | ||
| 8/22/2015 | Listing removed | $539,900$186/sqft |
Source: Luxury One Realty #RX-10113860 Report a problem | ||
| 5/8/2015 | Listed for sale | $539,900+16260.6%$186/sqft |
Source: Luxury One Realty #RX-10113860 Report a problem | ||
| 5/25/2008 | Listing removed | $3,300$1/sqft |
Source: Visual Tour #R2904966 Report a problem | ||
| 3/19/2008 | Listed for sale | $3,300-99.3%$1/sqft |
Source: Visual Tour #R2904966 Report a problem | ||
| 8/16/2002 | Sold | $462,500+54.2%$159/sqft |
Source: Public Record Report a problem | ||
| 2/8/1999 | Sold | $300,000$103/sqft |
Source: Public Record Report a problem | ||
Public tax history
| Year | Property taxes | Tax assessment |
|---|---|---|
| 2025 | $8,627 +3% | $542,787 +2.9% |
| 2024 | $8,376 +2.4% | $527,490 +3% |
| 2023 | $8,180 +0.7% | $512,126 +3% |
| 2022 | $8,120 +0.4% | $497,210 +3% |
| 2021 | $8,090 -4.8% | $482,728 +4.4% |
| 2020 | $8,502 -3.5% | $462,385 -2.5% |
| 2019 | $8,812 | $474,092 +8.1% |
| 2018 | $8,812 +11% | $438,508 -0.1% |
| 2017 | $7,940 -1.3% | $438,775 +1% |
| 2016 | $8,043 -1.6% | $434,587 +0.4% |
| 2015 | $8,175 +3.7% | $432,836 +8.1% |
| 2014 | $7,887 +3.3% | $400,289 +3.7% |
| 2013 | $7,636 +7.6% | $385,972 +9.9% |
| 2012 | $7,096 -5.6% | $351,122 -3.9% |
| 2011 | $7,520 -0.5% | $365,357 +0.7% |
| 2010 | $7,559 -6.9% | $362,771 -11% |
| 2009 | $8,123 +1.3% | $407,764 -10% |
| 2008 | $8,018 -10.2% | $453,147 -12% |
| 2007 | $8,932 -14.7% | $514,933 -7.4% |
| 2006 | $10,474 | $555,837 +24.5% |
| 2005 | -- | $446,411 +22.4% |
| 2004 | $3,526 +1327.2% | $364,813 +1.9% |
| 2003 | $247 -95.3% | $358,011 +28.4% |
| 2002 | $5,214 +0.5% | $278,745 +1.6% |
| 2001 | $5,191 +4.6% | $274,355 +3% |
| 2000 | $4,962 +291.3% | $266,364 +309.8% |
| 1999 | $1,268 | $65,000 |
Find assessor info on the county website
Monthly payment
Est. payment
Payment breakdown
Explore the cost of this home by adjusting the details. Changes won't be saved.Climate risks
Neighborhood: 33498
Nearby schools
Schools provided by the listing agent
- Elementary: Sunrise Park
- Middle: Eagles Landing
- High: Olympic Heights
Source: BeachesMLS. This data may not be complete. We recommend contacting the local school district to confirm school assignments for this home.
Similar homes
- $1,179,0003 bd2 ba2.3k sqft20195 Back 9 Drive, Boca Raton, FL 33498For Sale

 MLS ID #B26075593, Daniel J DeRogatis PA, RE/MAX Direct. BeachesMLS
 - $1,150,0003 bd3 ba2.5k sqft10875 Boca Woods Lane, Boca Raton, FL 33428For Sale
 MLS ID #B26054658, Brooke Boles, Coldwell Banker. BeachesMLS
 - $1,088,0004 bd3 ba2.8k sqft11760 E EASTLAKE Court, Parkland, FL 33076For Sale
 MLS ID #B26080506, Lei Yu, Highlight Realty Corp. BeachesMLS
 - $1,150,0004 bd3 ba3k sqft12339 NW 77TH Manor, Parkland, FL 33076For Sale
 MLS ID #B26073976, Pierina Parra, Icon Realty Advisors LLC. BeachesMLS
 - $839,9004 bd3 ba2.2k sqft9224 LAKE SERENA Drive, Boca Raton, FL 33496For SaleMLS ID #B26069130, Amanda Clark, William Raveis Real Estate. BeachesMLS
- $1,365,0004 bd3 ba2.9k sqft11330 Timberlodge Terrace, Boca Raton, FL 33428For SaleMLS ID #R11158381, Sergio Uliana Jr, United Realty Group, Inc. BeachesMLS
- $895,0003 bd3 ba2.2k sqft6609 NW 24th Avenue, Boca Raton, FL 33496For SaleMLS ID #B26080610, Lawrence Kobren, Regency Realty Services. BeachesMLS
- $1,150,0004 bd4 ba2.7k sqft2875 Deer Creek Via Venezia, Deerfield Beach, FL 33442For SaleMLS ID #B26073120, Danielle M Reidy, The Corcoran Group. BeachesMLS
- $1,179,0005 bd4 ba3.1k sqft10555 Waves Way, Parkland, FL 33076For SaleMLS ID #B26038848, Samira Edwards, Keyes Company. BeachesMLS
- $1,525,0004 bd4 ba2.8k sqft10630 Boca Woods Lane, Boca Raton, FL 33428For SaleMLS ID #B26050261, Kacie Marie Anderson, EXP Realty. BeachesMLS
- $1,200,0004 bd3 ba2.8k sqft7120 CORNING Circle, Boynton Beach, FL 33437For SaleMLS ID #B26079236, Toni M Valentino, Compass Florida LLC. BeachesMLS
- $1,199,0005 bd4 ba3.1k sqft10890 Windward Street, Parkland, FL 33076For SaleMLS ID #B26057140, Christine Balistreri Vanbuskirk, Balistreri Real Estate Inc. BeachesMLS
- $1,180,0003 bd3 ba2.8k sqft12245 N Baypoint Circle, Parkland, FL 33076For SaleMLS ID #B26043563, Barbara A Bellani, Bella Homes Realty Inc. BeachesMLS
- $1,075,0005 bd3 ba2.6k sqft5617 NW 106TH Way, Coral Springs, FL 33076For SaleMLS ID #B26052489, Elias E Handal, Icon Realty Advisors LLC. BeachesMLS
- $1,125,0004 bd3 ba2.1k sqft1570 NW 48th Place, Boca Raton, FL 33431For SaleMLS ID #B26036400, Michael Pierce, Premier Estate Properties Inc.. BeachesMLS
- $1,194,0005 bd4 ba3.3k sqft10767 PACIFICA Way, Parkland, FL 33076For SaleMLS ID #B26011924, Tammy L Bata, Premier Investments Realty. BeachesMLS
- $1,349,0003 bd3 ba2.2k sqft8544 Apple Falls Lane, Boca Raton, FL 33496For SaleMLS ID #B26041332, Jared E Ringel, One Sotheby's International Realty. BeachesMLS
- $1,495,0003 bd4 ba2.9k sqft21359 HARROW Court, Boca Raton, FL 33433For SaleMLS ID #B26073499, Rita M Judson PA, Lang Realty/ BR. BeachesMLS
- $1,549,0004 bd5 ba3.4k sqft8166 Emerald Avenue, Parkland, FL 33076For SaleMLS ID #B26075089, Rick Rapp, TRAVERS MIRAN REALTY. BeachesMLS
