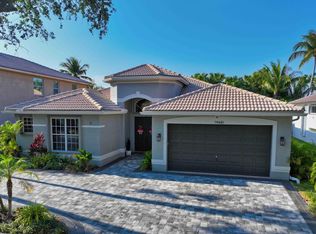
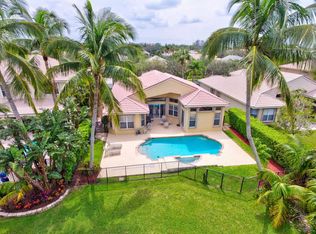
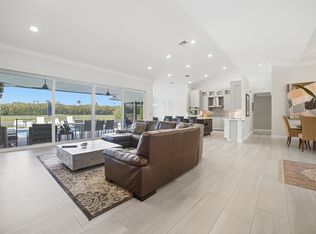
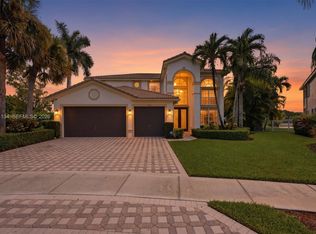
Situated on a desirable corner lot, this exceptional 5-bedroom, 3-bath residence offers 3,400 sq ft of beautifully reimagined living space, a 3-car garage, and an impressive combination of modern luxury, smart-home technology, and resort-style outdoor living. From the moment you enter, soaring 22-foot ceilings and an expansive open-concept design set the tone. Completely renovated with sophisticated finishes throughout, the home features porcelain tile flooring, 8-inch baseboards, solid-core interior doors, custom HVAC vents, recessed LED lighting, and designer touches at every turn. The Kitchen is a true centerpiece, featuring white quartz waterfall countertops and backsplash, an oversized island with seating, premium GE Café appliances, a 36-inch induction cooktop, double ovens, and soft -close cabinetry. Additional highlights include a custom walk-in pantry, beverage and wine refrigerators, under-cabinet lighting, and an oversized sink. Wine enthusiasts will appreciate the spectacular built-in, climate-controlled wine room with capacity for an impressive 441 bottles! The spacious primary suite offers a luxurious private retreat, complete with dual custom walk-in closets and a spa-inspired bathroom featuring a stunning wet-room, soaking tub, rainfall shower with six body jets, handheld shower, dual vanities, and illuminated anti-fog mirror. Step outside onto your private 500+ square-foot newly constructed Trex deck overlooking a tranquil lake in the distance, creating the perfect setting for morning coffee or evening relaxation. A versatile second-story bonus area provides additional flexibility for a home office, fitness space, reading nook, or storage. The outdoor living experience is equally impressive. The fully fenced backyard showcases a spectacular 20,000+ gallon saltwater swimming pool with custom lighting, a newly refreshed screened enclosure, and an upgraded Jandy heating and filtration system. Entertain effortlessly at the custom-built outdoor bar, featuring seating for eight, a convenient kitchen pass-through window, built-in cooler, under-bar storage, and accent lighting. A custom propane fire table adds the perfect finishing touch to this private tropical retreat. Extensive recent improvements include impact sliding glass doors throughout (2025), new sandblasted marble driveway and patio surfaces (2025), exterior painting (2025), updated pool equipment, a seven-zone irrigation system, and upgraded 200-amp electrical service. Smart-home enhancements include Nest thermostats, WiZ-compatible lighting, a Eufy smart front-door lock, and a whole-house ADT alarm system. A transferable Choice Home Warranty adds further peace of mind. This is more than a renovation—it's a complete lifestyle upgrade. Offering exceptional indoor and outdoor entertaining spaces, thoughtful modern conveniences, and beautiful lake views, this one-of-a-kind Saturnia residence is ready to impress. Experience the best of South Florida living in one of West Boca Raton's most desirable communities! Located in the highly sought-after, 24-hour manned-gated community of Saturnia, residents enjoy resort-style amenities including a beautifully appointed clubhouse, new fitness center, swimming pool, spa, tennis courts, basketball court, and playground. Ideally situated directly across from two A-rated schools, Sunrise Park Elementary and Eagles Landing Middle School, Saturnia also borders the expansive Burt Aaronson South County Regional Park, offering an incredible array of recreational activities including Osprey Point Golf Course, Coconut Cove Waterpark, a public tennis center, sports fields, walking and biking trails, dog park, and Sunset Cove Amphitheater. With convenient access to shopping, dining, and major roadways, Saturnia offers an exceptional combination of luxury, recreation, and the South Florida lifestyle.
For sale
$1,499,999
19687 Estuary Drive, Boca Raton, FL 33498
5beds
3,301sqft
Single Family Residence
Built in 1998
10,526 Square Feet Lot
$1,416,300 Zestimate®
$454/sqft
$542/mo HOA
What's special
- 3 days
- 335
- 28
Likely to sell faster than
Zillow last checked:
Listing updated:
Listed by:
Erik Jeffrey Ginsberg PA 561-715-4663,
Compass Florida LLC
Source: BeachesMLS,MLS#: B26100197 Originating MLS: BeachesMLS
Facts & features
Interior
Bedrooms & bathrooms
- Bedrooms: 5
- Bathrooms: 3
- Full bathrooms: 3
- Main level bathrooms: 1
- Main level bedrooms: 1
Heating
- Central, Electric
Cooling
- Central Air, Ceiling Fan(s)
Appliances
- Included: Cooktop, Dryer, Dishwasher, Electric Cooktop, Electric Water Heater, Freezer, Disposal, Ice Maker, Microwave, Oven, Refrigerator, Water Heater, Wine Refrigerator, Washer
- Laundry: Washer Hookup, Electric Dryer Hookup, Inside, Main Level, Laundry Room, Laundry Tub, Sink
Features
- Breakfast Bar, Built-in Features, Breakfast Area, Bathtub, Closet Cabinetry, Dual Sinks, Eat-in Kitchen, High Ceilings, Kitchen Island, Living/Dining Room, Sitting Area in Primary, Split Bedrooms, Soaking Tub, Separate Shower, Upper Level Primary, Walk-In Closet(s)
- Flooring: Marble, Tile
- Windows: Storm Window(s)
- Has fireplace: No
Interior area
- Total structure area: 4,239
- Total interior livable area: 3,301 sqft
Video & virtual tour
Property
Parking
- Total spaces: 5
- Parking features: Attached, Driveway, Garage, Garage Door Opener
- Attached garage spaces: 3
- Has uncovered spaces: Yes
Accessibility
- Accessibility features: None
Features
- Levels: Two
- Stories: 2
- Patio & porch: Covered, Deck, Open, Patio, Screened, Balcony, Rooftop
- Exterior features: Balcony, Lighting, Outdoor Kitchen, Outdoor Living Area
- Has private pool: Yes
- Pool features: Fenced, Heated, In Ground, Private, Screen Enclosure, Salt Water, Association
- Has spa: Yes
- Spa features: Above Ground
- Fencing: Back Yard,Fenced
- Has view: Yes
- View description: Garden, Lake, Pool, Water
- Has water view: Yes
- Water view: Lake,Water
- Waterfront features: None
Lot
- Size: 10,526 Square Feet
- Features: Corner Lot, Sprinklers Automatic, < 1/4 Acre
Details
- Parcel number: 00414710010000040
- Zoning: PUD
- Special conditions: Standard
Construction
Type & style
- Home type: SingleFamily
- Architectural style: Contemporary
- Property subtype: Single Family Residence
Materials
- CBS (Concrete Block Structure), Block, Stucco
- Roof: Tile
Condition
- Resale,Updated/Remodeled
- New construction: No
- Year built: 1998
Details
- Builder model: Dubonnet
- Builder name: GL Homes
Utilities & green energy
- Electric: 220 Volts
- Sewer: Public Sewer
- Water: Public
- Utilities for property: Cable Available, Electricity Available
Green energy
- Energy generation: Solar
Community & HOA
Community
- Features: Home Owners Association, Gated, Property Manager On-Site, Street Lights
- Security: Closed Circuit Camera(s), Gated with Guard, Gated Community, Smoke Detector(s), Security Guard
- Subdivision: SATURNIA
HOA
- Has HOA: Yes
- Amenities included: Basketball Court, Clubhouse, Community Kitchen, Fitness Center, Gated, Management, Playground, Pool, Parking, Recreation Facilities, Spa/Hot Tub, Security, Tennis Court(s)
- Services included: Common Areas, Cable TV, Internet, Maintenance Grounds, Recreation Facilities, Security
- HOA fee: $542 monthly
Location
- Region: Boca Raton
Financial & listing details
- Price per square foot: $454/sqft
- Tax assessed value: $822,927
- Annual tax amount: $13,941
- Date on market: 11/13/2026
- Cumulative days on market: 5 days
- Listing terms: Cash,Conventional
- Electric utility on property: Yes
Estimated market value
$1,416,300
$1.35M - $1.49M
$7,127/mo
Price history
| Date | Event | Price |
|---|---|---|
| 11/14/2026 | Listed for sale | $1,499,999+59.7%$454/sqft |
Source:  BeachesMLS #B26100197 Report a problem | ||
| 8/5/2022 | Sold | $939,000-1.1%$284/sqft |
Source: BeachesMLS #R10804545 Report a problem | ||
| 7/13/2022 | Pending sale | $949,000$287/sqft |
Source:  The Keyes Company/Realtors #RX10804545 Report a problem | ||
| 7/13/2022 | Contingent | $949,000$287/sqft |
Source: BeachesMLS #RX-10804545 Report a problem | ||
| 7/7/2022 | Price change | $949,000-5%$287/sqft |
Source: BeachesMLS #RX-10804545 Report a problem | ||
| 6/17/2022 | Price change | $999,000-13.1%$303/sqft |
Source: BeachesMLS #RX-10804545 Report a problem | ||
| 6/5/2022 | Listed for sale | $1,150,000+264.2%$348/sqft |
Source: BeachesMLS #RX-10804545 Report a problem | ||
| 8/20/1998 | Sold | $315,800$96/sqft |
Source: Public Record Report a problem | ||
Public tax history
| Year | Property taxes | Tax assessment |
|---|---|---|
| 2025 | $13,184 -4.2% | $822,927 -4.2% |
| 2024 | $13,769 +2.9% | $858,867 +3.6% |
| 2023 | $13,380 +8.6% | $828,777 +17.3% |
| 2022 | $12,325 +65.3% | $706,641 +58.2% |
| 2021 | $7,457 +0.6% | $446,806 +1.4% |
| 2020 | $7,410 +1.2% | $440,637 +2.3% |
| 2019 | $7,324 | $430,730 +1.9% |
| 2018 | $7,324 +5.2% | $422,699 +2.1% |
| 2017 | $6,963 +1% | $414,005 +2.1% |
| 2016 | $6,895 -0.4% | $405,490 +0.7% |
| 2015 | $6,920 -2.6% | $402,671 +0.8% |
| 2014 | $7,102 +1.1% | $399,475 +1.5% |
| 2013 | $7,026 +0.1% | $393,571 +1.7% |
| 2012 | $7,020 +1% | $386,992 +3% |
| 2011 | $6,949 +0.4% | $375,720 +1.5% |
| 2010 | $6,921 +7% | $370,167 +2.7% |
| 2009 | $6,469 +12.1% | $360,435 +0.1% |
| 2008 | $5,772 +0.6% | $360,075 +3% |
| 2007 | $5,735 -5.9% | $349,587 +2.5% |
| 2006 | $6,097 | $341,060 +3% |
| 2005 | -- | $331,126 +3% |
| 2004 | $3,076 +1145.2% | $321,482 +1.9% |
| 2003 | $247 -95.6% | $315,488 +6.1% |
| 2002 | $5,578 +0.4% | $297,229 +1.6% |
| 2001 | $5,553 +4.6% | $292,548 +3% |
| 2000 | $5,309 -4.1% | $284,027 -8% |
| 1999 | $5,534 | $308,634 |
Find assessor info on the county website
Monthly payment
Est. payment
Payment breakdown
Explore the cost of this home by adjusting the details. Changes won't be saved.Climate risks
Neighborhood: 33498
Nearby schools
Schools provided by the listing agent
- Elementary: Sunrise Park
- Middle: Eagles Landing
- High: Olympic Heights
Source: BeachesMLS. This data may not be complete. We recommend contacting the local school district to confirm school assignments for this home.
Similar homes
- $1,400,0005 bd3 ba3.2k sqft19434 ESTUARY Drive, Boca Raton, FL 33498For Sale
 MLS ID #B26096594, Christa Hatton, Compass Florida LLC. BeachesMLS
- $1,501,0006 bd5 ba4.6k sqft19462 SATURNIA LAKES Drive, Boca Raton, FL 33498For Sale
 MLS ID #B26081228, Chelsea Loiseau, Compass Florida LLC. BeachesMLS
- $1,499,0004 bd3 ba2.6k sqft11170 Boca Woods Lane, Boca Raton, FL 33428For Sale
 MLS ID #B26068307, Costas N Trataros, Branham Realty Inc.. BeachesMLS
- $1,599,9004 bd3 ba3.5k sqftCapella 2, Boca Raton, FL 33498For Sale
 MLS ID #A12111134, Damon Penn PA, EXP Realty, LLC.. MIAMI
- $1,399,9995 bd3 ba3.3k sqft11737 Preservation Lane, Boca Raton, FL 33498For SaleMLS ID #B26016439, Marina Isabella Bartashnik, Douglas Elliman. BeachesMLS
- $1,500,0004 bd4 ba3.8k sqft10423 Stonebridge Boulevard, Boca Raton, FL 33498For SaleMLS ID #B26085793, Paul Jay Saperstein, EXP Realty LLC. BeachesMLS
- $865,0004 bd3 ba2.2k sqft18762 Cape Sable Drive, Boca Raton, FL 33498For SaleMLS ID #B26097955, Alexander Bergman, Bergman Realty Group. BeachesMLS
- $1,300,0004 bd4 ba3.5k sqft19644 Estuary Drive, Boca Raton, FL 33498For SaleMLS ID #B26042860, Charles Luciano, Compass Florida LLC. BeachesMLS
- $1,299,9994 bd3 ba2.5k sqftIsland Lakes Sec 1 3, Boca Raton, FL 33498For SaleMLS ID #A12076533, Sebastian Camara Ramos, Grand Lion Real Estate Group LLC. MIAMI
- $1,050,0003 bd3 ba2.7k sqft17855 LITTEN Drive, Boca Raton, FL 33498For SaleMLS ID #B26098247, Lynn Schmitz, RE/MAX Select Group. BeachesMLS
- $1,139,9995 bd4 ba3k sqft11353 Sea Grass Circle, Boca Raton, FL 33498For SaleMLS ID #B26078659, Ashley Fernandez, Compass Florida, LLC. BeachesMLS
- $1,100,0004 bd3 ba2.9k sqft10671 St Thomas Drive, Boca Raton, FL 33498For SaleMLS ID #B26091866, Alexander William Steinhardt, Vlasek Real Estate Group. BeachesMLS
- $1,106,9994 bd3 ba2.9k sqftLennar, Boca Raton, FL 33498For SaleMLS ID #B26086621, Maryline Volel, Florida Premier Realty of the Palm Beaches LLC. BeachesMLS
- $1,099,9994 bd3 ba2.9k sqft19614 STAR ISLAND Drive, Boca Raton, FL 33498For SaleMLS ID #B26074388, Elena Lakshtanov, Parrot Realty LLC. BeachesMLS
- $775,0003 bd2 ba2.1k sqft11463 SEA GRASS Circle, Boca Raton, FL 33498For SaleMLS ID #B26099461, Matthew C Lupton, Total Realty Concepts LLC. BeachesMLS
- $1,200,0004 bd3 ba2.6k sqft10226 FRESH MEADOW Lane, Boca Raton, FL 33498For SaleMLS ID #B26085880, Orel Bitton, Regency Realty Services. BeachesMLS
- $1,150,0005 bd3 ba3k sqft20369 HACIENDA Court, Boca Raton, FL 33498For SaleMLS ID #B26062369, Mercedes Sethi, The Bella Group Real Estate, LLC. BeachesMLS
- $1,099,0005 bd3 ba2.8k sqft10738 SANTA ROSA Drive, Boca Raton, FL 33498For SaleMLS ID #B26083710, Regla Mercedes Rosario PA, Century 21 Stein Posner. BeachesMLS
- $1,099,0004 bd3 ba2.9k sqft18700 OCEAN MIST Drive, Boca Raton, FL 33498For SaleMLS ID #B26080406, Jaclyn Corbiciero, Compass Florida LLC. BeachesMLS
- $1,098,0004 bd3 ba2.7k sqft10903 BAL HARBOR Drive, Boca Raton, FL 33498For SaleMLS ID #B26083440, Robert Phirsichbaum PA, LoKation. BeachesMLS
