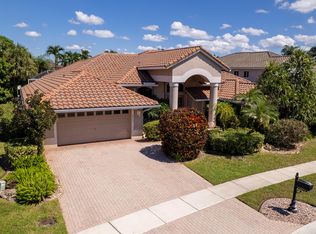
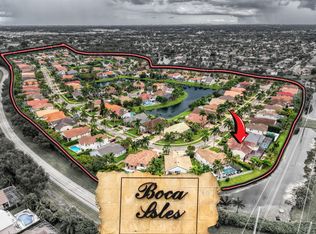
Experience waterfront living at its finest in the highly sought-after community of Boca Isles South! Perfectly situated on the water, this impressive two-story residence offers 4 spacious bedrooms, 3 full bathrooms, 2,935 square feet of living space, and a rare 3-car garage. From the moment you arrive, you'll appreciate the home's commanding presence, generous proportions, and exceptional potential. Inside, an expansive floor plan offers an abundance of space for entertaining, everyday living, and creating lasting memories. The beautiful waterfront setting provides a peaceful backdrop, where tranquil views and the natural beauty of South Florida become part of your everyday lifestyle. Whether you're looking for room to grow, space to entertain, or the opportunity to create your dream home, this property delivers endless possibilities. Nestled within one of West Boca Raton's most desirable communities, this is a wonderful opportunity to own a substantial waterfront residence in an exceptional location. Discover the lifestyle, space, and possibilities that make this home truly special!
For sale
$1,100,000
10671 St Thomas Drive, Boca Raton, FL 33498
4beds
2,935sqft
Single Family Residence
Built in 1995
8,507 Square Feet Lot
$1,047,000 Zestimate®
$375/sqft
$476/mo HOA
What's special
Beautiful waterfront settingGenerous proportionsImpressive two-story residenceExpansive floor planTranquil views
- 30 days
- 1,479
- 106
Likely to sell faster than
Zillow last checked:
Listing updated:
Listed by:
Alexander William Steinhardt 561-405-8787,
Vlasek Real Estate Group
Source: BeachesMLS,MLS#: B26091866 Originating MLS: BeachesMLS
Facts & features
Interior
Bedrooms & bathrooms
- Bedrooms: 4
- Bathrooms: 3
- Full bathrooms: 3
- Main level bathrooms: 1
- Main level bedrooms: 1
Primary bedroom
- Level: Second
- Area: 255
- Dimensions: 17 X 15
Bedroom 2
- Level: Second
- Area: 165
- Dimensions: 15 X 11
Bedroom 3
- Level: Second
- Area: 143
- Dimensions: 13 X 11
Bedroom 4
- Level: Main
- Area: 143
- Dimensions: 13 X 11
Dining room
- Level: Main
- Area: 165
- Dimensions: 15 X 11
Family room
- Level: Main
- Area: 289
- Dimensions: 17 X 17
Kitchen
- Level: Main
- Area: 187
- Dimensions: 17 X 11
Laundry
- Level: Main
Living room
- Level: Main
- Area: 238
- Dimensions: 17 X 14
Heating
- Central, Electric, Zoned
Cooling
- Central Air, Ceiling Fan(s), Zoned
Appliances
- Included: Dryer, Dishwasher, Electric Range, Electric Water Heater, Disposal, Microwave, Refrigerator, Water Heater, Washer
- Laundry: Inside, Laundry Closet, Main Level, Laundry Tub
Features
- Breakfast Area, Bathtub, Cathedral Ceiling(s), Central Vacuum, Dining Area, Separate/Formal Dining Room, Dual Sinks, High Ceilings, Pantry, Split Bedrooms, Soaking Tub, Separate Shower, Upper Level Primary, Vaulted Ceiling(s), Walk-In Closet(s)
- Flooring: Carpet, Ceramic Tile
- Windows: Blinds, Sliding
- Has fireplace: No
Interior area
- Total structure area: 3,845
- Total interior livable area: 2,935 sqft
Video & virtual tour
Property
Parking
- Total spaces: 9
- Parking features: Attached, Driveway, Garage, Garage Door Opener, Paver Block, On Street
- Attached garage spaces: 3
- Uncovered spaces: 6
Accessibility
- Accessibility features: None
Features
- Levels: Multi/Split,Two
- Stories: 2
- Entry location: Entry Level Living Area Y
- Patio & porch: Covered, Deck, Patio, Rooftop
- Exterior features: Outdoor Living Area
- Has private pool: Yes
- Pool features: Fenced, Free Form, Electric Heat, Heated, In Ground, Other, Private, Association
- Has spa: Yes
- Spa features: Heated, In Ground
- Fencing: Back Yard,Fenced
- Has view: Yes
- View description: Lake, Pool
- Has water view: Yes
- Water view: Lake
- Waterfront features: Lake Front
Lot
- Size: 8,507 Square Feet
- Features: Interior Lot, Sprinklers Automatic, Sprinkler System, < 1/4 Acre
Details
- Parcel number: 00414712200070030
- Zoning: RTS
- Special conditions: Standard,Listed As-Is
Construction
Type & style
- Home type: SingleFamily
- Architectural style: Spanish
- Property subtype: Single Family Residence
Materials
- CBS (Concrete Block Structure), Block
- Foundation: Slab
- Roof: Spanish Tile
Condition
- Resale
- New construction: No
- Year built: 1995
Utilities & green energy
- Sewer: Public Sewer
- Water: Public
- Utilities for property: Cable Connected, Electricity Connected, Sewer Available, Water Available
Community & HOA
Community
- Features: Home Owners Association, Gated, Sidewalks
- Security: Security System Owned, Security System, Gated with Guard, Gated Community, Smoke Detector(s)
- Subdivision: BOCA ISLES SOUTH PH 5C
HOA
- Has HOA: Yes
- Amenities included: Billiard Room, Clubhouse, Fitness Center, Gated, Playground, Pool, Parking, Spa/Hot Tub, Sidewalks, Tennis Court(s)
- Services included: Common Areas, Legal/Accounting, Recreation Facilities, Security
- HOA fee: $476 monthly
- HOA name: Boca Isles South
- HOA phone: 561-477-9261
Location
- Region: Boca Raton
Financial & listing details
- Price per square foot: $375/sqft
- Tax assessed value: $766,411
- Annual tax amount: $12,243
- Date on market: 10/23/2026
- Cumulative days on market: 29 days
- Listing terms: Cash,Conventional,FHA
- Electric utility on property: Yes
- Road surface type: Asphalt
Estimated market value
$1,047,000
$995,000 - $1.10M
$7,312/mo
Price history
| Date | Event | Price |
|---|---|---|
| 10/23/2026 | Listed for sale | $1,100,000+109.5%$375/sqft |
Source:  BeachesMLS #B26091866 Report a problem | ||
| 9/28/2014 | Listing removed | $3,500$1/sqft |
Source: RE/MAX Services #RX-10067917 Report a problem | ||
| 9/19/2014 | Listed for rent | $3,500-7.9%$1/sqft |
Source: RE/MAX Services #RX-10067917 Report a problem | ||
| 9/5/2014 | Listing removed | $525,000$179/sqft |
Source: RE/MAX Services #RX-10067878 Report a problem | ||
| 8/28/2014 | Listed for sale | $525,000+28%$179/sqft |
Source: RE/MAX Services #RX-10067878 Report a problem | ||
| 4/24/2013 | Listing removed | $3,800$1/sqft |
Source: Ocean Grande Realty Report a problem | ||
| 4/27/2012 | Listed for rent | $3,800+22.6%$1/sqft |
Source: Ocean Grande Realty Report a problem | ||
| 7/11/2011 | Listing removed | $3,100$1/sqft |
Source: Realty Associates Florida Properties #R3205316 Report a problem | ||
| 6/18/2011 | Listed for rent | $3,100$1/sqft |
Source: Realty Associates Florida Properties #R3205316 Report a problem | ||
| 7/14/2009 | Sold | $410,000-25.3%$140/sqft |
Source: Public Record Report a problem | ||
| 5/18/2008 | Listing removed | $549,000$187/sqft |
Source: Homes & Land #R2892465 Report a problem | ||
| 2/2/2008 | Listed for sale | $549,000+18.7%$187/sqft |
Source: Homes & Land #R2892465 Report a problem | ||
| 11/26/2007 | Sold | $462,500+20.1%$158/sqft |
Source: Public Record Report a problem | ||
| 4/10/2002 | Sold | $385,000+35.1%$131/sqft |
Source: Public Record Report a problem | ||
| 6/3/1996 | Sold | $285,000+17.3%$97/sqft |
Source: Public Record Report a problem | ||
| 6/14/1995 | Sold | $243,000$83/sqft |
Source: Public Record Report a problem | ||
Public tax history
| Year | Property taxes | Tax assessment |
|---|---|---|
| 2025 | $12,243 +2.5% | $697,638 +10% |
| 2024 | $11,944 +7.2% | $634,216 +10% |
| 2023 | $11,140 +8.5% | $576,560 +10% |
| 2022 | $10,272 +18.4% | $524,145 +10% |
| 2021 | $8,678 +0.6% | $476,495 +1.5% |
| 2020 | $8,629 +4.8% | $469,629 +6.4% |
| 2019 | $8,233 | $441,499 -4.7% |
| 2018 | $8,233 -1.6% | $463,409 +1.7% |
| 2017 | $8,369 +0.4% | $455,544 +1.2% |
| 2016 | $8,336 -1.4% | $450,320 +4.4% |
| 2015 | $8,458 +1% | $431,320 +2.7% |
| 2014 | $8,377 +9.2% | $419,984 +8.3% |
| 2013 | $7,668 -0.7% | $387,692 +1% |
| 2012 | $7,723 +0.8% | $383,829 +3.1% |
| 2011 | $7,659 +2.3% | $372,445 +3.7% |
| 2010 | $7,489 -5.1% | $359,212 -9.1% |
| 2009 | $7,887 -4.2% | $395,383 -15.2% |
| 2008 | $8,237 +30.8% | $466,030 +21.7% |
| 2007 | $6,295 -5.9% | $382,910 +2.5% |
| 2006 | $6,691 | $373,571 +3% |
| 2005 | -- | $362,690 +3% |
| 2004 | $3,394 +1273.9% | $352,126 +1.9% |
| 2003 | $247 -95% | $345,394 +31.2% |
| 2002 | $4,911 +0.5% | $263,328 +1.6% |
| 2001 | $4,888 +4.6% | $259,181 +3% |
| 2000 | $4,673 +8.8% | $251,632 -4.2% |
| 1999 | $4,293 | $262,682 |
Find assessor info on the county website
Monthly payment
Est. payment
Payment breakdown
Explore the cost of this home by adjusting the details. Changes won't be saved.Climate risks
Neighborhood: 33498
Nearby schools
Schools provided by the listing agent
- Elementary: Sunrise Park
- Middle: Eagles Landing
- High: Olympic Heights
Source: BeachesMLS. This data may not be complete. We recommend contacting the local school district to confirm school assignments for this home.
- $792,2004 bd2 ba2.3k sqft10677 Saint Thomas Dr, Boca Raton, FL 33498Off Market

- $967,9004 bd2 ba2.3k sqft10665 Saint Thomas Dr, Boca Raton, FL 33498Off Market
- $---- bd-- ba-- sqft10666 Saint Thomas Dr, Boca Raton, FL 33498Off Market
- $1,096,2004 bd3 ba2.9k sqft10683 Saint Thomas Dr, Boca Raton, FL 33498Off Market
Similar homes
- $1,098,0004 bd3 ba2.7k sqft10903 BAL HARBOR Drive, Boca Raton, FL 33498For Sale
 MLS ID #B26083440, Robert Phirsichbaum PA, LoKation. BeachesMLS
- $1,106,9994 bd3 ba2.9k sqftLennar, Boca Raton, FL 33498For Sale
 MLS ID #B26086621, Maryline Volel, Florida Premier Realty of the Palm Beaches LLC. BeachesMLS
- $1,095,0004 bd3 ba2.3k sqft10264 Crosswind Road, Boca Raton, FL 33498For Sale
 MLS ID #B26091533, Dovi Ettedgui, Vaulted Real Estate, LLC.. BeachesMLS
- $1,400,0004 bd3 ba2.6k sqft20058 PALM ISLAND Drive, Boca Raton, FL 33498For Sale
 MLS ID #B26102123, Seth Wenig, Rising Realty of S Florida. BeachesMLS
- $950,0004 bd3 ba2.6k sqft10848 Tamoron Lane, Boca Raton, FL 33498For SaleMLS ID #B26059937, Camilla Goodwin, Compass Florida LLC. BeachesMLS
- $974,3003 bd4 ba2.7k sqft10357 CANOE BROOK Circle, Boca Raton, FL 33498For SaleMLS ID #B26103119, Robert M Cahan, Lang Realty/ BR. BeachesMLS
- $1,075,0005 bd3 ba2.8k sqft10738 SANTA ROSA Drive, Boca Raton, FL 33498For SaleMLS ID #B26083710, Regla Mercedes Rosario PA, Century 21 Stein Posner. BeachesMLS
- $1,099,0003 bd3 ba2.5k sqft10438 Buena Ventura Drive, Boca Raton, FL 33498For SaleMLS ID #B26064067, Ademir Aparecido Correa Junior, Max C&T Realty LLC. BeachesMLS
- $950,0004 bd5 ba2.8k sqft10921 Haydn Drive, Boca Raton, FL 33498For SaleMLS ID #B26093890, Ashley Herbst Cronin, A & B Realty Inc. BeachesMLS
- $1,200,0004 bd3 ba2.6k sqft10226 FRESH MEADOW Lane, Boca Raton, FL 33498For SaleMLS ID #B26085880, Orel Bitton, Regency Realty Services. BeachesMLS
- $1,150,0004 bd3 ba2.5k sqft8653 Via Ancho Road, Boca Raton, FL 33433For SaleMLS ID #B26097309, Shane Bentoumi, Douglas Elliman. BeachesMLS
- $1,139,9995 bd4 ba3k sqft11353 Sea Grass Circle, Boca Raton, FL 33498For SaleMLS ID #B26078659, Ashley Fernandez, Compass Florida, LLC. BeachesMLS
- $865,0004 bd3 ba2.2k sqft18762 Cape Sable Drive, Boca Raton, FL 33498For SaleMLS ID #B26097955, Alexander Bergman, Bergman Realty Group. BeachesMLS
- $764,0004 bd3 ba2.7k sqft18343 Coral Sands Way, Boca Raton, FL 33498For SaleMLS ID #B26071448, Monica Nolasco, CGI Realty. BeachesMLS
- $860,0003 bd3 ba1.9k sqft10599 Saint Thomas Drive, Boca Raton, FL 33498For SaleMLS ID #B26083971, Esther Levin-Morrison, The Corcoran Group. BeachesMLS
- $894,9003 bd4 ba2.3k sqft20104 BACK NINE Drive, Boca Raton, FL 33498For SaleMLS ID #B26090762, Robert M Cahan, Lang Realty/ BR. BeachesMLS
- $949,0003 bd2 ba2.1k sqft20317 Hacienda Court, Boca Raton, FL 33498For SaleMLS ID #B26069341, James Lopez, Compass Florida LLC. BeachesMLS
- $1,299,9994 bd3 ba2.5k sqftIsland Lakes Sec 1 3, Boca Raton, FL 33498For Sale
 MLS ID #A12076533, Sebastian Camara Ramos, Grand Lion Real Estate Group LLC. MIAMI
- $1,400,0005 bd3 ba3.2k sqft19434 ESTUARY Drive, Boca Raton, FL 33498For SaleMLS ID #B26096594, Christa Hatton, Compass Florida LLC. BeachesMLS
- $1,149,0004 bd3 ba2.7k sqft21426 GOSIER Way, Boca Raton, FL 33428For SaleMLS ID #B26089810, Moe Mossa, Savvy Avenue, LLC. BeachesMLS
