Fully renovated single-story 4-bedroom, 2.5-bath pool home with 2,383 SF of living space on a private, tree-lined lot in West Boca, just a 5-minute walk to a house of worship. Large-format porcelain floors, recessed lighting, and black-framed windows and sliders run through the entire house. The kitchen is the centerpiece: high-gloss flat-panel cabinetry, a wood-grain waterfall island, quartz counters and full-height backsplash, LG double wall ovens, an induction cooktop, brass fixtures, and crystal pendants. Sliders open from the kitchen and living areas to a covered lanai with a beamed ceiling and fans, a summer kitchen, and a screened pool backed by mature landscaping. The primary suite opens to the lanai and includes a custom walk-in closet and a spa bath with a freestanding tub, an oversized rain shower, a double floating vanity, and its own door to a private patio. Secondary bedrooms have built-in closet systems. The guest bath has a rain shower and a double vanity. Powder room, laundry room, and one-car garage. Painted brick exterior with a dark tile roof and new landscaping. Move-in ready. The information published and provided, including but not limited to prices, measurements, square footage, lot size, features, finishes, and calculations, is deemed reliable but subject to errors, omissions, or changes without notice and should be independently verified. All parties should perform their own due diligence.
For sale
$1,100,000
10264 Crosswind Road, Boca Raton, FL 33498
4beds
2,383sqft
Single Family Residence
Built in 1980
10,153 Square Feet Lot
$1,047,600 Zestimate®
$462/sqft
$280/mo HOA
What's special
One-car garageWood-grain waterfall islandPrivate patioSummer kitchenBlack-framed windows and slidersPainted brick exteriorLaundry room
- 15 days
- 839
- 107
Likely to sell faster than
Zillow last checked:
Listing updated:
Listed by:
Dovi Ettedgui 561-900-8395,
Vaulted Real Estate, LLC.,
Kai Hakim 561-302-3921,
Vaulted Real Estate, LLC.
Source: BeachesMLS,MLS#: B26091533 Originating MLS: BeachesMLS
Facts & features
Interior
Bedrooms & bathrooms
- Bedrooms: 4
- Bathrooms: 3
- Full bathrooms: 2
- 1/2 bathrooms: 1
- Main level bathrooms: 2
- Main level bedrooms: 3
Primary bedroom
- Level: First
- Area: 260
- Dimensions: 13 X 20
Bedroom 2
- Level: First
- Area: 180
- Dimensions: 15 X 12
Bedroom 3
- Level: First
- Area: 150
- Dimensions: 15 X 10
Dining room
- Level: First
- Area: 130
- Dimensions: 13 X 10
Family room
- Level: First
- Area: 304
- Dimensions: 19 X 16
Laundry
- Level: First
- Area: 366
- Dimensions: 61 X 6
Living room
- Level: First
- Area: 169
- Dimensions: 13 X 13
Other
- Description: Breakfast nook
- Level: First
- Area: 210
- Dimensions: 15 X 14
Heating
- Central, Electric
Cooling
- Central Air, Ceiling Fan(s)
Appliances
- Included: Cooktop, Dryer, Dishwasher, Electric Cooktop, Electric Range, Electric Water Heater, Freezer, Disposal, Ice Maker, Microwave, Oven, Range, Refrigerator, Water Heater, Washer
- Laundry: Inside, Laundry Room
Features
- Breakfast Area, Closet Cabinetry, Dual Sinks, Entrance Foyer, Family/Dining Room, Kitchen Island, Kitchen/Dining Combo, Living/Dining Room, Main Level Primary, Pantry, Split Bedrooms, Separate Shower, Walk-In Closet(s)
- Flooring: Concrete, Laminate, Parquet, Tile, Vinyl, Wood
- Windows: Blinds
- Has fireplace: No
Interior area
- Total structure area: 3,048
- Total interior livable area: 2,383 sqft
Video & virtual tour
Property
Parking
- Total spaces: 5
- Parking features: Attached, Driveway, Garage, Garage Door Opener
- Attached garage spaces: 2
- Has uncovered spaces: Yes
Accessibility
- Accessibility features: Accessibility Features, Accessible Entrance
Features
- Levels: One
- Stories: 1
- Patio & porch: Covered, Glass Enclosed, Patio, Porch, Screened
- Exterior features: Barbecue, Outdoor Living Area
- Has private pool: Yes
- Pool features: In Ground, Private, Screen Enclosure, Salt Water
- Has view: Yes
- View description: Garden, Other, Pool
- Waterfront features: None
Lot
- Size: 10,153 Square Feet
- Features: Sprinklers Automatic, < 1/4 Acre
Details
- Parcel number: 00414712010050180
- Zoning: RE
- Special conditions: Standard,Listed As-Is
Construction
Type & style
- Home type: SingleFamily
- Architectural style: Ranch
- Property subtype: Single Family Residence
Materials
- Brick, CBS (Concrete Block Structure), Block, Stone, Stucco
- Roof: Barrel,Concrete,Tile
Condition
- Resale
- New construction: No
- Year built: 1980
Utilities & green energy
- Sewer: Public Sewer
- Water: Public
- Utilities for property: Cable Available, Electricity Connected, Sewer Available, Water Available
Community & HOA
Community
- Features: Home Owners Association, Gated, Sidewalks
- Security: Gated with Guard, Gated Community, Smoke Detector(s)
- Subdivision: BOCA GREENS 1
HOA
- Has HOA: Yes
- Amenities included: Golf Course, Gated, Maintenance, Security, Sidewalks, Tennis Court(s), Trail(s)
- Services included: Common Areas, Cable TV, Reserve Fund, Security, Internet
- HOA fee: $280 monthly
- HOA name: Boca Greens Country Club
- HOA phone: 561-293-3617
Location
- Region: Boca Raton
Financial & listing details
- Price per square foot: $462/sqft
- Tax assessed value: $567,104
- Annual tax amount: $9,017
- Date on market: 10/22/2026
- Cumulative days on market: 15 days
- Listing terms: Cash,Conventional,FHA,VA Loan
- Electric utility on property: Yes
- Road surface type: Paved
Estimated market value
$1,047,600
$995,000 - $1.10M
$5,367/mo
Price history
| Date | Event | Price |
|---|---|---|
| 10/22/2026 | Listed for sale | $1,100,000+57.1%$462/sqft |
Source:  BeachesMLS #B26091533 Report a problem | ||
| 8/6/2026 | Sold | $700,000-6.4%$294/sqft |
Source: BeachesMLS #B26023039 Report a problem | ||
| 7/22/2026 | Pending sale | $748,000$314/sqft |
Source: BeachesMLS #B26023039 Report a problem | ||
| 6/27/2026 | Price change | $748,000-0.1%$314/sqft |
Source: BeachesMLS #B26023039 Report a problem | ||
| 6/1/2026 | Price change | $749,000-3.6%$314/sqft |
Source: BeachesMLS #B26023039 Report a problem | ||
| 5/1/2026 | Listed for sale | $777,000-0.3%$326/sqft |
Source: BeachesMLS #B26023039 Report a problem | ||
| 7/18/2025 | Listing removed | $779,000$327/sqft |
Source: BeachesMLS #RX-11068578 Report a problem | ||
| 5/29/2025 | Price change | $779,000-2.5%$327/sqft |
Source: BeachesMLS #RX-11068578 Report a problem | ||
| 3/6/2025 | Listed for sale | $799,000+14.1%$335/sqft |
Source: BeachesMLS #RX-11068578 Report a problem | ||
| 6/21/2022 | Listing removed | -- |
Source:  RE/MAX International Report a problem | ||
| 5/27/2022 | Pending sale | $700,000-3.6%$294/sqft |
Source: RE/MAX International #RX-10787744 Report a problem | ||
| 5/5/2022 | Sold | $726,000+3.7%$305/sqft |
Source: BeachesMLS #R10787744 Report a problem | ||
| 4/20/2022 | Pending sale | $700,000$294/sqft |
Source: RE/MAX International #RX-10787744 Report a problem | ||
| 4/14/2022 | Contingent | $700,000$294/sqft |
Source: BeachesMLS #RX-10787744 Report a problem | ||
| 4/12/2022 | Listed for sale | $700,000$294/sqft |
Source: RE/MAX International #RX-10787744 Report a problem | ||
| 4/5/2022 | Pending sale | $700,000$294/sqft |
Source: RE/MAX International #RX-10787744 Report a problem | ||
| 3/30/2022 | Listed for sale | $700,000$294/sqft |
Source: RE/MAX International #RX-10787744 Report a problem | ||
| 3/30/2022 | Contingent | $700,000$294/sqft |
Source: BeachesMLS #RX-10787744 Report a problem | ||
| 3/30/2022 | Listed for sale | $700,000+66.8%$294/sqft |
Source: BeachesMLS #RX-10787744 Report a problem | ||
| 7/31/2017 | Sold | $419,750-1.1%$176/sqft |
Source: Public Record Report a problem | ||
| 6/23/2017 | Listed for sale | $424,500+13.2%$178/sqft |
Source: Elizer Associates of PB LLC #RX-10345196 Report a problem | ||
| 3/28/2015 | Listing removed | $2,495$1/sqft |
Source: Lang Realty/BR #RX-10115840 Report a problem | ||
| 3/18/2015 | Price change | $2,495-4%$1/sqft |
Source: Lang Realty/BR #RX-10115840 Report a problem | ||
| 2/7/2015 | Listed for rent | $2,600+8.6%$1/sqft |
Source: Owner Report a problem | ||
| 4/8/2014 | Listing removed | $2,395$1/sqft |
Source: Lang Realty/BR #RX-9998331 Report a problem | ||
| 2/11/2014 | Listed for rent | $2,395$1/sqft |
Source: Lang Realty/BR #RX-9998331 Report a problem | ||
| 11/23/2004 | Sold | $375,000+94.3%$157/sqft |
Source: Public Record Report a problem | ||
| 3/27/2000 | Sold | $193,000$81/sqft |
Source: Public Record Report a problem | ||
Public tax history
| Year | Property taxes | Tax assessment |
|---|---|---|
| 2025 | $9,017 +0.1% | $566,782 +0.1% |
| 2024 | $9,007 -12% | $566,302 -5.1% |
| 2023 | $10,232 +42.9% | $596,925 +65.4% |
| 2022 | $7,159 +15.5% | $360,933 +10% |
| 2021 | $6,197 +10.2% | $328,121 +10% |
| 2020 | $5,624 -1.6% | $298,292 -0.5% |
| 2019 | $5,716 | $299,733 -1.9% |
| 2018 | $5,716 +1.2% | $305,396 +4.2% |
| 2017 | $5,649 +2.9% | $292,977 +5.2% |
| 2016 | $5,491 +1.1% | $278,466 +10% |
| 2015 | $5,432 +13.9% | $253,151 +10% |
| 2014 | $4,769 +10.9% | $230,137 +10% |
| 2013 | $4,302 +1.2% | $209,215 +3.3% |
| 2012 | $4,252 -4.5% | $202,554 -3% |
| 2011 | $4,454 +22.8% | $208,744 +2.5% |
| 2010 | $3,628 +2.6% | $203,609 -1.4% |
| 2009 | $3,537 -20.8% | $206,506 -27.1% |
| 2008 | $4,467 -4% | $283,149 -0.7% |
| 2007 | $4,652 -6% | $285,055 +2.5% |
| 2006 | $4,948 | $278,102 +3% |
| 2005 | -- | $270,002 +56.5% |
| 2004 | $1,530 +519.4% | $172,482 +1.9% |
| 2003 | $247 -91.7% | $169,266 +2.4% |
| 2002 | $2,983 +0.6% | $165,299 +1.6% |
| 2001 | $2,965 +14.2% | $162,696 +11.5% |
| 2000 | $2,596 +6.9% | $145,948 -3.4% |
| 1999 | $2,428 | $151,074 |
Find assessor info on the county website
Monthly payment
Est. payment
Payment breakdown
Explore the cost of this home by adjusting the details. Changes won't be saved.Climate risks
Neighborhood: 33498
Nearby schools
Schools provided by the listing agent
- Elementary: Sunrise Park
- Middle: Eagles Landing
- High: Olympic Heights
Source: BeachesMLS. This data may not be complete. We recommend contacting the local school district to confirm school assignments for this home.
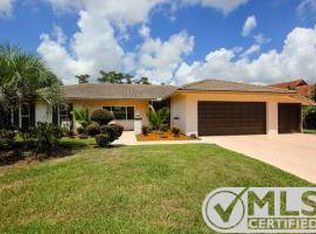
- $778,0003 bd2 ba2.2k sqft10270 Crosswind Rd, Boca Raton, FL 33498Off Market
- $821,1003 bd2 ba2.1k sqft10254 Crosswind Rd, Boca Raton, FL 33498Off Market
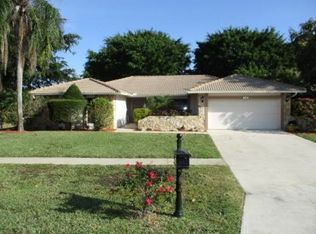
- $575,3843 bd2 ba3.3k sqft10278 Crosswind Rd, Boca Raton, FL 33498Off Market
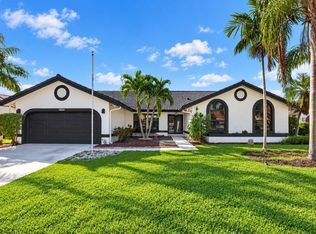
- $735,4002 bd2 ba2.1k sqft10246 Crosswind Rd, Boca Raton, FL 33498Off Market
Similar homes
- $1,200,0004 bd3 ba2.6k sqft10226 FRESH MEADOW Lane, Boca Raton, FL 33498For Sale
 MLS ID #B26085880, Orel Bitton, Regency Realty Services. BeachesMLS
- $1,179,0003 bd2 ba2.3k sqft20195 Back 9 Drive, Boca Raton, FL 33498For Sale
 MLS ID #B26075593, Daniel J DeRogatis PA, RE/MAX Direct. BeachesMLS
- $949,9905 bd3 ba2.3k sqft10941 Granite Street, Boca Raton, FL 33428For Sale
 MLS ID #B26039011, Valeria Freitas, Partnership Realty Inc.. BeachesMLS
- $1,200,0004 bd3 ba2.5k sqft6773 PORTSIDE Drive, Boca Raton, FL 33496For Sale
 MLS ID #B26090933, Ryan Jabbour, Keller Williams Realty Boca Ra. BeachesMLS
- $1,175,0003 bd3 ba2.2k sqft2103 NW 53RD Street, Boca Raton, FL 33496For SaleMLS ID #B26096864, Susan Demerer, Compass Florida LLC. BeachesMLS
- $1,200,0004 bd3 ba2.7k sqft6020 NW 61ST Manor, Parkland, FL 33067For SaleMLS ID #B26070370, Moris Rafailov, The Rausch Real Estate Top Gun. BeachesMLS
- $1,150,0003 bd3 ba2.3k sqft2584, Boca Raton, FL 33496For SaleMLS ID #B26093138, Susan Schaevitz, Lang Realty/ BR. BeachesMLS
- $995,0003 bd2 ba1.4k sqft400 NW 72ND Street, Boca Raton, FL 33487For SaleMLS ID #B26094661, Lisa Bradley, Coldwell Banker. BeachesMLS
- $925,0003 bd3 ba2.5k sqft6486 Brava Way, Boca Raton, FL 33433For SaleMLS ID #B26091289, Matan Morag PA, Regency Realty Services. BeachesMLS
- $1,599,0004 bd4 ba2.4k sqft2708 NW 26th Circle, Boca Raton, FL 33431For SaleMLS ID #B26092001, Jonathan Mark Phillips, Keller Williams Realty Service. BeachesMLS
- $1,525,0004 bd4 ba2.8k sqft10630 Boca Woods Lane, Boca Raton, FL 33428For SaleMLS ID #B26050261, Kacie Marie Anderson, EXP Realty. BeachesMLS
- $1,250,0003 bd4 ba2.8k sqft6488 VIA ROSA, Boca Raton, FL 33433For SaleMLS ID #B26087694, Kamila Nosek, United Realty Group Inc. BeachesMLS
- $875,0003 bd2 ba1.8k sqft1780 SW 12TH Street, Boca Raton, FL 33486For SaleMLS ID #B26094486, Lesley E Hudgins, RE/MAX First. BeachesMLS
- $1,075,0004 bd3 ba3k sqft12339 NW 77TH Manor, Parkland, FL 33076For SaleMLS ID #B26073976, Pierina Parra, Icon Realty Advisors LLC. BeachesMLS
- $1,085,0005 bd4 ba3.1k sqft11425 WATERCREST Circle E, Parkland, FL 33076For SaleMLS ID #B26078990, Jack P Edie, Coldwell Banker Realty. BeachesMLS
- $916,0003 bd2 ba1.8k sqft7658 SOLIMAR Circle, Boca Raton, FL 33433For SaleMLS ID #B26068295, Naomi Molavi, Scuttina Signature Real Estate. BeachesMLS
- $1,080,0004 bd3 ba2.3k sqft6850 NW 7th Street, Plantation, FL 33317For SaleMLS ID #B26033707, Darius Lelutiu, Best Realty and Prop. Mgmnt. BeachesMLS
- $949,0002 bd2 ba1.9k sqft7164 VIA PALOMAR, Boca Raton, FL 33433For SaleMLS ID #B26067225, Sheryl L Sagel, Coldwell Banker. BeachesMLS
- $899,0004 bd3 ba2.2k sqft2740 NW 9th Lane, Wilton Manors, FL 33311For SaleMLS ID #B26029979, Diana L Fairbanks, Balistreri Real Estate Inc. BeachesMLS
- $1,324,0004 bd3 ba2k sqft2009 SW 36TH Avenue, Delray Beach, FL 33445For SaleMLS ID #B26067203, Shai Sharoni, Estate Group LLC. BeachesMLS
