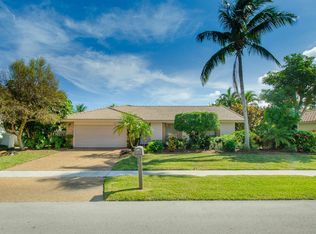
Welcome to 400 NW 72nd St, a single-family home located in Boca Raton, FL. Spanning 2,182 square feet, this residence offers a well-proportioned layout consisting of seven total rooms. The interior of this single-family property features three bedrooms and two bathrooms thoughtfully arranged within the 2,182-square-foot total footprint. Among its details, the home includes new roof (2026) includes a 5 yr warranty, saltwater heated, pool with a flow control water system, gourmet outdoor kitchen, gaggenau & thermador stainless steel appliances, granite countertop, tiled garage, fully protected hurricane coverage including impact glass and doors, freshly painted throughout, and efficient storage solutions, simply safe security protection with many smart home features!
For sale
$995,000
400 NW 72ND Street, Boca Raton, FL 33487
3beds
1,472sqft
Single Family Residence
Built in 1983
0.3 Acres Lot
$946,200 Zestimate®
$676/sqft
$50/mo HOA
What's special
Tiled garageFreshly painted throughoutGranite countertopGourmet outdoor kitchenEfficient storage solutions
- 6 days
- 945
- 121
Likely to sell faster than
Zillow last checked:
Listing updated:
Listed by:
Lisa Bradley 561-409-9965,
Coldwell Banker
Source: BeachesMLS,MLS#: B26094661 Originating MLS: BeachesMLS
Facts & features
Interior
Bedrooms & bathrooms
- Bedrooms: 3
- Bathrooms: 2
- Full bathrooms: 2
- Main level bathrooms: 2
- Main level bedrooms: 3
Primary bedroom
- Level: Main
- Area: 306
- Dimensions: 18 X 17
Primary bedroom
- Level: Main
- Area: 306
- Dimensions: 18 X 17
Primary bedroom
- Level: Main
- Area: 306
- Dimensions: 18 X 17
Kitchen
- Level: Main
- Area: 144
- Dimensions: 18 X 8
Kitchen
- Level: Main
- Area: 144
- Dimensions: 18 X 8
Kitchen
- Level: Main
- Area: 144
- Dimensions: 18 X 8
Living room
- Level: Main
- Area: 336
- Dimensions: 21 X 16
Living room
- Level: Main
- Area: 336
- Dimensions: 21 X 16
Living room
- Level: Main
- Area: 336
- Dimensions: 21 X 16
Heating
- Central
Cooling
- Central Air
Appliances
- Included: Cooktop, Dryer, Dishwasher, Free-Standing Freezer, Oven, Refrigerator, Washer
Features
- Kitchen/Dining Combo, Separate Shower, Walk-In Closet(s)
- Flooring: Ceramic Tile, Wood
- Windows: Blinds, Double Hung, Metal
- Has fireplace: No
Interior area
- Total structure area: 2,182
- Total interior livable area: 1,472 sqft
Video & virtual tour
Property
Parking
- Total spaces: 4
- Parking features: Attached, Garage, Garage Door Opener
- Attached garage spaces: 2
Accessibility
- Accessibility features: None
Features
- Levels: One
- Stories: 1
- Patio & porch: Covered, Patio
- Exterior features: Lighting, Outdoor Living Area
- Has private pool: Yes
- Pool features: Heated, In Ground, Private, Salt Water
- Fencing: Fenced
- Has view: Yes
- View description: Garden, Pool
- Waterfront features: None
Lot
- Size: 0.3 Acres
- Features: Corner Lot, Fruit Trees, 1/4 to 1/2 Acre Lot, Sprinklers Automatic
Details
- Parcel number: 06434632210040010
- Zoning: R1D (city)
- Special conditions: Standard,Listed As-Is
Construction
Type & style
- Home type: SingleFamily
- Architectural style: Colonial
- Property subtype: Single Family Residence
Materials
- CBS (Concrete Block Structure), Block
- Roof: Spanish Tile
Condition
- Resale
- New construction: No
- Year built: 1983
Utilities & green energy
- Electric: 3 Phase
- Sewer: Public Sewer
- Water: Public
- Utilities for property: Water Available
Community & HOA
Community
- Features: Home Owners Association, Sidewalks
- Security: Security System
- Subdivision: HIDDEN LAKE
HOA
- Has HOA: Yes
- Amenities included: Basketball Court, Playground, Sidewalks, Tennis Court(s)
- Services included: Common Areas
- HOA fee: $50 monthly
Location
- Region: Boca Raton
Financial & listing details
- Price per square foot: $676/sqft
- Tax assessed value: $580,819
- Annual tax amount: $9,497
- Date on market: 10/31/2026
- Listing terms: Cash
Estimated market value
$946,200
$899,000 - $994,000
$4,724/mo
Price history
| Date | Event | Price |
|---|---|---|
| 10/31/2026 | Listed for sale | $995,000+28.8%$676/sqft |
Source:  BeachesMLS #B26094661 Report a problem | ||
| 12/20/2021 | Sold | $772,500+0.5%$525/sqft |
Source: BeachesMLS #R10761599 Report a problem | ||
| 12/2/2021 | Contingent | $769,000$522/sqft |
Source: BeachesMLS #RX-10761599 Report a problem | ||
| 11/29/2021 | Listed for sale | $769,000+144.1%$522/sqft |
Source: BeachesMLS #RX-10761599 Report a problem | ||
| 2/15/2008 | Sold | $315,000+21.2%$214/sqft |
Source: Public Record Report a problem | ||
| 7/16/2003 | Sold | $260,000+108%$177/sqft |
Source: Public Record Report a problem | ||
| 9/22/1999 | Sold | $125,000$85/sqft |
Source: Public Record Report a problem | ||
Public tax history
| Year | Property taxes | Tax assessment |
|---|---|---|
| 2025 | $9,497 +6.4% | $575,705 +6.2% |
| 2024 | $8,927 +2.3% | $542,128 +3% |
| 2023 | $8,727 +0.9% | $526,338 +3% |
| 2022 | $8,646 +20.1% | $511,008 +36.1% |
| 2021 | $7,201 +10.2% | $375,581 +10% |
| 2020 | $6,533 +0.7% | $341,437 +2.1% |
| 2019 | $6,488 | $334,282 +7.7% |
| 2018 | $6,488 +10.5% | $310,411 -0.7% |
| 2017 | $5,871 -0.7% | $312,552 +12.3% |
| 2016 | $5,914 +8% | $278,405 +6.5% |
| 2015 | $5,478 +9.4% | $261,409 +8% |
| 2014 | $5,008 +8.2% | $242,152 +9% |
| 2013 | $4,630 +5.2% | $222,129 +7.2% |
| 2012 | $4,400 -8.6% | $207,174 -8.3% |
| 2011 | $4,816 -3% | $225,829 -3.4% |
| 2010 | $4,963 -6.2% | $233,794 -10.9% |
| 2009 | $5,294 -13.6% | $262,427 -21.7% |
| 2008 | $6,125 -6.9% | $335,174 -7.7% |
| 2007 | $6,579 -6.1% | $363,070 +2% |
| 2006 | $7,007 | $356,048 +30% |
| 2005 | -- | $273,797 +22.7% |
| 2004 | $2,482 +1711% | $223,177 +9.2% |
| 2003 | $137 -96.4% | $204,294 +14.7% |
| 2002 | $3,814 +14.5% | $178,075 +17.2% |
| 2001 | $3,330 +9.1% | $151,942 +9.1% |
| 2000 | $3,053 +38.3% | $139,287 -1.1% |
| 1999 | $2,207 | $140,825 |
Find assessor info on the county website
Monthly payment
Est. payment
Payment breakdown
Explore the cost of this home by adjusting the details. Changes won't be saved.Climate risks
Neighborhood: Hidden Valley
Nearby schools
Schools provided by the listing agent
- Elementary: Calusa (Palm Beach)
- Middle: Boca Raton Community
- High: Boca Raton
Source: BeachesMLS. This data may not be complete. We recommend contacting the local school district to confirm school assignments for this home.
Similar homes
- $890,0003 bd2 ba2k sqftHammock Reserve, Delray Beach, FL 33445For Sale
 MLS ID #A12115414, Daniel Robinson, Houwzer LLC. MIAMI
- $875,0003 bd2 ba1.8k sqft1780 SW 12TH Street, Boca Raton, FL 33486For Sale
 MLS ID #B26094486, Lesley E Hudgins, RE/MAX First. BeachesMLS
- $989,0004 bd2 ba1.8k sqft438, Boca Raton, FL 33486For Sale
 MLS ID #B26071234, Marianne Conner, RSI Real Estate. BeachesMLS
- $849,0003 bd2 ba1.7k sqft3010 CORMORANT Road, Delray Beach, FL 33444For Sale
 MLS ID #B26055385, Denise M Stewart, Keller Williams Realty Profess. BeachesMLS
- $874,9003 bd3 ba1.6k sqft1257 NW 7TH Street, Boca Raton, FL 33486For SaleMLS ID #B26061586, Christina Nina Pechonis, Ryan Critch Real Estate. BeachesMLS
- $825,0003 bd2 ba1.8k sqft5745 Aspen Ridge Court, Delray Beach, FL 33484For SaleMLS ID #B26093969, Kaitlin Bolinsky, NRFL LLC. BeachesMLS
- $949,0003 bd2 ba2.1k sqft20317 Hacienda Court, Boca Raton, FL 33498For SaleMLS ID #B26069341, James Lopez, Compass Florida LLC. BeachesMLS
- $795,5003 bd2 ba1.4k sqft2521 Jaeger Drive, Delray Beach, FL 33444For SaleMLS ID #B26067233, Milan Brkic, Urban Agency. BeachesMLS
- $900,0002 bd3 ba1.2k sqft3596 S Ocean Boulevard #102, Highland Beach, FL 33487For SaleMLS ID #B26037798, Rona Namer, Coldwell Banker Realty. BeachesMLS
- $1,050,0003 bd2 ba1.7k sqft1107 SE 14TH Terrace, Deerfield Beach, FL 33441For SaleMLS ID #B26080452, Rachelle Hirt-Beresh, Compass Florida LLC. BeachesMLS
- $915,0003 bd2 ba1.9k sqft5665 Aspen Ridge Circle, Delray Beach, FL 33484For SaleMLS ID #B26061459, Megann Lucaj PA, Compass Florida LLC. BeachesMLS
- $899,0003 bd2 ba1.8k sqft7658 SOLIMAR Circle, Boca Raton, FL 33433For SaleMLS ID #B26068295, Naomi Molavi, Scuttina Signature Real Estate. BeachesMLS
- $775,0003 bd3 ba2k sqft5642 Forest Oaks Terrace, Delray Beach, FL 33484For SaleMLS ID #B26077179, Paul Jay Saperstein, EXP Realty LLC. BeachesMLS
- $949,0002 bd2 ba1.9k sqft7164 VIA PALOMAR, Boca Raton, FL 33433For SaleMLS ID #B26067225, Sheryl L Sagel, Coldwell Banker. BeachesMLS
- $874,9003 bd2 ba1.6k sqft502 SW 28TH Avenue, Boynton Beach, FL 33435For SaleMLS ID #B26082972, Michael Brown, AMQ Real Estate LLC. BeachesMLS
- $600,0003 bd2 ba1.8k sqft15107 JACKSON Road, Delray Beach, FL 33484For SaleMLS ID #B26091517, Lawrence A Mastropieri, The Mastropieri Group, LLC. BeachesMLS
- $769,0003 bd2 ba1.7k sqft4517 PALM RIDGE Boulevard, Delray Beach, FL 33445For SaleMLS ID #B26086808, Mary Aloisio, Rise & Shine Realty LLC. BeachesMLS
- $725,0003 bd3 ba1.7k sqft2930 Florida Boulevard, Delray Beach, FL 33483For SaleMLS ID #B26016898, Marie-Eve Parent, LoKation. BeachesMLS
- $860,0003 bd3 ba1.9k sqft10599 Saint Thomas Drive, Boca Raton, FL 33498For SaleMLS ID #B26083971, Esther Levin-Morrison, The Corcoran Group. BeachesMLS
- $749,0003 bd3 ba2k sqft736 St Albans Drive, Boca Raton, FL 33486For SaleMLS ID #B26090389, Anthony Vallagi, United Realty Group Inc.. BeachesMLS
