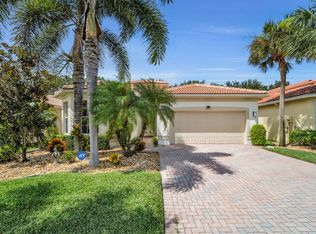
Beautifully reimagined 3-bedroom, 2-bath home situated on a desirable corner homesite in Delray Beach. Completely renovated in 2025, this home features upgraded cabinetry and quartz countertops throughout, beautifully updated bathrooms with frameless glass, and a freestanding soaking tub in the owner's suite. Major updates include PGT impact windows and doors installed in 2025 and a new roof in 2026. The screened-in back patio offers the perfect space to relax and enjoy the outdoors. The $445 monthly HOA includes home security, nightly sheriff patrols, TV, internet, and landscaping. Ideally located just 10 minutes from the heart of Atlantic Avenue, enjoy easy access to Delray Beach's renowned dining scene, boutique shopping, art galleries, lively nightlife, and beautiful beaches. Experience the best of South Florida living with one of the area's most popular downtown destinations, just a short drive away.
For sale
$825,000
5745 Aspen Ridge Court, Delray Beach, FL 33484
3beds
1,818sqft
Single Family Residence
Built in 1994
9,066 Square Feet Lot
$780,900 Zestimate®
$454/sqft
$445/mo HOA
What's special
New roofQuartz countertops throughoutScreened-in back patioUpgraded cabinetryDesirable corner homesite
- 13 days
- 517
- 45
Likely to sell faster than
Zillow last checked:
Listing updated:
Listed by:
Kaitlin Bolinsky 954-829-0746,
NRFL LLC,
Victoria Poquette 410-624-6720,
NRFL LLC
Source: BeachesMLS,MLS#: B26093969 Originating MLS: BeachesMLS
Facts & features
Interior
Bedrooms & bathrooms
- Bedrooms: 3
- Bathrooms: 2
- Full bathrooms: 2
- Main level bathrooms: 2
- Main level bedrooms: 3
Primary bedroom
- Description: Dimensions: 13'7" x 14'8"
Bedroom 2
- Description: Dimensions: 10'9" x 14'9"
Bedroom 3
- Description: Dimensions: 11' x 12'9"
Other
- Description: Patio Balcony, Dimensions: 26' x 8'
Heating
- Central, Electric
Cooling
- Central Air, Ceiling Fan(s), Electric
Appliances
- Included: Dryer, Dishwasher, Electric Range, Electric Water Heater, Freezer, Disposal, Microwave, Range, Refrigerator, Water Heater, Washer
- Laundry: Main Level, Laundry Room, Laundry Tub, Sink
Features
- Attic, Bedroom on Main Level, Breakfast Area, Bathtub, Closet Cabinetry, Dual Sinks, Entrance Foyer, High Ceilings, Kitchen/Dining Combo, Living/Dining Room, Main Level Primary, Pantry, Pull Down Attic Stairs, Soaking Tub, Separate Shower, Vaulted Ceiling(s), Walk-In Closet(s)
- Flooring: Carpet, Ceramic Tile, Tile
- Doors: French Doors
- Windows: Blinds, Storm Window(s)
- Attic: Pull Down Stairs
- Has fireplace: No
Interior area
- Total structure area: 2,645
- Total interior livable area: 1,818 sqft
Video & virtual tour
Property
Parking
- Total spaces: 4
- Parking features: Attached, Driveway, Garage, Garage Door Opener
- Attached garage spaces: 2
- Has uncovered spaces: Yes
Accessibility
- Accessibility features: None
Features
- Levels: One
- Stories: 1
- Patio & porch: Covered, Patio, Porch, Screened
- Exterior features: None, Outdoor Living Area
- Pool features: Association, Heated
- Waterfront features: None
Lot
- Size: 9,066 Square Feet
- Dimensions: 9066
- Features: Corner Lot, Sprinkler System, < 1/4 Acre
Details
- Parcel number: 00424614170000880
- Zoning: RS
- Special conditions: Standard,Listed As-Is
- Other equipment: Other
Construction
Type & style
- Home type: SingleFamily
- Architectural style: Ranch
- Property subtype: Single Family Residence
Materials
- CBS (Concrete Block Structure), Block
- Foundation: Slab
- Roof: Barrel,Concrete
Condition
- Resale
- New construction: No
- Year built: 1994
Utilities & green energy
- Electric: 200+ Amp Service, 220 Volts in Laundry, 220 Volts
- Sewer: Public Sewer
- Water: Public
- Utilities for property: Cable Available, Electricity Available, Sewer Connected, Water Available
Green energy
- Energy efficient items: Roof, Windows
Community & HOA
Community
- Features: Home Owners Association, Property Manager On-Site, Sidewalks
- Security: Security System, Motion Detectors, Smoke Detector(s), Security Guard
- Subdivision: ASPEN RIDGE
HOA
- Has HOA: Yes
- Amenities included: Clubhouse, Fitness Center, Management, Maintenance, Pool, Sidewalks, Tennis Court(s)
- Services included: Common Areas, Cable TV, Internet, Maintenance Grounds, Trash
- HOA fee: $445 monthly
- HOA name: Aspen Ridge
- HOA phone: 973-641-3737
Location
- Region: Delray Beach
Financial & listing details
- Price per square foot: $454/sqft
- Tax assessed value: $496,382
- Annual tax amount: $8,499
- Date on market: 10/29/2026
- Cumulative days on market: 34 days
- Listing terms: Cash,Conventional
- Electric utility on property: Yes
- Road surface type: Paved
Estimated market value
$780,900
$742,000 - $820,000
$3,313/mo
Price history
| Date | Event | Price |
|---|---|---|
| 10/29/2026 | Listed for sale | $825,000+3.1%$454/sqft |
Source:  BeachesMLS #B26093969 Report a problem | ||
| 10/21/2026 | Listing removed | $800,000$440/sqft |
Source: BeachesMLS #B26081634 Report a problem | ||
| 10/16/2026 | Price change | $800,000-2.9%$440/sqft |
Source: BeachesMLS #B26081634 Report a problem | ||
| 10/1/2026 | Listed for sale | $824,000+40.9%$453/sqft |
Source: BeachesMLS #B26081634 Report a problem | ||
| 7/29/2024 | Sold | $585,000-1.7%$322/sqft |
Source:  MIAMI #A11584890 Report a problem | ||
| 7/5/2024 | Contingent | $595,000$327/sqft |
Source: MIAMI #A11584890 Report a problem | ||
| 6/13/2024 | Price change | $595,000-0.8%$327/sqft |
Source: MIAMI #A11584890 Report a problem | ||
| 5/11/2024 | Listed for sale | $600,000+2.6%$330/sqft |
Source: MIAMI #A11584890 Report a problem | ||
| 4/24/2023 | Sold | $585,000-1.7%$322/sqft |
Source: BeachesMLS #R10866703 Report a problem | ||
| 2/23/2023 | Contingent | $595,000$327/sqft |
Source: BeachesMLS #RX-10866703 Report a problem | ||
| 2/16/2023 | Listed for sale | $595,000+75.1%$327/sqft |
Source: BeachesMLS #RX-10866703 Report a problem | ||
| 10/17/2019 | Listing removed | $339,900+4.6%$187/sqft |
Source: Re/Max Direct #RX-10515326 Report a problem | ||
| 10/16/2019 | Sold | $325,000-9.7%$179/sqft |
Source: BeachesMLS #R10515326 Report a problem | ||
| 3/23/2019 | Listed for sale | $359,900+158.4%$198/sqft |
Source: Beaches MLS #RX-10515326 Report a problem | ||
| 9/16/1994 | Sold | $139,300$77/sqft |
Source: Public Record Report a problem | ||
Public tax history
| Year | Property taxes | Tax assessment |
|---|---|---|
| 2025 | $8,499 +1% | $493,971 +0.9% |
| 2024 | $8,418 +92.5% | $489,582 +74.9% |
| 2023 | $4,372 +1% | $280,001 +3% |
| 2022 | $4,327 +0.8% | $271,846 +3% |
| 2021 | $4,292 | $263,928 |
Find assessor info on the county website
Monthly payment
Est. payment
Payment breakdown
Explore the cost of this home by adjusting the details. Changes won't be saved.Climate risks
Neighborhood: Aspen Ridge
Nearby schools
Schools provided by the listing agent
- Elementary: Banyan Creek (Palm Beach)
- Middle: Carver Community
- High: Atlantic
Source: BeachesMLS. This data may not be complete. We recommend contacting the local school district to confirm school assignments for this home.
- $562,6003 bd2 ba1.7k sqft5602 Aspen Ridge Cir, Delray Beach, FL 33484Off Market
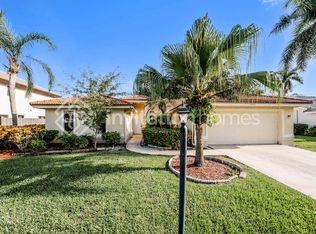
- $542,9003 bd2 ba2k sqft5739 Aspen Ridge Ct, Delray Beach, FL 33484Off Market
- $593,3003 bd2 ba1.9k sqft5711 Aspen Ridge Cir, Delray Beach, FL 33484Off Market

- $622,2003 bd2 ba1.8k sqft5715 Aspen Ridge Cir, Delray Beach, FL 33484Off Market
Similar homes
- $600,0003 bd2 ba1.8k sqft15107 JACKSON Road, Delray Beach, FL 33484For Sale
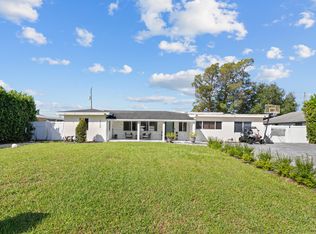
 MLS ID #B26091517, Lawrence A Mastropieri, The Mastropieri Group, LLC. BeachesMLS
- $950,0003 bd2 ba2k sqft5571 SUGAR MILL Court, Delray Beach, FL 33484For Sale
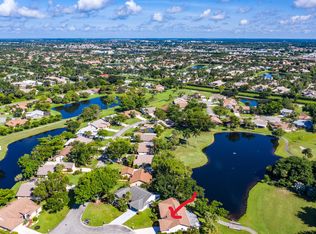 MLS ID #B26085119, Sherri L Feuer, Lang Realty/ BR. BeachesMLS
- $430,0002 bd2 ba1.5k sqft13682 WHIPPET Way W, Delray Beach, FL 33484For Sale
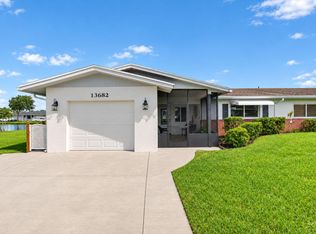 MLS ID #B26097072, Raymond A Straub, Keller Williams Realty Service. BeachesMLS
- $840,0004 bd3 ba2.3k sqft6951 IMPERIAL BEACH Circle, Delray Beach, FL 33446For Sale
 MLS ID #B26075438, Warren Drucker, Keller Williams Realty Boca Ra. BeachesMLS
- $559,5003 bd2 ba1.7k sqft6761 VIALE ELIZABETH, Delray Beach, FL 33446For SaleMLS ID #B26097515, JoAnn Grayson, RE/MAX Services. BeachesMLS
- $849,0003 bd2 ba1.7k sqft3010 CORMORANT Road, Delray Beach, FL 33444For SaleMLS ID #B26055385, Denise M Stewart, Keller Williams Realty Profess. BeachesMLS
- $675,0003 bd2 ba2k sqft7544 Citronella Street, Boynton Beach, FL 33437For SaleMLS ID #B26096976, Jason Litt, LoKation. BeachesMLS
- $850,0004 bd3 ba1.9k sqft7859 Rockport Circle, Lake Worth, FL 33467For SaleMLS ID #B26096618, Andres Sandoval, LPT Realty, LLC. BeachesMLS
- $780,0004 bd4 ba2.4k sqft2495 NW 66TH Drive, Boca Raton, FL 33496For SaleMLS ID #B26093976, Julian Simon Soffer, Keller Williams Realty Boca Ra. BeachesMLS
- $849,9003 bd2 ba1.5k sqft513 Curlew Road, Delray Beach, FL 33444For SaleMLS ID #B26013660, Anthony Addeo PA, Serhant. BeachesMLS
- $949,0003 bd2 ba2.2k sqft14799 Quay Lane, Delray Beach, FL 33446For SaleMLS ID #B26090160, John Moore, William Raveis Real Estate. BeachesMLS
- $559,0003 bd3 ba1.6k sqft5266 FAIRWAY WOODS Drive #4012, Delray Beach, FL 33484For SaleMLS ID #B26095083, Bianca Pileggi, Balistreri Real Estate Inc. BeachesMLS
- $895,0004 bd2 ba2.2k sqft9524 Lake Serena Drive, Boca Raton, FL 33496For SaleMLS ID #B26094511, Brian Clark C Boles, RE/MAX Services. BeachesMLS
- $829,9002 bd2 ba1.5k sqft8150 Pikes Peak Avenue, Boynton Beach, FL 33473For SaleMLS ID #B26090108, Lauren Kober, EXP Realty LLC. BeachesMLS
- $699,0003 bd3 ba1.7k sqft2865 N Clearbrook Circle N, Delray Beach, FL 33445For SaleMLS ID #B26072484, Tari L. Carlson, Coldwell Banker Realty. BeachesMLS
- $795,0003 bd3 ba2.4k sqft2011 NW 53RD Street, Boca Raton, FL 33496For SaleMLS ID #B26091144, Susan Demerer, Compass Florida LLC. BeachesMLS
- $860,0003 bd3 ba1.9k sqft10599 Saint Thomas Drive, Boca Raton, FL 33498For SaleMLS ID #B26083971, Esther Levin-Morrison, The Corcoran Group. BeachesMLS
- $849,0003 bd3 ba1.6k sqft1257 NW 7TH Street, Boca Raton, FL 33486For SaleMLS ID #B26061586, Christina Nina Pechonis, Ryan Critch Real Estate. BeachesMLS
- $874,9003 bd2 ba1.6k sqft502 SW 28TH Avenue, Boynton Beach, FL 33435For SaleMLS ID #B26082972, Michael Brown, AMQ Real Estate LLC. BeachesMLS
- $879,0003 bd2 ba1.6k sqft2908 NW 24th Way, Boca Raton, FL 33431For SaleMLS ID #B26072737, Eleanor Elizabeth Capron, RE/MAX Direct. BeachesMLS
