Welcome to this charming 3-bedroom, 2-bathroom single-story residence located in Aspen Ridge, Delray Beach. Completely remodeled and set on the water, this nearly 2,000 square-foot home offers thoughtfully designed, comfortable living space all on one level. Inside, wire-brushed wide plank oak flooring flows throughout, paired with new skinny shaker cabinetry finished with brushed gold hardware and plumbing fixtures. Quartz counters complete the modern, move-in-ready kitchen and baths. The attached 2-car garage provides convenient parking and storage, while the desirable Aspen Ridge community combines waterfront living with practical amenities for everyday comfort and enjoyment. Quick Facts: Roof (2026), NEW Impact Windows and Doors (2026), NEW Kitchen w/ SS LG Appliances and Baths (2026), NEW Paint in and out (2026), NEW impact Garage Door (2026), NEW flooring, base and case throughout, NEW hardware, vent covers, all electrical and switch plates replaced. New screen on patio enclosure (2026). New AC (2026), and water heater (2020). DISCLAIMER: Information published or otherwise provided by the listing company and its representatives including but not limited to prices, measurements, square footages, lot sizes, calculations, statistics, and videos are deemed reliable but are not guaranteed and are subject to errors, omissions or changes without notice. All such information should be independently verified by any prospective purchaser or seller. Parties should perform their own due diligence to verify such information prior to a sale or listing. Listing company expressly disclaims any warranty or representation regarding such information. Listing Agent is related to Seller.
For sale
Price cut: $25K (9/3)
$925,000
5665 Aspen Ridge Circle, Delray Beach, FL 33484
3beds
1,933sqft
Single Family Residence
Built in 1992
9,005 Square Feet Lot
$884,100 Zestimate®
$479/sqft
$445/mo HOA
What's special
Set on the water
- 48 days
- 538
- 37
Zillow last checked:
Listing updated:
Listed by:
Megann Lucaj PA 561-702-0106,
Compass Florida LLC
Source: BeachesMLS,MLS#: B26061459 Originating MLS: BeachesMLS
Originating MLS: BeachesMLSFacts & features
Interior
Bedrooms & bathrooms
- Bedrooms: 3
- Bathrooms: 2
- Full bathrooms: 2
- Main level bathrooms: 2
- Main level bedrooms: 3
Heating
- Central, Electric
Cooling
- Central Air, Ceiling Fan(s)
Appliances
- Included: Dryer, Dishwasher, Electric Range, Electric Water Heater, Disposal, Ice Maker, Microwave, Range, Refrigerator, Vented Exhaust Fan, Water Heater, Washer
- Laundry: Washer Hookup, Electric Dryer Hookup, Inside, Laundry Closet, Laundry Room
Features
- Breakfast Bar, Bedroom on Main Level, Cathedral Ceiling(s), Dual Sinks, Entrance Foyer, Family/Dining Room, High Ceilings, Kitchen Island, Kitchen/Dining Combo, Living/Dining Room, Main Level Primary, Vaulted Ceiling(s), Walk-In Closet(s)
- Flooring: Carpet, Ceramic Tile, Tile, Wood
- Windows: Storm Window(s)
- Has fireplace: No
Interior area
- Total structure area: 2,656
- Total interior livable area: 1,933 sqft
Video & virtual tour
Property
Parking
- Total spaces: 4
- Parking features: Attached, Driveway, Garage, Garage Door Opener
- Attached garage spaces: 2
- Uncovered spaces: 2
Accessibility
- Accessibility features: None
Features
- Levels: One
- Stories: 1
- Patio & porch: Patio, Screened
- Exterior features: Outdoor Living Area
- Pool features: Association, Heated
- Fencing: None
- Has view: Yes
- View description: Lake, Pond, Water
- Has water view: Yes
- Water view: Lake,Pond,Water
- Waterfront features: Lake Front, None, Pond
- Frontage type: Waterfront
- Frontage length: 86.00,86.00
Lot
- Size: 9,005 Square Feet
- Dimensions: 107 x 86
- Features: Corner Lot, Landscaped, Sprinklers Automatic, < 1/4 Acre
Details
- Parcel number: 00424614170000790
- Zoning: RS
- Special conditions: Standard
Construction
Type & style
- Home type: SingleFamily
- Architectural style: Ranch
- Property subtype: Single Family Residence
Materials
- Block, Concrete, Stucco
- Foundation: Slab
- Roof: Barrel,Concrete,Tile
Condition
- Updated/Remodeled
- New construction: No
- Year built: 1992
Utilities & green energy
- Sewer: Public Sewer
- Water: Public
- Utilities for property: Cable Available, Electricity Available, Phone Available, Sewer Available, Water Available
Community & HOA
Community
- Features: Home Owners Association, Property Manager On-Site, Street Lights
- Subdivision: ASPEN RIDGE
HOA
- Has HOA: Yes
- Amenities included: Clubhouse, Fitness Center, Management, Maintenance, Pool, Security, Sidewalks, Tennis Court(s)
- Services included: Common Areas, Cable TV, Maintenance Grounds, Pool(s), Recreation Facilities, Reserve Fund, Security, Trash, Internet
- HOA fee: $445 monthly
- HOA name: Aspen Ridge POA
- HOA phone: 561-495-3803
Location
- Region: Delray Beach
Financial & listing details
- Price per square foot: $479/sqft
- Tax assessed value: $500,022
- Annual tax amount: $3,682
- Date on market: 8/10/2026
- Cumulative days on market: 48 days
- Listing terms: Cash,Conventional
- Electric utility on property: Yes
- Road surface type: Concrete
Estimated market value
$884,100
$840,000 - $928,000
$3,367/mo
Price history
| Date | Event | Price |
|---|---|---|
| 9/3/2026 | Price change | $925,000-2.6%$479/sqft |
Source:  BeachesMLS #B26061459 Report a problem BeachesMLS #B26061459 Report a problem | ||
| 8/19/2026 | Price change | $950,000-0.5%$491/sqft |
Source: BeachesMLS #B26061459 Report a problem | ||
| 8/10/2026 | Listed for sale | $955,000+81.9%$494/sqft |
Source: BeachesMLS #B26061459 Report a problem | ||
| 5/29/2026 | Sold | $525,000-19.2%$272/sqft |
Source: BeachesMLS #B26019036 Report a problem | ||
| 5/4/2026 | Pending sale | $650,000$336/sqft |
Source: BeachesMLS #B26019036 Report a problem | ||
| 4/29/2026 | Listed for sale | $650,000+268.3%$336/sqft |
Source: BeachesMLS #B26019036 Report a problem | ||
| 12/15/1999 | Sold | $176,500$91/sqft |
Source: Public Record Report a problem | ||
Public tax history
| Year | Property taxes | Tax assessment |
|---|---|---|
| 2025 | $3,682 +3.2% | $238,560 +2.9% |
| 2024 | $3,567 +2.8% | $231,837 +3% |
| 2023 | $3,470 +1.2% | $225,084 +3% |
| 2022 | $3,430 +1.1% | $218,528 +3% |
| 2021 | $3,393 +0.9% | $212,163 +1.4% |
| 2020 | $3,363 +1.3% | $209,234 +2.3% |
| 2019 | $3,319 | $204,530 +1.9% |
| 2018 | $3,319 +5.3% | $200,716 +2.1% |
| 2017 | $3,152 +1.6% | $196,588 +2.1% |
| 2016 | $3,103 -0.1% | $192,545 +0.7% |
| 2015 | $3,104 -2.4% | $191,130 +0.8% |
| 2014 | $3,180 +1.6% | $189,613 +1.5% |
| 2013 | $3,129 +0.7% | $186,811 +1.7% |
| 2012 | $3,108 +1.2% | $183,688 +3% |
| 2011 | $3,072 +0.4% | $178,338 +0.6% |
| 2010 | $3,061 -18.3% | $177,207 -19.3% |
| 2009 | $3,746 -1.2% | $219,604 -10.5% |
| 2008 | $3,791 -1.2% | $245,307 +3% |
| 2007 | $3,838 -6.1% | $238,162 +2.5% |
| 2006 | $4,088 | $232,353 +3% |
| 2005 | -- | $225,585 +55.6% |
| 2004 | $1,245 +453% | $144,948 +1.9% |
| 2003 | $225 -90.8% | $142,245 +2.4% |
| 2002 | $2,458 +0.7% | $138,911 +1.6% |
| 2001 | $2,442 -2.1% | $136,723 -3.1% |
| 2000 | $2,493 +30.5% | $141,034 +0.4% |
| 1999 | $1,910 | $140,416 |
Find assessor info on the county website
Monthly payment
Est. payment
Payment breakdown
Explore the cost of this home by adjusting the details. Changes won't be saved.Climate risks
Neighborhood: Aspen Ridge
Nearby schools
Schools provided by the listing agent
- Elementary: Banyan Creek (Palm Beach)
- Middle: Carver Community
- High: Atlantic
Source: BeachesMLS. This data may not be complete. We recommend contacting the local school district to confirm school assignments for this home.
- $645,2003 bd3 ba2.6k sqft5661 Aspen Ridge Cir, Delray Beach, FL 33484Off Market
- $604,4003 bd2 ba1.7k sqft5743 Aspen Green Ct, Delray Beach, FL 33484Off Market
- $735,0003 bd2 ba1.5k sqft5657 Aspen Ridge Cir, Delray Beach, FL 33484Sold
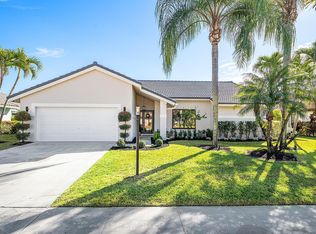
- $534,300-- bd2 ba1.8k sqft5666 Aspen Ridge Cir, Delray Beach, FL 33484Off Market
Similar homes
- $949,9003 bd3 ba2.1k sqft6674 NW 25th Ave, Boca Raton, FL 33496New
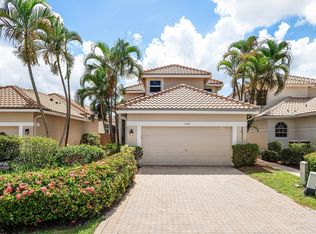 MLS ID #12766259, Robyn Rosen, Compass Florida LLC. MRED as distributed by MLS GRID
 - $495,0002 bd2 ba2.2k sqft13826 Kaiser Trail, Delray Beach, FL 33484For Sale

 MLS ID #B26069960, Andres David Dubov, Compass Florida LLC. BeachesMLS
 - $899,0003 bd2 ba1.6k sqft2908 NW 24th Way, Boca Raton, FL 33431For Sale
 MLS ID #B26072737, Eleanor Elizabeth Capron, RE/MAX Direct. BeachesMLS
 - $739,0003 bd2 ba2k sqft905 NW 21ST Way, Delray Beach, FL 33445For Sale
 MLS ID #B26075282, Dror Gerges, Leader Realty. BeachesMLS
 - $815,0003 bd2 ba1.6k sqft7620 Texas Trail, Boca Raton, FL 33487For SaleMLS ID #B26064408, Elena Mazzelladibosco, United Realty Group, Inc. BeachesMLS
- $819,9503 bd2 ba1.4k sqft2521 Jaeger Drive, Delray Beach, FL 33444For SaleMLS ID #B26067233, Milan Brkic, Urban Agency. BeachesMLS
- $889,0003 bd2 ba1.8k sqft1780 SW 12TH Street, Boca Raton, FL 33486For SaleMLS ID #B26062604, Lesley E Hudgins, RE/MAX First. BeachesMLS
- $839,9004 bd3 ba2.2k sqft9224 LAKE SERENA Drive, Boca Raton, FL 33496For SaleMLS ID #B26069130, Amanda Clark, William Raveis Real Estate. BeachesMLS
- $845,0004 bd3 ba2.4k sqft1600 Verawood Lane, Delray Beach, FL 33445For SaleMLS ID #B26055513, Sean Balzer, Compass Florida LLC. BeachesMLS
- $1,175,0003 bd3 ba2.2k sqft7861 Wildflower Shores Drive, Delray Beach, FL 33446For SaleMLS ID #B26074376, Robert Marchese, RE/MAX Direct. BeachesMLS
- $975,0003 bd2 ba1.9k sqft7164 VIA PALOMAR, Boca Raton, FL 33433For SaleMLS ID #B26067225, Sheryl L Sagel, Coldwell Banker. BeachesMLS
- $925,0003 bd2 ba1.8k sqft1226 SE 14TH Street, Deerfield Beach, FL 33441For SaleMLS ID #B26058487, Jay T Oreman, Home Solutions Real Estate Ser. BeachesMLS
- $1,360,0004 bd3 ba2k sqft2009 SW 36TH Avenue, Delray Beach, FL 33445For SaleMLS ID #B26067203, Shai Sharoni, Estate Group LLC. BeachesMLS
- $799,9004 bd2 ba2.3k sqft9362 Laurel Green Drive, Boynton Beach, FL 33437For SaleMLS ID #R11168575, Elly S Walden, Eleanor Ager Realty Inc.. BeachesMLS
- $899,9004 bd2 ba1.7k sqft333 NE 24TH Street, Boca Raton, FL 33431For SaleMLS ID #B26065234, Lauren Blosser, Compass Florida LLC. BeachesMLS
- $1,095,0003 bd4 ba2.3k sqft1051 SW 25th Avenue, Boynton Beach, FL 33426For SaleMLS ID #B26071445, Anne Hauge, Illustrated Properties. BeachesMLS
- $925,0003 bd3 ba2.2k sqft11850 N Baypoint Circle, Parkland, FL 33076For SaleMLS ID #B26073392, Stephanie L Citron, Parrot Realty LLC. BeachesMLS
- $599,9003 bd2 ba2k sqft6451 Tiara Drive, Boynton Beach, FL 33437For SaleMLS ID #R11145457, Jeffrey L Tricoli PA, KW Reserve Palm Beach. BeachesMLS
- $1,350,0003 bd2 ba1.6k sqft1210 Delray Lakes Drive, Delray Beach, FL 33444For SaleMLS ID #B26041525, Matan Morag PA, Regency Realty Services. BeachesMLS
- $999,9904 bd3 ba2.3k sqft8779 Grand Prix Lane, Boynton Beach, FL 33472For SaleMLS ID #B26027877, Carlos Santana, SANTANA HOMES. BeachesMLS
