Welcome to this updated 4-bedroom, 2.5-bath waterfront home in the Lakes at Boca Raton. Offering 2,688 sq. ft., this two-story residence features a remodeled kitchen with quartz countertops, marble backsplash, a 10-foot island, and a separate bar area. The living room boasts dramatic 25-foot ceilings, while plantation shutters add elegance throughout. The primary suite features a completely reconfigured spa-like bathroom. Additional upgrades include a new roof, newer A/C, and newer water heater. Enjoy peaceful lake views, a two-car garage, and access to top-rated public schools.
For sale
Price cut: $25K (9/21)
$950,000
10848 Tamoron Lane, Boca Raton, FL 33498
4beds
2,688sqft
Single Family Residence
Built in 1994
7,409 Square Feet Lot
$913,500 Zestimate®
$353/sqft
$274/mo HOA
What's special
Two-car garagePeaceful lake viewsSeparate bar areaPlantation shuttersMarble backsplash
- 49 days
- 2,416
- 210
Likely to sell faster than
Zillow last checked:
Listing updated:
Listed by:
Camilla Goodwin 702-544-1445,
Compass Florida LLC,
Keith W Neff 561-997-4995,
Compass Florida LLC
Source: BeachesMLS,MLS#: B26059937 Originating MLS: BeachesMLS
Originating MLS: BeachesMLSFacts & features
Interior
Bedrooms & bathrooms
- Bedrooms: 4
- Bathrooms: 3
- Full bathrooms: 2
- 1/2 bathrooms: 1
- Main level bathrooms: 1
Primary bedroom
- Description: MBR
- Level: Second
- Area: 288
- Dimensions: 18 X 16
Bedroom 2
- Description: 2 BR
- Level: Second
- Area: 182
- Dimensions: 14 X 13
Bedroom 3
- Description: 3 BR
- Level: Second
- Area: 130
- Dimensions: 13 X 10
Bedroom 4
- Description: 4 BR
- Level: Second
- Area: 115.5
- Dimensions: 11 X 10.5
Dining room
- Description: DR
- Level: First
- Area: 162.5
- Dimensions: 13 X 12.5
Family room
- Description: FR
- Level: First
- Area: 240
- Dimensions: 16 X 15
Kitchen
- Description: KITCHEN
- Level: First
- Area: 225
- Dimensions: 18 X 12.5
Living room
- Description: LR
- Level: First
- Area: 288
- Dimensions: 18 X 16
Utility room
- Description: UTIL
- Level: First
- Area: 40
- Dimensions: 8 X 5
Heating
- Central, Electric
Cooling
- Central Air, Ceiling Fan(s), Electric
Appliances
- Included: Dryer, Dishwasher, Electric Range, Electric Water Heater, Freezer, Disposal, Ice Maker, Microwave, Range, Refrigerator, Water Heater, Wine Refrigerator, Washer
- Laundry: Inside, Laundry Room, Laundry Tub, Sink
Features
- Attic, Built-in Features, Breakfast Area, Bathtub, Cathedral Ceiling(s), Dining Area, Separate/Formal Dining Room, Dual Sinks, Eat-in Kitchen, Garden Tub/Roman Tub, High Ceilings, Kitchen Island, Pull Down Attic Stairs, Soaking Tub, Separate Shower, Stacked Bedrooms, Upper Level Primary, Bar, Walk-In Closet(s)
- Flooring: Tile, Vinyl, Wood
- Windows: Blinds, Bay Window(s), Plantation Shutters, Shutters
- Attic: Pull Down Stairs
- Has fireplace: Yes
- Fireplace features: Electric
Interior area
- Total structure area: 3,199
- Total interior livable area: 2,688 sqft
Video & virtual tour
Property
Parking
- Total spaces: 4
- Parking features: Attached, Driveway, Garage, Garage Door Opener, On Street
- Attached garage spaces: 2
- Uncovered spaces: 2
Accessibility
- Accessibility features: None
Features
- Levels: Two
- Stories: 2
- Entry location: Entry Level Living Area Y
- Patio & porch: Deck, Patio, Screened
- Exterior features: Misting System, Outdoor Living Area
- Has private pool: Yes
- Pool features: Automatic Chlorination, Concrete, Heated, In Ground, Pool Equipment, Private, Screen Enclosure, Pool/Spa Combo, Association
- Has spa: Yes
- Spa features: In Ground
- Has view: Yes
- View description: Lake, Pool, Water
- Has water view: Yes
- Water view: Lake,Water
- Waterfront features: Lake Front
Lot
- Size: 7,409 Square Feet
- Features: Corner Lot, Many Trees, Sprinklers Automatic, Sprinkler System, < 1/4 Acre
Details
- Parcel number: 00414701350000430
- Zoning: RTS
- Special conditions: Standard,Listed As-Is
Construction
Type & style
- Home type: SingleFamily
- Architectural style: Traditional
- Property subtype: Single Family Residence
Materials
- Block, Stucco
- Roof: Spanish Tile,Tile
Condition
- Resale
- New construction: No
- Year built: 1994
Details
- Builder model: Lakefront
Utilities & green energy
- Electric: 3 Phase
- Sewer: Public Sewer
- Water: Public
- Utilities for property: Cable Available, Sewer Available, Water Available
Community & HOA
Community
- Features: Home Owners Association, Property Manager On-Site, Sidewalks
- Security: Security System Leased, Security System, Closed Circuit Camera(s), Smoke Detector(s)
- Subdivision: LAKES AT BOCA RATON PAR K
HOA
- Has HOA: Yes
- Amenities included: Basketball Court, Clubhouse, Fitness Center, Management, Picnic Area, Pickleball, Pool, Sports Fields, Spa/Hot Tub, Sidewalks, Tennis Court(s)
- Services included: Common Areas, Cable TV, Recreation Facilities, Security
- HOA fee: $274 monthly
- HOA name: Lakes at Boca Raton Homeowners Association, Inc.
- HOA phone: 561-477-3199
Location
- Region: Boca Raton
Financial & listing details
- Price per square foot: $353/sqft
- Tax assessed value: $354,559
- Annual tax amount: $5,414
- Date on market: 8/4/2026
- Cumulative days on market: 50 days
- Listing terms: Cash,Conventional
Estimated market value
$913,500
$868,000 - $959,000
$5,732/mo
Price history
| Date | Event | Price |
|---|---|---|
| 9/21/2026 | Price change | $950,000-2.6%$353/sqft |
Source:  BeachesMLS #B26059937 Report a problem BeachesMLS #B26059937 Report a problem | ||
| 8/4/2026 | Listed for sale | $975,000+119.1%$363/sqft |
Source: BeachesMLS #B26059937 Report a problem | ||
| 6/17/2016 | Sold | $445,000-1.1%$166/sqft |
Source: BeachesMLS #R10169529 Report a problem | ||
| 6/6/2016 | Listed for sale | $449,900$167/sqft |
Source: Boca Office #RX-10169529 Report a problem | ||
| 5/26/2016 | Pending sale | $449,900$167/sqft |
Source: Boca Office #RX-10169529 Report a problem | ||
| 4/14/2016 | Listed for sale | $449,900$167/sqft |
Source: Boca Office #RX-10169529 Report a problem | ||
| 4/14/2016 | Pending sale | $449,900$167/sqft |
Source: Boca Office #RX-10169529 Report a problem | ||
| 2/5/2016 | Price change | $449,900-1.1%$167/sqft |
Source: Boca Blue Lake #RX-10169529 Report a problem | ||
| 1/11/2016 | Price change | $454,900-1.1%$169/sqft |
Source: Boca Blue Lake #RX-10169529 Report a problem | ||
| 12/10/2015 | Price change | $459,900-1.1%$171/sqft |
Source: Boca Blue Lake #RX-10169529 Report a problem | ||
| 11/10/2015 | Price change | $464,900-1.1%$173/sqft |
Source: Boca Blue Lake #RX-10169529 Report a problem | ||
| 10/24/2015 | Price change | $469,900-1.7%$175/sqft |
Source: Boca Blue Lake #RX-10169529 Report a problem | ||
| 9/22/2015 | Listed for sale | $478,000+32.8%$178/sqft |
Source: Boca Blue Lake #RX-10169529 Report a problem | ||
| 12/10/2009 | Sold | $360,000-5.2%$134/sqft |
Source: Public Record Report a problem | ||
| 9/19/2009 | Listed for sale | $379,900+103.7%$141/sqft |
Source: Access International Realty Report a problem | ||
| 6/17/1994 | Sold | $186,500$69/sqft |
Source: Public Record Report a problem | ||
Public tax history
| Year | Property taxes | Tax assessment |
|---|---|---|
| 2025 | $5,414 +3.1% | $345,238 +2.9% |
| 2024 | $5,251 +2.6% | $335,508 +3% |
| 2023 | $5,120 +0.9% | $325,736 +3% |
| 2022 | $5,073 +0.7% | $316,249 +3% |
| 2021 | $5,038 +0.7% | $307,038 +1.4% |
| 2020 | $5,002 +1.2% | $302,799 +2.3% |
| 2019 | $4,941 | $295,991 +1.9% |
| 2018 | $4,941 +5.2% | $290,472 +2.1% |
| 2017 | $4,696 +1.3% | $284,498 -22% |
| 2016 | $4,637 -33% | $364,865 +38.6% |
| 2015 | $6,921 +53.1% | $263,262 +0.8% |
| 2014 | $4,521 +1.5% | $261,173 +1.5% |
| 2013 | $4,455 +0% | $257,313 +1.7% |
| 2012 | $4,455 -12.6% | $253,012 -10% |
| 2011 | $5,097 -2% | $281,155 -0.8% |
| 2010 | $5,203 +43.7% | $283,298 +34.3% |
| 2009 | $3,621 +11.8% | $210,912 +0.1% |
| 2008 | $3,238 -1.9% | $210,701 +3% |
| 2007 | $3,300 -6.1% | $204,564 +2.5% |
| 2006 | $3,515 | $199,575 +3% |
| 2005 | -- | $193,762 +3% |
| 2004 | $1,693 +585.1% | $188,118 +1.9% |
| 2003 | $247 -92.5% | $184,610 +2.4% |
| 2002 | $3,278 +0.6% | $180,283 +1.6% |
| 2001 | $3,259 +4.7% | $177,444 +3% |
| 2000 | $3,113 +11.8% | $172,276 -4.3% |
| 1999 | $2,785 | $180,106 |
Find assessor info on the county website
Monthly payment
Est. payment
Payment breakdown
Explore the cost of this home by adjusting the details. Changes won't be saved.Climate risks
Neighborhood: 33498
Nearby schools
Schools provided by the listing agent
- Elementary: Sunrise Park
- Middle: Eagles Landing
- High: Olympic Heights
Source: BeachesMLS. This data may not be complete. We recommend contacting the local school district to confirm school assignments for this home.
- $802,1004 bd3 ba2.3k sqft10854 Tamoron Ln, Boca Raton, FL 33498Off Market
- $850,4005 bd3 ba2.6k sqft10851 Old Bridgeport Ln, Boca Raton, FL 33498Off Market
- $595,6003 bd2 ba1.7k sqft10857 Old Bridgeport Ln, Boca Raton, FL 33498Off Market
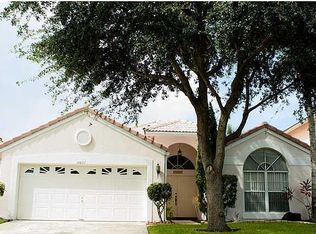
- $884,9005 bd3 ba2.6k sqft10860 Tamoron Ln, Boca Raton, FL 33498Off Market
Similar homes
- $1,099,9994 bd3 ba2.9k sqft19614 STAR ISLAND Drive, Boca Raton, FL 33498For Sale

 MLS ID #B26074388, Elena Lakshtanov, Parrot Realty LLC. BeachesMLS
 - $850,0004 bd3 ba2.2k sqft9224 LAKE SERENA Drive, Boca Raton, FL 33496For Sale
 MLS ID #B26069130, Amanda Clark, William Raveis Real Estate. BeachesMLS
 - $969,0003 bd2 ba2.1k sqft20317 Hacienda Court, Boca Raton, FL 33498For Sale
 MLS ID #B26069341, James Lopez, Compass Florida LLC. BeachesMLS
 - $1,150,0005 bd3 ba3k sqft20369 HACIENDA Court, Boca Raton, FL 33498For Sale
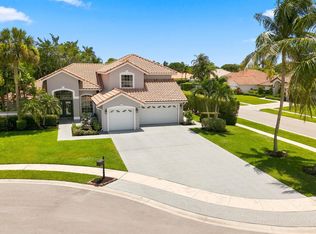 MLS ID #B26062369, Mercedes Sethi, The Bella Group Real Estate, LLC. BeachesMLS
 - $973,5004 bd3 ba2.5k sqft5911 NW 60th Avenue, Parkland, FL 33067For SaleMLS ID #B26045056, Ashley Baillio, Blue Realty Team, LLC. BeachesMLS
- $947,7774 bd3 ba2.1k sqft711 NW 45TH Avenue, Coconut Creek, FL 33066For SaleMLS ID #B26074589, Holly Barry PA, Premier Brokers International. BeachesMLS
- $974,9995 bd3 ba3k sqft10237 NW 53rd Court, Coral Springs, FL 33076For SaleMLS ID #B26074416, Lisa Caterina Malservisi Cornillot, RE/MAX Select Group. BeachesMLS
- $850,0004 bd3 ba2.3k sqft6951 IMPERIAL BEACH Circle, Delray Beach, FL 33446For SaleMLS ID #B26075438, Warren Drucker, Keller Williams Realty Boca Ra. BeachesMLS
- $934,9005 bd4 ba3.2k sqft8862 Morgan Landing Way, Boynton Beach, FL 33473For SaleMLS ID #B26071557, Peter Mergenthaler Jr, Integritos Real Estate. BeachesMLS
- $999,9995 bd4 ba2.7k sqft8844 STARHAVEN Cove, Boynton Beach, FL 33473For SaleMLS ID #B26062605, Jamaal Gill, LoKation. BeachesMLS
- $989,0004 bd2 ba1.8k sqft438, Boca Raton, FL 33486For SaleMLS ID #B26071234, Marianne Conner, RSI Real Estate. BeachesMLS
- $780,0004 bd4 ba2.4k sqft2495 NW 66th Drive, Boca Raton, FL 33496For SaleMLS ID #B26014964, Julian Simon Soffer, Keller Williams Realty Boca Ra. BeachesMLS
- $899,0003 bd3 ba1.6k sqft4281 Sugar Pine Drive, Boca Raton, FL 33487For SaleMLS ID #B26039833, Diana Massott, RE/MAX Services. BeachesMLS
- $799,0003 bd3 ba2.6k sqft9362 Isles Cay Drive, Delray Beach, FL 33446For SaleMLS ID #B26062713, Eric Levy, Coldwell Banker. BeachesMLS
- $899,0003 bd3 ba1.6k sqft1257 NW 7TH Street, Boca Raton, FL 33486For SaleMLS ID #B26061586, Christina Nina Pechonis, Ryan Critch Real Estate. BeachesMLS
- $899,9995 bd3 ba2.8k sqft12172 Glenmore Drive, Coral Springs, FL 33071For SaleMLS ID #B26048144, Pierina Parra, Icon Realty Advisors LLC. BeachesMLS
- $1,150,0004 bd3 ba3k sqft12339 NW 77TH Manor, Parkland, FL 33076For SaleMLS ID #B26073976, Pierina Parra, Icon Realty Advisors LLC. BeachesMLS
- $750,0004 bd2 ba2.2k sqft4850 NW 92nd Terrace, Coral Springs, FL 33067For SaleMLS ID #B26072626, Jose Enriquez, LoKation. BeachesMLS
- $759,9004 bd3 ba2.4k sqft3331 NW 71st Street, Coconut Creek, FL 33073For SaleMLS ID #B26068464, David V Gunther, Atlantic Waterfront Properties. BeachesMLS
- $999,9904 bd3 ba2.3k sqft8779 Grand Prix Lane, Boynton Beach, FL 33472For SaleMLS ID #B26027877, Carlos Santana, SANTANA HOMES. BeachesMLS
