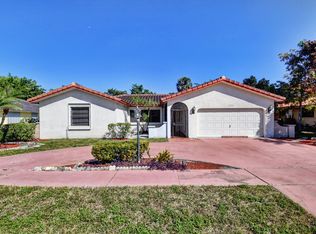
SAVE THE DATE! NOVEMBER 21 | 11 AM TO 2 PM. Join us for the GRAND LAUNCH of this exceptional Mizner Pointe residence! Located in Boca Raton's desirable 24 hour guard gated community, this beautifully curated 4 bedroom, 2.5 bathroom home features a spectacular split floor plan, spacious living areas and effortless entertaining. Enjoy your private backyard oasis with an oversized swimming pool, perfect for year round South Florida living! Resort style amenities include a clubhouse, fitness center, pool, spa, tennis courts, playground and scenic walking paths. Minutes from fabulous shopping, dining and entertainment. An exceptional home and an opportunity not to be missed! We look forward to welcoming you!
Coming soon
$1,150,000
8653 Via Ancho Road, Boca Raton, FL 33433
4beds
2,510sqft
Single Family Residence
Built in 1998
8,187 Square Feet Lot
$917,700 Zestimate®
$458/sqft
$409/mo HOA
What's special
- 5 days
- 76
- 6
Zillow last checked:
Listing updated:
Listed by:
Shane Bentoumi 561-418-0639,
Douglas Elliman,
Vanessa C Sidi 305-988-6177,
Douglas Elliman
Source: BeachesMLS,MLS#: B26097309 Originating MLS: BeachesMLS
Facts & features
Interior
Bedrooms & bathrooms
- Bedrooms: 4
- Bathrooms: 3
- Full bathrooms: 3
- Main level bathrooms: 3
- Main level bedrooms: 4
Heating
- Central, Electric, Zoned
Cooling
- Central Air, Ceiling Fan(s), Electric, Zoned
Appliances
- Included: Cooktop, Dryer, Dishwasher, Electric Cooktop, Electric Water Heater, Freezer, Disposal, Microwave, Oven, Refrigerator, Water Heater, Wine Refrigerator, Washer, Owned Water Heater
- Laundry: Electric Dryer Hookup, Inside, Main Level, Laundry Room, Laundry Tub, In Unit, Sink
Features
- Breakfast Bar, Bedroom on Main Level, Breakfast Area, Bathtub, Dining Area, Separate/Formal Dining Room, Dual Sinks, Entrance Foyer, High Ceilings, Kitchen Island, Main Level Primary, Pantry, Split Bedrooms, Storage, Soaking Tub, Separate Shower, Tub Shower, Vaulted Ceiling(s), Walk-In Closet(s), Instant Hot Water
- Flooring: Engineered Hardwood, Tile
- Windows: Drapes, Sliding, Storm Window(s)
- Has fireplace: No
Interior area
- Total structure area: 3,110
- Total interior livable area: 2,510 sqft
Property
Parking
- Total spaces: 4
- Parking features: Assigned, Attached, Deeded, Driveway, Garage
- Attached garage spaces: 2
- Has uncovered spaces: Yes
Accessibility
- Accessibility features: None
Features
- Levels: One
- Stories: 1
- Patio & porch: Covered, Patio, Terrace
- Exterior features: Barbecue, Garden, Outdoor Living Area
- Has private pool: Yes
- Pool features: Fenced, In Ground, Private, Association
- Fencing: Back Yard,Fenced,Full
- Has view: Yes
- View description: Garden, Lake, Pool, Water
- Has water view: Yes
- Water view: Lake,Water
- Waterfront features: Lake Front, Lake Privileges
Lot
- Size: 8,187 Square Feet
- Features: Sprinklers Automatic, Sprinkler System, < 1/4 Acre
Details
- Additional structures: Garage(s)
- Parcel number: 00424720190480040
- Zoning: Residential
- Special conditions: Standard
- Other equipment: Call Listing Agent
Construction
Type & style
- Home type: SingleFamily
- Architectural style: Contemporary,European,Mediterranean,Traditional
- Property subtype: Single Family Residence
Materials
- CBS (Concrete Block Structure), Block, Concrete, Stucco, Wood Frame
- Roof: Concrete,Tile
Condition
- Resale
- New construction: No
- Year built: 1998
Details
- Builder name: Engle Home Builders
Utilities & green energy
- Sewer: Public Sewer
- Water: Public
- Utilities for property: Sewer Available, Underground Utilities, Water Available
Green energy
- Energy efficient items: Appliances
Community & HOA
Community
- Features: Home Owners Association, Gated, Street Lights
- Security: Security Gate, Gated Community, Smoke Detector(s), Security Guard
- Subdivision: Mizner Pointe
HOA
- Has HOA: Yes
- Amenities included: Clubhouse, Fitness Center, Gated, Playground, Park, Pool, Recreation Facilities, Spa/Hot Tub, Security, Sidewalks, Tennis Court(s), Trail(s)
- Services included: Common Areas, Cable TV, Maintenance Grounds, Security
- HOA fee: $409 monthly
- HOA name: Superior Association Management
- HOA phone: 561-293-3612
Location
- Region: Boca Raton
Financial & listing details
- Price per square foot: $458/sqft
- Tax assessed value: $702,143
- Annual tax amount: $13,715
- Date on market: 11/2/2026
- Listing terms: Cash,Conventional,FHA
Estimated market value
$917,700
$853,000 - $991,000
$6,219/mo
Price history
| Date | Event | Price |
|---|---|---|
| 10/5/2026 | Listing removed | $6,500$3/sqft |
Source: Zillow Rentals Report a problem | ||
| 9/23/2026 | Listed for rent | $6,500$3/sqft |
Source: Zillow Rentals Report a problem | ||
| 3/10/2021 | Sold | $550,000+107.5%$219/sqft |
Source: Public Record Report a problem | ||
| 5/21/1999 | Sold | $265,000+8.8%$106/sqft |
Source: Public Record Report a problem | ||
| 8/1/1998 | Sold | $243,500$97/sqft |
Source: Public Record Report a problem | ||
Public tax history
| Year | Property taxes | Tax assessment |
|---|---|---|
| 2025 | $13,715 -0.8% | $690,933 -0.9% |
| 2024 | $13,821 +22.8% | $696,874 -0.4% |
| 2023 | $11,257 +18.4% | $699,520 +29.7% |
| 2022 | $9,507 +36% | $539,246 +42.1% |
| 2021 | $6,993 -3.1% | $379,494 -2.5% |
| 2020 | $7,219 +5.2% | $389,200 +6.9% |
| 2019 | $6,861 | $364,200 -6.8% |
| 2018 | $6,861 -3.6% | $390,758 +2.3% |
| 2017 | $7,119 +1% | $381,807 +1.7% |
| 2016 | $7,046 -0.9% | $375,418 +46.5% |
| 2015 | $7,111 +61.9% | $256,317 +0.8% |
| 2014 | $4,392 +1.5% | $254,283 +1.5% |
| 2013 | $4,327 +0% | $250,525 +1.7% |
| 2012 | $4,327 +1.2% | $246,337 +3% |
| 2011 | $4,275 -3.7% | $239,162 -2.2% |
| 2010 | $4,438 -16.4% | $244,596 -18.3% |
| 2009 | $5,306 -12.3% | $299,409 -20.5% |
| 2008 | $6,053 -5.5% | $376,640 -3.3% |
| 2007 | $6,406 -5.9% | $389,499 +2.5% |
| 2006 | $6,808 | $379,999 +3% |
| 2005 | -- | $368,931 +52.4% |
| 2004 | $2,252 +811.6% | $242,038 +1.9% |
| 2003 | $247 -94.2% | $237,525 +2.4% |
| 2002 | $4,294 +0.5% | $231,958 +1.6% |
| 2001 | $4,273 +1.4% | $228,305 |
| 2000 | $4,214 -5.4% | $228,305 |
| 1999 | $4,455 | $228,305 |
Find assessor info on the county website
Monthly payment
Est. payment
Payment breakdown
Explore the cost of this home by adjusting the details. Changes won't be saved.Climate risks
Neighborhood: 33433
Nearby schools
Schools provided by the listing agent
- Elementary: Del Prado
- Middle: Omni
- High: Olympic Heights
Source: BeachesMLS. This data may not be complete. We recommend contacting the local school district to confirm school assignments for this home.


Similar homes
- $1,079,0004 bd2 ba1.9k sqft7011 San Sebastian Circle, Boca Raton, FL 33433For Sale
 MLS ID #B26092649, Daniel Karp, Keller Williams Realty Boca Ra. BeachesMLS
- $1,300,0003 bd3 ba2.5k sqft7243 ENCINA Lane, Boca Raton, FL 33433For Sale
 MLS ID #B26081442, Raanan Gafri, 441 Realty LLC. BeachesMLS
- $875,0004 bd4 ba2.6k sqftMizner Pointe Of Boca Via, Boca Raton, FL 33433For Sale

 MLS ID #A12114390, Roberto Azua, RE/MAX Advance Realty II. MIAMI
- $1,190,0003 bd4 ba2.7k sqft7690 La Corniche Circle, Boca Raton, FL 33433For Sale
 MLS ID #B26070656, Jonathan Jon Fiorentino, VantaSure Realty LLC. BeachesMLS
- $1,099,0004 bd3 ba1.6k sqftMontoya Estates Unit 2, Boca Raton, FL 33433For SaleMLS ID #A12006734, Deborah Revah, Sunny International Realty. MIAMI
- $690,0004 bd3 ba1.9k sqft8783 SW 16TH Street, Boca Raton, FL 33433For SaleMLS ID #B26097488, Chelsea Loiseau, Compass Florida LLC. BeachesMLS
- $1,050,0004 bd2 ba2.3k sqft20869 Sonrisa Way, Boca Raton, FL 33433For SaleMLS ID #B26031555, Jacob Robert Goodman, Keypoint Realty, LLC. BeachesMLS
- $750,0003 bd2 ba1.7k sqft7810 VILLA NOVA Drive, Boca Raton, FL 33433For SaleMLS ID #B26097003, Eliezer Neger, Sobeca Realty LLC.. BeachesMLS
- $1,100,0004 bd3 ba2.3k sqft10264 Crosswind Road, Boca Raton, FL 33498For SaleMLS ID #B26091533, Dovi Ettedgui, Vaulted Real Estate, LLC.. BeachesMLS
- $1,499,0004 bd3 ba2.6k sqft11170 Boca Woods Lane, Boca Raton, FL 33428For SaleMLS ID #B26068307, Costas N Trataros, Branham Realty Inc.. BeachesMLS
- $999,0004 bd3 ba2k sqft7971 Chula Vista Crescent, Boca Raton, FL 33433For SaleMLS ID #B26034492, Marie Garcia, Spanish River Realty, Inc.. BeachesMLS
- $1,200,0004 bd3 ba2.6k sqft10226 FRESH MEADOW Lane, Boca Raton, FL 33498For SaleMLS ID #B26085880, Orel Bitton, Regency Realty Services. BeachesMLS
- $849,9003 bd2 ba1.9k sqftArbor Wood, Boca Raton, FL 33428For SaleMLS ID #A12105977, Stephen Barish, United Realty Group, Inc. MIAMI
- $1,169,0004 bd3 ba2.6k sqft10182 Boca Woods Lane, Boca Raton, FL 33428For SaleMLS ID #B26039637, Christopher M Bauso, United Realty Group, Inc. BeachesMLS
- $645,0004 bd3 ba1.7k sqft8611 OLD TOWNE Way, Boca Raton, FL 33433For SaleMLS ID #B26095719, Dennys Aulicino, Balistreri Real Estate Inc. BeachesMLS
- $825,0004 bd3 ba2.4k sqft9744 Vineyard Court, Boca Raton, FL 33428For SaleMLS ID #B26096740, Peter Michael Blicharz, Serhant. BeachesMLS
- $829,0003 bd2 ba1.8k sqft8928 Escondido Way E, Boca Raton, FL 33433For SaleMLS ID #B26088961, Lauren Stone, EXP Realty LLC. BeachesMLS
- $1,035,0003 bd2 ba1.7k sqft7602 Silver Woods Court, Boca Raton, FL 33433For SaleMLS ID #B26083503, Joseph Shayowitz, LoKation. BeachesMLS
- $1,395,0004 bd3 ba2.8k sqft20952 Delagado Terrace, Boca Raton, FL 33433For SaleMLS ID #F10543710, Jorge A Zea, Blue Lighthouse Realty, INC. BeachesMLS
