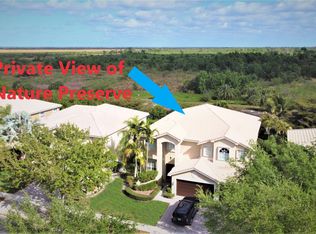
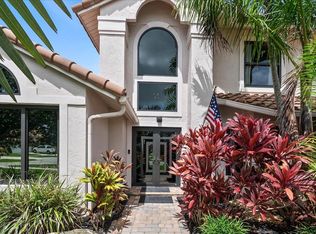
Stunning Dubonnet model in the highly sought after Saturnia community in Boca Raton. Featuring a brand new roof (2025), dual AC's (2025/2016) & Full Impact windows and doors throughout. The interior shines with new paint, tile/wood flooring (no carpet) and designer moldings. Full bedroom and full bathroom conveniently located on the 1st floor. The 2nd floor features a sprawling master suite with a private sitting area and 2 custom walk-in closets. Additional 3 BD and a full BA make up the 2nd floor living. Outside enjoy a private oasis w/new landscaping, pavers, and a fully fenced yard overlooking the preserve. Residents of Saturnia enjoy access to resort-style amenities, including Clubhouse with social room, State-of-the-art fitness center, Children's activity center, sparkling pool & jacuzzi, and lighted tennis courts. Situated within walking distance to South Country Regional Park. A -rated Sunrise Park elementary is right across from the community. Cable, Internet and ADT security are all included in HOA.
For sale
$1,490,000
11737 Preservation Lane, Boca Raton, FL 33498
5beds
3,348sqft
Single Family Residence
Built in 2000
7,941 Square Feet Lot
$1,410,000 Zestimate®
$445/sqft
$542/mo HOA
What's special
New paintBrand new roofDesigner moldings
- 159 days
- 649
- 19
Zillow last checked:
Listing updated:
Listed by:
Marina Isabella Bartashnik 847-875-9435,
Douglas Elliman
Source: BeachesMLS,MLS#: B26016439 Originating MLS: BeachesMLS
Originating MLS: BeachesMLSFacts & features
Interior
Bedrooms & bathrooms
- Bedrooms: 5
- Bathrooms: 3
- Full bathrooms: 3
- Main level bathrooms: 1
- Main level bedrooms: 1
Primary bedroom
- Level: Second
- Area: 368
- Dimensions: 23 X 16
Bedroom 2
- Level: Second
- Area: 154
- Dimensions: 14 X 11
Bedroom 3
- Level: Second
- Area: 132
- Dimensions: 12 X 11
Bedroom 4
- Level: Second
- Area: 132
- Dimensions: 12 X 11
Bedroom 5
- Level: First
- Area: 154
- Dimensions: 14 X 11
Den
- Description: Loft Area
- Level: Second
- Area: 117
- Dimensions: 13 X 9
Dining room
- Level: First
- Area: 195
- Dimensions: 15 X 13
Kitchen
- Level: First
- Area: 180
- Dimensions: 15 X 12
Living room
- Level: First
- Area: 342
- Dimensions: 19 X 18
Heating
- Central, Electric, Zoned
Cooling
- Central Air, Ceiling Fan(s), Electric
Appliances
- Included: Cooktop, Dryer, Dishwasher, Electric Cooktop, Electric Range, Electric Water Heater, Disposal, Ice Maker, Microwave, Oven, Refrigerator, Water Heater, Washer
- Laundry: Inside, Laundry Room, Laundry Tub, Sink
Features
- Bedroom on Main Level, Breakfast Area, Bathtub, Closet Cabinetry, Dining Area, Separate/Formal Dining Room, Dual Sinks, Entrance Foyer, Eat-in Kitchen, Garden Tub/Roman Tub, High Ceilings, Kitchen Island, Pantry, Sitting Area in Primary, Split Bedrooms, Soaking Tub, Separate Shower, Upper Level Primary, Walk-In Closet(s)
- Flooring: Ceramic Tile, Tile, Wood
- Doors: French Doors
- Windows: Arched, Blinds, Bay Window(s), Plantation Shutters, Sliding, Storm Window(s)
- Has fireplace: No
Interior area
- Total structure area: 4,322
- Total interior livable area: 3,348 sqft
Video & virtual tour
Property
Parking
- Total spaces: 4
- Parking features: Attached, Driveway, Garage, Garage Door Opener
- Attached garage spaces: 3
- Has uncovered spaces: Yes
Accessibility
- Accessibility features: None
Features
- Levels: Two
- Stories: 2
- Patio & porch: Covered, Patio, Screened
- Exterior features: Barbecue, Outdoor Living Area, Room For Pool
- Pool features: Association
- Fencing: Fenced
- Has view: Yes
- View description: Pond, Preserve, Water
- Has water view: Yes
- Water view: Pond,Water
- Waterfront features: None
Lot
- Size: 7,941 Square Feet
- Features: Sprinklers Automatic, Sprinkler System, < 1/4 Acre
Details
- Parcel number: 00414711090002760
- Zoning: PUD
- Special conditions: Standard,Listed As-Is
- Other equipment: Satellite Dish
Construction
Type & style
- Home type: SingleFamily
- Architectural style: Contemporary
- Property subtype: Single Family Residence
Materials
- Block, Stucco
- Foundation: Concrete Perimeter
- Roof: Spanish Tile,Tile
Condition
- Resale
- New construction: No
- Year built: 2000
Details
- Builder model: Dubonnet
- Builder name: GL Homes
Utilities & green energy
- Electric: 3 Phase
- Sewer: Public Sewer
- Water: Public
- Utilities for property: Cable Available, Electricity Connected, Sewer Available, Water Available
Community & HOA
Community
- Features: Home Owners Association, Gated, Property Manager On-Site, Street Lights
- Security: Security System, Gated with Guard, Gated Community, Smoke Detector(s)
- Subdivision: SATURNIA
HOA
- Has HOA: Yes
- Amenities included: Basketball Court, Clubhouse, Fitness Center, Gated, Management, Maintenance, Picnic Area, Playground, Pool, Parking, Sauna, Spa/Hot Tub, Sidewalks, Tennis Court(s)
- Services included: Common Areas, Cable TV, Recreation Facilities, Reserve Fund, Security, Internet
- HOA fee: $542 monthly
- HOA name: Saturnia
- HOA phone: 561-852-1306
Location
- Region: Boca Raton
Financial & listing details
- Price per square foot: $445/sqft
- Tax assessed value: $733,141
- Annual tax amount: $12,919
- Date on market: 4/16/2026
- Cumulative days on market: 159 days
- Listing terms: Cash,Conventional
- Electric utility on property: Yes
Estimated market value
$1,410,000
$1.34M - $1.48M
$6,619/mo
Price history
| Date | Event | Price |
|---|---|---|
| 4/25/2026 | Price change | $1,490,000-6.8%$445/sqft |
Source:  BeachesMLS #B26016439 Report a problem BeachesMLS #B26016439 Report a problem | ||
| 4/16/2026 | Listed for sale | $1,599,000+193.4%$478/sqft |
Source: BeachesMLS #B26016439 Report a problem | ||
| 1/7/2020 | Sold | $545,000-0.9%$163/sqft |
Source: BeachesMLS #R10551894 Report a problem | ||
| 9/19/2019 | Listing removed | $550,000$164/sqft |
Source: Lang Realty/BR #RX-10551894 Report a problem | ||
| 8/28/2019 | Price change | $550,000-4.3%$164/sqft |
Source: Lang Realty/BR #RX-10551894 Report a problem | ||
| 8/5/2019 | Price change | $575,000-2.5%$172/sqft |
Source: Lang Realty/BR #RX-10551894 Report a problem | ||
| 5/22/2019 | Price change | $589,900-1.7%$176/sqft |
Source: Luxury One Realty #RX-10502653 Report a problem | ||
| 2/7/2019 | Listed for sale | $599,900+5.4%$179/sqft |
Source: Luxury One Realty #RX-10502653 Report a problem | ||
| 10/28/2008 | Sold | $569,000-31.9%$170/sqft |
Source: Public Record Report a problem | ||
| 5/16/2008 | Listing removed | $835,000$249/sqft |
Source: Number1Expert #F751626 Report a problem | ||
| 11/14/2007 | Listed for sale | $835,000+129.2%$249/sqft |
Source: Number1Expert #F751626 Report a problem | ||
| 1/24/2001 | Sold | $364,300$109/sqft |
Source: Public Record Report a problem | ||
Public tax history
| Year | Property taxes | Tax assessment |
|---|---|---|
| 2025 | $12,919 +2.8% | $733,141 +10% |
| 2024 | $12,571 +6.5% | $666,492 +10% |
| 2023 | $11,805 +10.3% | $605,902 +10% |
| 2022 | $10,706 +17.7% | $550,820 +10% |
| 2021 | $9,099 +2% | $500,745 +3% |
| 2020 | $8,917 +18.8% | $486,038 +10.4% |
| 2019 | $7,506 | $440,450 +1.9% |
| 2018 | $7,506 +5.2% | $432,237 +2.1% |
| 2017 | $7,136 +1% | $423,347 +2.1% |
| 2016 | $7,067 -0.4% | $414,640 +0.7% |
| 2015 | $7,094 -2.7% | $411,758 +0.8% |
| 2014 | $7,291 +1.4% | $408,490 +1.5% |
| 2013 | $7,193 +0.1% | $402,453 +1.7% |
| 2012 | $7,188 -5.5% | $395,726 -3.3% |
| 2011 | $7,608 +0.4% | $409,398 +1.5% |
| 2010 | $7,576 -6.6% | $403,348 -9.7% |
| 2009 | $8,116 -7.4% | $446,901 -10.1% |
| 2008 | $8,764 -9.5% | $497,078 -11.2% |
| 2007 | $9,683 -15.3% | $559,706 -8% |
| 2006 | $11,428 | $608,074 +24.5% |
| 2005 | -- | $488,369 +11.8% |
| 2004 | $4,532 +1734.4% | $436,755 +7.9% |
| 2003 | $247 -96.3% | $404,618 +23.6% |
| 2002 | $6,664 +5.5% | $327,478 +7.1% |
| 2001 | $6,314 +405.3% | $305,729 +393.1% |
| 2000 | $1,249 +113.5% | $62,000 +106.7% |
| 1999 | $585 | $30,000 |
Find assessor info on the county website
Monthly payment
Est. payment
Payment breakdown
Explore the cost of this home by adjusting the details. Changes won't be saved.Climate risks
Neighborhood: 33498
Nearby schools
Schools provided by the listing agent
- Elementary: Sunrise Park
- Middle: Eagles Landing
- High: Olympic Heights
Source: BeachesMLS. This data may not be complete. We recommend contacting the local school district to confirm school assignments for this home.
- $1,384,4005 bd4 ba4.2k sqft11745 Preservation Ln, Boca Raton, FL 33498Off Market
- $1,357,7005 bd4 ba4k sqft11729 Preservation Ln, Boca Raton, FL 33498Off Market
- $1,082,8005 bd3 ba3.3k sqft11753 Preservation Ln, Boca Raton, FL 33498Off Market
- $1,437,2004 bd4 ba3.9k sqft11721 Preservation Ln, Boca Raton, FL 33498Off Market
Similar homes
- $1,200,0004 bd3 ba3.2k sqft10798 SeaCliff Circle, Boca Raton, FL 33498For Sale
 MLS ID #B26062005, Martell Otero, Illustrated Properties. BeachesMLS
 - $1,140,0005 bd3 ba3.2k sqft10223 Boca Vista Dr, Boca Raton, FL 33498Active
 MLS ID #12634269, Elliot Koolik, Compass Florida LLC. MRED as distributed by MLS GRID
 - $1,449,0004 bd4 ba3.3k sqft21318 Gosier Way, Boca Raton, FL 33428For Sale
 MLS ID #B26069893, Layne Kramer, Compass Florida LLC. BeachesMLS
 - $1,300,0005 bd4 ba3.4k sqft21861, Boca Raton, FL 33428For Sale
 MLS ID #B26071645, Karen R Anderson, Keller Williams Realty Boca Ra. BeachesMLS
 - $969,0003 bd2 ba2.1k sqft20317 Hacienda Court, Boca Raton, FL 33498For SaleMLS ID #B26069341, James Lopez, Compass Florida LLC. BeachesMLS
- $1,495,0003 bd4 ba2.9k sqft21359 HARROW Court, Boca Raton, FL 33433For SaleMLS ID #B26073499, Rita M Judson PA, Lang Realty/ BR. BeachesMLS
- $1,500,0005 bd4 ba3.9k sqftParkland Golf And Country, Parkland, FL 33076For Sale
 MLS ID #A12018484, Bojana Lambrou, Coldwell Banker Realty. MIAMI
 - $1,579,0006 bd5 ba3.5k sqft15251 Cherry Creek Lane, Delray Beach, FL 33446For SaleMLS ID #B26071971, Josephine Lobel, Signature International Real E. BeachesMLS
- $1,895,0005 bd4 ba2.9k sqft3299 NW 53rd Circle, Boca Raton, FL 33496For SaleMLS ID #B26058754, Elliot S Koolik, Compass Florida LLC. BeachesMLS
- $1,169,0004 bd3 ba2.6k sqft10182 Boca Woods Lane, Boca Raton, FL 33428For SaleMLS ID #B26039637, Christopher M Bauso, United Realty Group, Inc. BeachesMLS
- $1,475,0003 bd3 ba2.4k sqft8986 Little Falls Way, Delray Beach, FL 33446For SaleMLS ID #B26063194, Erik Nissani, Lang Realty/BR. BeachesMLS
- $1,799,9993 bd3 ba3k sqft6533 Somerset Circle, Boca Raton, FL 33496For SaleMLS ID #B26044823, Aaron F Buchbinder, Compass Florida LLC. BeachesMLS
- $1,749,0005 bd5 ba3.9k sqft5591 W Leitner Drive, Coral Springs, FL 33067For SaleMLS ID #B26063836, Brent J Mechler II, RE/MAX Direct. BeachesMLS
- $1,699,9996 bd4 ba4k sqft10980 NW 69th Place, Parkland, FL 33076For SaleMLS ID #B26028216, Michael J Longo, Icon Realty Advisors LLC. BeachesMLS
- $1,150,0003 bd3 ba2.5k sqft10875 Boca Woods Lane, Boca Raton, FL 33428For SaleMLS ID #B26054658, Brooke Boles, Coldwell Banker. BeachesMLS
- $1,950,0004 bd3 ba3k sqft6517 Somerset Circle, Boca Raton, FL 33496For SaleMLS ID #B26039577, Elliot S Koolik, Compass Florida LLC. BeachesMLS
- $1,575,0005 bd5 ba4.9k sqft6162 NW 121ST Avenue, Coral Springs, FL 33076For SaleMLS ID #B26071317, Taylor Paige London, EXP Realty. BeachesMLS
- $1,330,0006 bd4 ba2.8k sqft9648 Ginger Court, Parkland, FL 33076For SaleMLS ID #B26003852, Shakir Dhanji, Charles Rutenberg Realty FTL. BeachesMLS
- $1,599,0005 bd5 ba3.7k sqft9517 Equus Circle, Boynton Beach, FL 33472For SaleMLS ID #B26060961, Michael F D'Addio, D'Addio Realty. BeachesMLS
