Discover an inviting blend of style and comfort in this beautifully updated 4-bedroom, 3.5-bath pool home in Victoria Isles at Woodfield Country Club. Light-filled living spaces flow into a renovated kitchen and out to a private backyard designed for effortless entertaining, with a pool and retractable awning. The first-floor primary suite offers a serene retreat, while the upper level provides a thoughtful arrangement for guests or family: a private guest suite and two bedrooms connected by a shared bath. Refreshed bathrooms throughout give the home a cohesive, polished feel. Solar panels, a whole-house generator and a two-car garage add everyday convenience. Woodfield Country Club offers an exceptional lifestyle with golf, tennis, pickleball, fitness, dining and activities for all ages.
For sale
Price cut: $201K (10/17)
$1,399,000
5705 NW 42ND Court, Boca Raton, FL 33496
4beds
2,139sqft
Single Family Residence
Built in 1993
7,823 Square Feet Lot
$-- Zestimate®
$654/sqft
$783/mo HOA
What's special
Two-car garageRenovated kitchenPrivate guest suiteRefreshed bathrooms throughoutSolar panelsLight-filled living spacesRetractable awning
- 34 days
- 1,030
- 83
Zillow last checked:
Listing updated:
Listed by:
Morgan A. Sheres 561-504-2873,
Compass Florida LLC,
Samantha Bender 561-441-0107,
Compass Florida LLC
Source: BeachesMLS,MLS#: B26080605 Originating MLS: BeachesMLS
Facts & features
Interior
Bedrooms & bathrooms
- Bedrooms: 4
- Bathrooms: 4
- Full bathrooms: 3
- 1/2 bathrooms: 1
- Main level bathrooms: 2
- Main level bedrooms: 1
Primary bedroom
- Level: Main
- Area: 322
- Dimensions: 23 X 14
Bedroom 2
- Level: Upper
- Area: 180
- Dimensions: 15 X 12
Bedroom 3
- Level: Upper
- Area: 180
- Dimensions: 15 X 12
Bedroom 4
- Level: Upper
- Area: 130
- Dimensions: 13 X 10
Kitchen
- Level: Main
- Area: 242
- Dimensions: 22 X 11
Living room
- Description: Living Room/Dining Combined
- Level: Main
- Area: 392
- Dimensions: 28 X 14
Heating
- Central, Electric
Cooling
- Central Air, Ceiling Fan(s), Electric
Appliances
- Included: Cooktop, Dryer, Dishwasher, Electric Range, Disposal, Microwave, Range, Refrigerator
- Laundry: Inside, Laundry Tub, Sink
Features
- Built-in Features, Dual Sinks, Entrance Foyer, High Ceilings, Main Level Primary, Pantry, Separate Shower, Walk-In Closet(s)
- Flooring: Vinyl
- Has fireplace: No
Interior area
- Total structure area: 3,073
- Total interior livable area: 2,139 sqft
Video & virtual tour
Property
Parking
- Total spaces: 2
- Parking features: Attached, Driveway, Garage, Garage Door Opener
- Attached garage spaces: 2
- Has uncovered spaces: Yes
Accessibility
- Accessibility features: None
Features
- Levels: Two
- Stories: 2
- Entry location: Entry Level Living Area Y
- Patio & porch: Patio
- Exterior features: Awning(s), Outdoor Living Area
- Has private pool: Yes
- Pool features: Fenced, Free Form, In Ground, Other, Private, Association, Heated
- Fencing: Back Yard,Fenced
- Has view: Yes
- View description: Garden, Pool
- Waterfront features: None
Lot
- Size: 7,823 Square Feet
- Features: Sprinklers Automatic, < 1/4 Acre
Details
- Parcel number: 06424704070000580
- Zoning: R1D_PUD (city)
- Special conditions: Standard
- Other equipment: Generator
Construction
Type & style
- Home type: SingleFamily
- Property subtype: Single Family Residence
Materials
- CBS (Concrete Block Structure), Block
- Roof: Tile
Condition
- Resale
- New construction: No
- Year built: 1993
Details
- Builder model: VERSAILLES
Utilities & green energy
- Sewer: Public Sewer
- Water: Public
- Utilities for property: Cable Connected, Electricity Connected, Sewer Connected, Water Connected
Green energy
- Energy generation: Solar
Community & HOA
Community
- Features: Home Owners Association, Gated, Property Manager On-Site, Street Lights
- Security: Security System, Fire Alarm, Gated with Guard, Gated Community, Smoke Detector(s), Security Guard, Security Lights
- Membership fee: $170,000
- Subdivision: VICTORIA ISLES
HOA
- Has HOA: Yes
- Amenities included: Basketball Court, Clubhouse, Fitness Center, Management, Picnic Area, Playground, Pickleball, Pool, Recreation Facilities, Restaurant, Sports Fields, Security, Sidewalks, Tennis Court(s)
- Services included: Common Areas, Cable TV, Internet, Maintenance Grounds
- HOA fee: $783 monthly
- HOA phone: 561-750-8800
- Second HOA name: Woodfield
- Additional fee info: Membership Fee: 170000
Location
- Region: Boca Raton
Financial & listing details
- Price per square foot: $654/sqft
- Tax assessed value: $991,286
- Annual tax amount: $12,391
- Date on market: 9/25/2026
- Cumulative days on market: 34 days
- Listing terms: Cash,Conventional
- Electric utility on property: Yes
- Road surface type: Paved
Estimated market value
Not available
Estimated sales range
Not available
Not available
Price history
| Date | Event | Price |
|---|---|---|
| 10/17/2026 | Price change | $1,399,000-12.6%$654/sqft |
Source:  BeachesMLS #B26080605 Report a problem | ||
| 9/25/2026 | Listed for sale | $1,600,000+130.2%$748/sqft |
Source: BeachesMLS #B26080605 Report a problem | ||
| 9/14/2026 | Price change | $12,500+31.6%$6/sqft |
Source: BeachesMLS #B26072334 Report a problem | ||
| 9/4/2026 | Listed for rent | $9,500$4/sqft |
Source: BeachesMLS #B26072334 Report a problem | ||
| 11/29/2021 | Sold | $695,000-4.1%$325/sqft |
Source: BeachesMLS #R10748021 Report a problem | ||
| 10/17/2021 | Pending sale | $725,000$339/sqft |
Source: BeachesMLS #RX-10748021 Report a problem | ||
| 10/7/2021 | Contingent | $725,000$339/sqft |
Source: BeachesMLS #RX-10748021 Report a problem | ||
| 9/26/2021 | Listed for sale | $725,000+20.8%$339/sqft |
Source: BeachesMLS #RX-10748021 Report a problem | ||
| 1/6/2021 | Listing removed | -- |
Source:  BeachesMLS Report a problem | ||
| 12/15/2020 | Price change | $599,999-4.8%$281/sqft |
Source: Coldwell Banker Realty /Delray Beach #RX-10664794 Report a problem | ||
| 10/20/2020 | Listed for sale | $629,999+125%$295/sqft |
Source: Coldwell Banker Realty /Delray Beach #RX-10664794 Report a problem | ||
| 6/30/1999 | Sold | $280,000-4.6%$131/sqft |
Source: Public Record Report a problem | ||
| 1/17/1997 | Sold | $293,400$137/sqft |
Source: Public Record Report a problem | ||
Public tax history
| Year | Property taxes | Tax assessment |
|---|---|---|
| 2025 | $12,391 +1.9% | $494,583 +2.9% |
| 2024 | $12,154 +57.8% | $480,644 +3% |
| 2023 | $7,703 +1% | $466,645 +3% |
| 2022 | $7,629 +84.5% | $453,053 +82% |
| 2021 | $4,135 +1.5% | $248,883 +1.4% |
| 2020 | $4,072 +1.2% | $245,447 +2.3% |
| 2019 | $4,025 | $239,929 +1.9% |
| 2018 | $4,025 +5.5% | $235,455 +2.1% |
| 2017 | $3,817 +1.1% | $230,612 +2.1% |
| 2016 | $3,774 +0.5% | $225,869 +0.7% |
| 2015 | $3,756 -2.3% | $224,299 +0.8% |
| 2014 | $3,845 +1.5% | $222,519 +1.5% |
| 2013 | $3,789 +0.5% | $219,231 +1.7% |
| 2012 | $3,770 +2.2% | $215,566 +3% |
| 2011 | $3,688 -12% | $209,287 -11.1% |
| 2010 | $4,193 +4.1% | $235,319 -0.4% |
| 2009 | $4,026 -7.9% | $236,351 -14.1% |
| 2008 | $4,370 -1.7% | $275,201 +3% |
| 2007 | $4,448 -5.4% | $267,185 +2.5% |
| 2006 | $4,701 | $260,668 +3% |
| 2005 | -- | $253,076 +3% |
| 2004 | $2,454 +1690.9% | $245,705 +1.9% |
| 2003 | $137 -96.9% | $241,124 +2.4% |
| 2002 | $4,483 +0% | $235,473 +1.6% |
| 2001 | $4,482 +0.3% | $231,765 |
| 2000 | $4,466 +7.6% | $231,765 |
| 1999 | $4,150 | $231,765 |
Find assessor info on the county website
Monthly payment
Est. payment
Payment breakdown
Explore the cost of this home by adjusting the details. Changes won't be saved.Climate risks
Neighborhood: Woodfield
Nearby schools
Schools provided by the listing agent
- Elementary: Calusa (Palm Beach)
- Middle: Omni
- High: Spanish River
Source: BeachesMLS. This data may not be complete. We recommend contacting the local school district to confirm school assignments for this home.
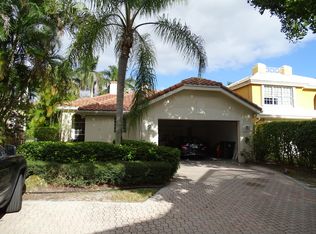
Similar homes
- $1,399,0003 bd2 ba1.9k sqft5740 NW 42ND Court, Boca Raton, FL 33496For Sale
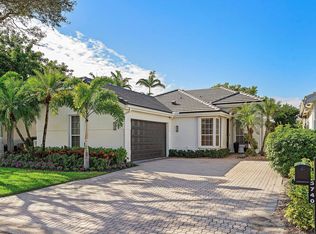
 MLS ID #B26092687, Melissa Cohen, Lang Realty/ BR. BeachesMLS
- $1,420,0003 bd4 ba2.4k sqft5756 NW 39TH Way, Boca Raton, FL 33496For Sale
 MLS ID #B26061286, Andrew A Mandel PA, EXP Realty LLC. BeachesMLS
- $1,200,0004 bd3 ba2.5k sqft6773 PORTSIDE Drive, Boca Raton, FL 33496For Sale
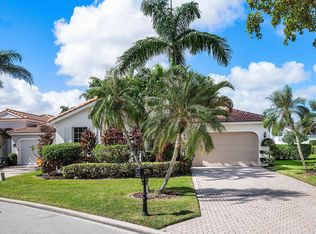 MLS ID #B26090933, Ryan Jabbour, Keller Williams Realty Boca Ra. BeachesMLS
- $1,399,9003 bd3 ba2k sqft5455 NW 20th Avenue, Boca Raton, FL 33496For Sale
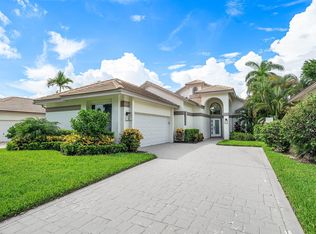 MLS ID #B26075761, Robyn Dana Rosen, Compass Florida LLC. BeachesMLS
- $1,828,0004 bd4 ba2.9k sqft3184 NW 61ST Street, Boca Raton, FL 33496For SaleMLS ID #B26092654, Todd David Lipsich, Luxury Partners Realty. BeachesMLS
- $1,299,0003 bd3 ba2.7k sqft5613 NW 39th Avenue, Boca Raton, FL 33496For SaleMLS ID #B26079625, Elliot S Koolik, Compass Florida LLC. BeachesMLS
- $1,249,9003 bd3 ba2.2k sqft17220 Hampton Boulevard, Boca Raton, FL 33496For SaleMLS ID #B26082153, Petrus Louis Turcanu, Realty Home Advisors Inc. BeachesMLS
- $1,300,0003 bd3 ba2.5k sqft7243 ENCINA Lane, Boca Raton, FL 33433For SaleMLS ID #B26081442, Raanan Gafri, 441 Realty LLC. BeachesMLS
- $1,375,0004 bd3 ba2.9k sqft19628 BISCAYNE BAY Drive, Boca Raton, FL 33498For SaleMLS ID #B26090785, Ross Daniel Kennedy, United Realty Group, Inc. BeachesMLS
- $1,100,0003 bd2 ba1.9k sqft5798 NW 39TH Avenue, Boca Raton, FL 33496For SaleMLS ID #B26091623, Elliot S Koolik, Compass Florida LLC. BeachesMLS
- $1,249,0005 bd4 ba2.1k sqft3464 NW 26th Avenue, Boca Raton, FL 33434For SaleMLS ID #B26032999, Dror Gerges, Leader Realty. BeachesMLS
- $1,379,0004 bd3 ba2.2k sqft2103 NW 53rd Street, Boca Raton, FL 33496For SaleMLS ID #B26075002, Michal Malka Ben Menahem, Mangrove Realty Inc. BeachesMLS
- $1,649,0003 bd3 ba2.2k sqft5372 NW 21st Avenue, Boca Raton, FL 33496For SaleMLS ID #B26089949, Susan Demerer, Compass Florida LLC. BeachesMLS
- $700,0003 bd3 ba2.3k sqft6668 NW 24th Terrace, Boca Raton, FL 33496For SaleMLS ID #B26090159, Brian P Battaglia, Lang Realty/ BR. BeachesMLS
- $899,9003 bd3 ba2.5k sqft6295 NW 43RD Terrace, Boca Raton, FL 33496For SaleMLS ID #B26067486, Linda D Shai, Realty Home Advisors Inc. BeachesMLS
- $1,675,0004 bd4 ba2.4k sqft2708 NW 26th Circle, Boca Raton, FL 33431For SaleMLS ID #B26092001, Jonathan Mark Phillips, Keller Williams Realty Service. BeachesMLS
- $1,599,9004 bd3 ba2.3k sqft3516 Pine Haven Circle, Boca Raton, FL 33431For SaleMLS ID #B26088167, Brooke Boles, Coldwell Banker. BeachesMLS
- $1,150,0003 bd3 ba2.3k sqft2584, Boca Raton, FL 33496For SaleMLS ID #B26093138, Susan Schaevitz, Lang Realty/ BR. BeachesMLS
- $1,200,0004 bd3 ba2.6k sqft10226 FRESH MEADOW Lane, Boca Raton, FL 33498For SaleMLS ID #B26085880, Orel Bitton, Regency Realty Services. BeachesMLS
- $1,395,0004 bd3 ba2.8k sqft20952 Delagado Terrace, Boca Raton, FL 33433For SaleMLS ID #F10543710, Jorge A Zea, Blue Lighthouse Realty, INC. BeachesMLS
