Welcome to Woodfield, where luxury living meets convenience! Gorgeous 3-Bedroom townhome features an open floor plan, large living spaces and a recently renovated kitchen & bathrooms. Kitchen features marble counters, high end finishes, & top-of-the-line appliances. Flexible floor plan can easily be made into a 4 bedroom with an ensuite room downstairs off the kitchen. All impact sliding doors, providing both safety and elegance. Master bedroom upstairs features 2 closets, with dual sink vanity & separate shower & soaker tub. Step outside to your private courtyard oasis, complete with a sparkling pool and a covered porch for outdoor dining & entertaining. Standard Equity initiation is scheduled to increase by $45,000 for all closings after October 2026. Exclusions: Chandelier in first bedroom upstairs & in room downstairs behind the kitchen. Capital contributions at closing: $12,693 to Woodfield Master HOA; Cambridge HOA $4500. Mandatory Membership Equity: Standard: $132,000 non-refundable initiation, $38,000 equity bond (25% refundable), $27,984 annual standard dues, $2500 annual food & beverage
For sale
$1,420,000
5756 NW 39TH Way, Boca Raton, FL 33496
3beds
2,480sqft
Townhouse
Built in 1988
4,295 Square Feet Lot
$1,320,700 Zestimate®
$573/sqft
$1,000/mo HOA
What's special
Private courtyard oasisSparkling poolHigh end finishesOpen floor planLarge living spacesTop-of-the-line appliancesAll impact sliding doors
- 48 days
- 367
- 10
Zillow last checked:
Listing updated:
Listed by:
Andrew A Mandel PA 954-466-4688,
EXP Realty LLC
Source: BeachesMLS,MLS#: B26061286 Originating MLS: BeachesMLS
Originating MLS: BeachesMLSFacts & features
Interior
Bedrooms & bathrooms
- Bedrooms: 3
- Bathrooms: 4
- Full bathrooms: 3
- 1/2 bathrooms: 1
- Main level bathrooms: 2
Primary bedroom
- Level: Second
- Area: 286
- Dimensions: 22 X 13
Bedroom 2
- Area: 144
- Dimensions: 12 X 12
Bedroom 3
- Area: 180
- Dimensions: 15 X 12
Dining room
- Area: 196
- Dimensions: 14 X 14
Kitchen
- Level: Main
- Area: 196
- Dimensions: 14 X 14
Living room
- Level: Main
- Area: 336
- Dimensions: 21 X 16
Heating
- Central, Electric, Zoned
Cooling
- Central Air, Electric, Zoned
Appliances
- Included: Dryer, Dishwasher, Electric Range, Electric Water Heater, Disposal, Microwave, Range, Refrigerator, Water Heater, Washer
- Laundry: Inside, Laundry Closet
Features
- Built-in Features, Bathtub, Cathedral Ceiling(s), Dual Sinks, Entrance Foyer, High Ceilings, Kitchen Island, Living/Dining Room, Pantry, Soaking Tub, Separate Shower, Upper Level Primary, Vaulted Ceiling(s), Walk-In Closet(s), Bar
- Flooring: Carpet, Tile, Vinyl
- Windows: Storm Window(s)
- Has fireplace: No
Interior area
- Total structure area: 3,108
- Total interior livable area: 2,480 sqft
Video & virtual tour
Property
Parking
- Total spaces: 4
- Parking features: Attached, Driveway, Garage, Garage Door Opener
- Attached garage spaces: 2
- Uncovered spaces: 2
Accessibility
- Accessibility features: None
Features
- Levels: Two
- Stories: 2
- Patio & porch: Patio
- Exterior features: Courtyard, Outdoor Living Area
- Has private pool: Yes
- Pool features: In Ground, Private, Association
- Has view: Yes
- View description: Garden, Pool
- Waterfront features: None
Lot
- Size: 4,295 Square Feet
- Features: Sprinklers Automatic, Sprinkler System, < 1/4 Acre
Details
- Parcel number: 06424704030001010
- Zoning: R1D_PUD (city)
- Special conditions: Standard
Construction
Type & style
- Home type: Townhouse
- Property subtype: Townhouse
Materials
- Block, Stucco
- Foundation: Slab
- Roof: Wood
Condition
- Resale
- New construction: No
- Year built: 1988
Utilities & green energy
- Sewer: Public Sewer
- Water: Public
- Utilities for property: Cable Connected, Electricity Connected, Phone Connected, Sewer Connected, Underground Utilities, Water Connected
Community & HOA
Community
- Features: Home Owners Association, Gated, Street Lights
- Security: Security System, Gated with Guard, Gated Community, Smoke Detector(s), Security Guard
- Membership fee: $170,000
- Subdivision: CAMBRIDGE PARK
HOA
- Has HOA: Yes
- Amenities included: Basketball Court, Clubhouse, Fitness Center, Golf Course, Gated, Playground, Pickleball, Park, Pool, Putting Green(s), Recreation Facilities, Restaurant, Spa/Hot Tub, Sidewalks, Tennis Court(s)
- Services included: Common Areas, Cable TV, Maintenance Grounds, Pool(s), Security
- HOA fee: $3,000 quarterly
- HOA name: Cambridge / Woodfield Country Club
- Additional fee info: Membership Fee: 170000
Location
- Region: Boca Raton
Financial & listing details
- Price per square foot: $573/sqft
- Tax assessed value: $787,467
- Annual tax amount: $12,732
- Date on market: 8/10/2026
- Cumulative days on market: 48 days
- Listing terms: Cash,Conventional,VA Loan
- Electric utility on property: Yes
Estimated market value
$1,320,700
$1.25M - $1.39M
$8,431/mo
Price history
| Date | Event | Price |
|---|---|---|
| 8/10/2026 | Listed for sale | $1,420,000+65.1%$573/sqft |
Source:  BeachesMLS #B26061286 Report a problem BeachesMLS #B26061286 Report a problem | ||
| 10/17/2023 | Sold | $860,000-4.3%$347/sqft |
Source: BeachesMLS #R10906340 Report a problem | ||
| 8/23/2023 | Pending sale | $899,000$363/sqft |
Source: BeachesMLS #RX-10906340 Report a problem | ||
| 7/23/2023 | Listed for sale | $899,000+329.3%$363/sqft |
Source: BeachesMLS #RX-10906340 Report a problem | ||
| 5/30/2012 | Sold | $209,406-0.3%$84/sqft |
Source: BeachesMLS #R3027504 Report a problem | ||
| 3/13/2012 | Price change | $210,000+5.5%$85/sqft |
Source: Luxury Partners Realty #R3027504 Report a problem | ||
| 1/31/2012 | Listed for sale | $199,000-42.3%$80/sqft |
Source: Luxury Partners Realty #R3027504 Report a problem | ||
| 9/29/2005 | Sold | $345,000+40.8%$139/sqft |
Source: Public Record Report a problem | ||
| 10/19/2000 | Sold | $245,000+7.5%$99/sqft |
Source: Public Record Report a problem | ||
| 6/14/1996 | Sold | $228,000$92/sqft |
Source: Public Record Report a problem | ||
Public tax history
| Year | Property taxes | Tax assessment |
|---|---|---|
| 2025 | $12,732 +2.1% | $771,322 +2.1% |
| 2024 | $12,468 +68.6% | $755,347 +143.5% |
| 2023 | $7,393 +17.2% | $310,166 +10% |
| 2022 | $6,309 +28.3% | $281,969 +10% |
| 2021 | $4,919 +4.6% | $256,335 +4.9% |
| 2020 | $4,702 +0.6% | $244,335 +2.1% |
| 2019 | $4,672 | $239,335 -5.5% |
| 2018 | $4,672 -2.3% | $253,356 -8.3% |
| 2017 | $4,781 -9.1% | $276,356 +7% |
| 2016 | $5,258 +4.5% | $258,356 -3.7% |
| 2015 | $5,034 -6.3% | $268,356 -1.8% |
| 2014 | $5,375 -3.2% | $273,356 |
| 2013 | $5,555 +69.9% | $273,356 +40.9% |
| 2012 | $3,268 +2.4% | $194,007 +3% |
| 2011 | $3,193 -5.5% | $188,356 -5% |
| 2010 | $3,378 -24.6% | $198,356 -24.7% |
| 2009 | $4,478 -19% | $263,356 -23.6% |
| 2008 | $5,528 -7.8% | $344,893 -3.7% |
| 2007 | $5,995 +2.1% | $358,269 +19.5% |
| 2006 | $5,871 | $299,811 +27.9% |
| 2005 | -- | $234,349 +3% |
| 2004 | $2,252 +2517.4% | $227,523 +1.9% |
| 2003 | $86 -97.9% | $223,281 +2.4% |
| 2002 | $4,073 -8.7% | $218,048 +4.8% |
| 2001 | $4,459 +27.4% | $208,048 +10.6% |
| 2000 | $3,501 +6.3% | $188,048 |
| 1999 | $3,294 | $188,048 |
Find assessor info on the county website
Monthly payment
Est. payment
Payment breakdown
Explore the cost of this home by adjusting the details. Changes won't be saved.Climate risks
Neighborhood: Woodfield
Nearby schools
Schools provided by the listing agent
- Elementary: Calusa (Palm Beach)
- Middle: Omni
- High: Spanish River
Source: BeachesMLS. This data may not be complete. We recommend contacting the local school district to confirm school assignments for this home.
Similar homes
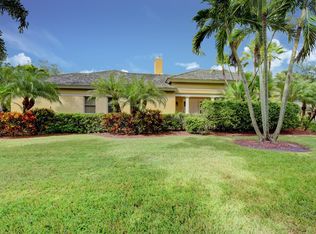
- $1,599,8884 bd3 ba2.4k sqft5768 NW 39th Avenue, Boca Raton, FL 33496For Sale

 MLS ID #B26031132, Michelle S Schneider, Lang Realty/ BR. BeachesMLS
 - $1,499,9003 bd3 ba2k sqft5455 NW 20th Avenue, Boca Raton, FL 33496For Sale
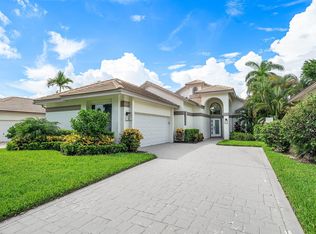 MLS ID #B26075761, Robyn Dana Rosen, Compass Florida LLC. BeachesMLS
 - $1,300,0003 bd4 ba2.6k sqft2550 NW 52ND Street, Boca Raton, FL 33496For Sale
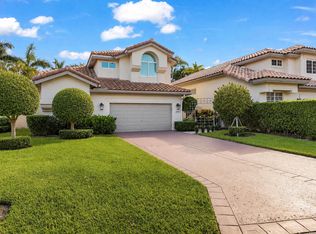 MLS ID #B26065665, Brett W Roy, EXP Realty LLC. BeachesMLS
 - $895,0003 bd3 ba2.2k sqft6609 NW 24th Avenue, Boca Raton, FL 33496For Sale
 MLS ID #B26080610, Lawrence Kobren, Regency Realty Services. BeachesMLS
 - $1,349,0003 bd3 ba2.2k sqft8544 Apple Falls Lane, Boca Raton, FL 33496For SaleMLS ID #B26041332, Jared E Ringel, One Sotheby's International Realty. BeachesMLS
- $1,179,0003 bd2 ba2.3k sqft20195 Back 9 Drive, Boca Raton, FL 33498For SaleMLS ID #B26075593, Daniel J DeRogatis PA, RE/MAX Direct. BeachesMLS
- $1,395,0004 bd4 ba1.9k sqft7484 Malibu Crescent, Boca Raton, FL 33433For SaleMLS ID #B26011374, Mitchell S Stiel, Eleanor Ager Realty Inc.. BeachesMLS
- $1,599,0004 bd3 ba2.6k sqft11170 Boca Woods Lane, Boca Raton, FL 33428For SaleMLS ID #B26068307, Costas N Trataros, Branham Realty Inc.. BeachesMLS
- $1,475,0003 bd3 ba1.9k sqftThe Tree House, Delray Beach, FL 33483For SaleMLS ID #B26076958, Joyce Marie Schneider, Castles By The Beach, Inc.. BeachesMLS
- $1,250,0004 bd4 ba3k sqft5570 NE TRIESTE Way, Boca Raton, FL 33487For SaleMLS ID #B26066949, Mari Jo Sanzari, Epique Realty Inc.. BeachesMLS
- $895,0003 bd3 ba2.7k sqft7477 CAMPO FLORIDO, Boca Raton, FL 33433For SaleMLS ID #B26068817, Daniel Karp, Keller Williams Realty Boca Ra. BeachesMLS
- $780,0004 bd4 ba2.4k sqft2495 NW 66th Drive, Boca Raton, FL 33496For SaleMLS ID #B26014964, Julian Simon Soffer, Keller Williams Realty Boca Ra. BeachesMLS
- $1,150,0005 bd3 ba3k sqft20369 HACIENDA Court, Boca Raton, FL 33498For SaleMLS ID #B26062369, Mercedes Sethi, The Bella Group Real Estate, LLC. BeachesMLS
- $969,0003 bd2 ba2.1k sqft20317 Hacienda Court, Boca Raton, FL 33498For SaleMLS ID #B26069341, James Lopez, Compass Florida LLC. BeachesMLS
- $1,775,0003 bd3 ba2.4k sqft7743 Villa D Este Way, Delray Beach, FL 33446For SaleMLS ID #B26073376, Lyssa Weiss, Lang Realty/ BR. BeachesMLS
- $1,150,0003 bd3 ba2.5k sqft10875 Boca Woods Lane, Boca Raton, FL 33428For SaleMLS ID #B26054658, Brooke Boles, Coldwell Banker. BeachesMLS
- $1,475,0002 bd3 ba1.4k sqft605 NE 19th Avenue, Deerfield Beach, FL 33441For SaleMLS ID #B26067932, Nicholas M Gonzalez, Serhant. BeachesMLS
- $1,549,0003 bd3 ba2.1k sqft950 Greensward Lane, Delray Beach, FL 33445For SaleMLS ID #B26068565, Jeffrey Creegan, Compass Florida LLC. BeachesMLS
- $1,275,0004 bd3 ba3k sqft6532 Via Rosa, Boca Raton, FL 33433For SaleMLS ID #B26034519, Zenaida Gonzalez, Alexander Wolf Realty LLC. BeachesMLS
- $1,299,0004 bd2 ba2.3k sqft1029 W Palmetto Park Road, Boca Raton, FL 33486For SaleMLS ID #B26041549, David Wunder, Atlantic Blue Realty. BeachesMLS
