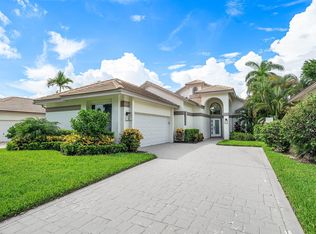
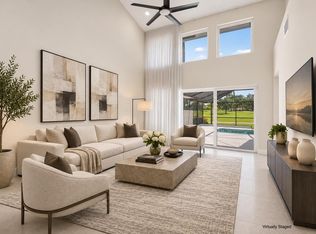
Come experience exceptional living in this completely renovated and redesigned one-story home in the sought-after Village of Whisper Trace in Broken Sound Country Club. With designer finishes, and exceptional indoor-outdoor living, this home combines sophisticated design with the comfort and convenience of a thoughtfully renovated residence. From the moment you enter, vaulted ceilings, smooth white walls, porcelain tile floors, and dramatic floor-to-ceiling windows and doors create a bright, contemporary setting. The open great room features a stunning custom-built entertainment center and a bar with beverage cooler, creating an inviting space for both relaxing and entertaining. The designer kitchen showcases striking two-tone cabinetry and a large center island, seamlessly connecting to the main living area. The primary suite offers a private retreat with direct patio access, a spacious walk-in closet with custom built-ins, and a beautifully renovated en-suite bath featuring double sinks and a walk-in shower with a frameless glass door. Two additional guest bedrooms each feature their own full private bath, providing comfort and privacy for family and guests. Step outside to your own private resort-style retreat. The backyard features AstroTurf, a putting green, a built-in barbecue, and a heated Jacuzzi, creating the perfect setting for outdoor entertaining and enjoying the South Florida lifestyle. Located within Broken Sound Country Club, this exceptional home offers a rare combination of contemporary renovations, one-story living, 5-star country club amenities, and resort-style outdoor living in one of Boca Raton's sought-after country club communities. Broken Sound Membership Mandatory $150k-$300k & Annual Dues $35k-$50k. Tenant occupied December 1, 2026 - March 31, 2027.
For sale
$1,649,000
5372 NW 21st Avenue, Boca Raton, FL 33496
3beds
2,250sqft
Single Family Residence
Built in 1987
6,499 Square Feet Lot
$1,532,400 Zestimate®
$733/sqft
$677/mo HOA
What's special
Large center islandBeautifully renovated en-suite bathStunning custom-built entertainment centerResort-style outdoor livingBuilt-in barbecueStriking two-tone cabinetryPutting green
- 23 days
- 756
- 34
Likely to sell faster than
Zillow last checked:
Listing updated:
Listed by:
Susan Demerer 561-213-6347,
Compass Florida LLC
Source: BeachesMLS,MLS#: B26089949 Originating MLS: BeachesMLS
Facts & features
Interior
Bedrooms & bathrooms
- Bedrooms: 3
- Bathrooms: 3
- Full bathrooms: 3
- Main level bathrooms: 3
- Main level bedrooms: 3
Primary bedroom
- Level: Main
- Area: 195
- Dimensions: 15 X 13
Kitchen
- Level: Main
- Area: 110
- Dimensions: 11 X 10
Living room
- Level: Main
- Area: 252
- Dimensions: 18 X 14
Heating
- Central, Electric
Cooling
- Central Air, Ceiling Fan(s), Electric
Appliances
- Included: Dryer, Dishwasher, Electric Water Heater, Freezer, Disposal, Microwave, Refrigerator, Water Heater, Washer
- Laundry: Inside, Laundry Room
Features
- Breakfast Bar, Dual Sinks, Eat-in Kitchen, Kitchen Island, Kitchen/Dining Combo, Living/Dining Room, Main Level Primary, Split Bedrooms, Separate Shower, Vaulted Ceiling(s), Walk-In Closet(s)
- Flooring: Other, Tile
- Windows: Drapes, Sliding
- Has fireplace: No
Interior area
- Total structure area: 2,864
- Total interior livable area: 2,250 sqft
Video & virtual tour
Property
Parking
- Total spaces: 2
- Parking features: Attached, Driveway, Garage, Garage Door Opener
- Attached garage spaces: 2
- Has uncovered spaces: Yes
Accessibility
- Accessibility features: None
Features
- Levels: One
- Stories: 1
- Entry location: Entry Level Living Area Y
- Patio & porch: Patio
- Exterior features: Built-in Barbecue, Barbecue, Outdoor Living Area, Other
- Pool features: Association, Heated
- Has spa: Yes
- Spa features: Above Ground, Heated
- Fencing: Back Yard,Fenced,Gate
- Has view: Yes
- View description: Garden
- Waterfront features: None
Lot
- Size: 6,499 Square Feet
- Features: Interior Lot, Sprinklers Automatic, Sprinkler System, < 1/4 Acre, Zero Lot Line
Details
- Parcel number: 06424702060000470
- Zoning: R1D (city)
- Special conditions: Standard
Construction
Type & style
- Home type: SingleFamily
- Architectural style: Contemporary,Ranch
- Property subtype: Single Family Residence
Materials
- CBS (Concrete Block Structure), Block, Concrete, Stucco
- Roof: Concrete,Spanish Tile,Tile
Condition
- Resale
- New construction: No
- Year built: 1987
Utilities & green energy
- Electric: 3 Phase
- Sewer: Public Sewer
- Water: Public
- Utilities for property: Cable Available, Electricity Available, Sewer Available, Water Available
Community & HOA
Community
- Features: Home Owners Association, Gated, Property Manager On-Site, Street Lights
- Security: Security Gate, Gated with Guard, Gated Community, Smoke Detector(s), Security Guard
- Membership fee: $150,000
- Subdivision: WHISPER TRACE
HOA
- Has HOA: Yes
- Amenities included: Basketball Court, Bocce Court, Billiard Room, Clubhouse, Fitness Center, Golf Course, Gated, Management, Maintenance, Pickleball, Pool, Putting Green(s), Recreation Facilities, Restaurant, Sauna, Spa/Hot Tub, Security, Sidewalks, Tennis Court(s)
- Services included: Common Areas, Cable TV
- HOA fee: $2,030 quarterly
- HOA name: Superior Association
- HOA phone: 561-293-3612
- Additional fee info: Membership Fee: 150000
Location
- Region: Boca Raton
Financial & listing details
- Price per square foot: $733/sqft
- Tax assessed value: $471,495
- Annual tax amount: $8,425
- Date on market: 10/19/2026
- Listing terms: Cash,Conventional
- Electric utility on property: Yes
Estimated market value
$1,532,400
$1.46M - $1.61M
$4,970/mo
Price history
| Date | Event | Price |
|---|---|---|
| 10/19/2026 | Listed for sale | $1,649,000+211.1%$733/sqft |
Source:  BeachesMLS #B26089949 Report a problem | ||
| 9/9/2026 | Listing removed | $25,000$11/sqft |
Source: BeachesMLS #B26062923 Report a problem | ||
| 8/11/2026 | Listed for rent | $25,000$11/sqft |
Source: BeachesMLS #B26062923 Report a problem | ||
| 7/22/2024 | Sold | $530,000-11.5%$236/sqft |
Source: BeachesMLS #R10961677 Report a problem | ||
| 5/20/2024 | Pending sale | $599,000$266/sqft |
Source: BeachesMLS #RX-10961677 Report a problem | ||
| 4/9/2024 | Price change | $599,000-7.7%$266/sqft |
Source: BeachesMLS #RX-10961677 Report a problem | ||
| 2/21/2024 | Listed for sale | $649,000$288/sqft |
Source: BeachesMLS #RX-10961677 Report a problem | ||
Public tax history
| Year | Property taxes | Tax assessment |
|---|---|---|
| 2025 | $8,425 +183.1% | $471,495 +145.1% |
| 2024 | $2,976 +2.6% | $192,339 +3% |
| 2023 | $2,900 +1.5% | $186,737 +3% |
| 2022 | $2,857 +1.3% | $181,298 +3% |
| 2021 | $2,819 +1.6% | $176,017 +1.4% |
| 2020 | $2,774 +1.3% | $173,587 +2.3% |
| 2019 | $2,739 | $169,684 +1.9% |
| 2018 | $2,739 +5.6% | $166,520 +2.1% |
| 2017 | $2,593 +1.5% | $163,095 +2.1% |
| 2016 | $2,555 +1% | $159,740 +0.7% |
| 2015 | $2,531 -1.9% | $158,630 +0.8% |
| 2014 | $2,580 +1.7% | $157,371 +1.5% |
| 2013 | $2,538 -8.4% | $155,045 -6.1% |
| 2012 | $2,770 -18.6% | $165,045 -15.4% |
| 2011 | $3,402 -20.6% | $195,045 -18.7% |
| 2010 | $4,288 -5.7% | $240,045 -8.8% |
| 2009 | $4,546 +9.4% | $263,272 +0.1% |
| 2008 | $4,156 -2% | $263,009 +3% |
| 2007 | $4,239 -5.4% | $255,349 +2.5% |
| 2006 | $4,480 | $249,121 +3% |
| 2005 | -- | $241,865 +3% |
| 2004 | $2,333 +1602.6% | $234,820 +1.9% |
| 2003 | $137 -96.8% | $230,442 +2.4% |
| 2002 | $4,268 +2.3% | $225,041 +3.7% |
| 2001 | $4,172 +3.7% | $217,019 +3% |
| 2000 | $4,025 +7.3% | $210,698 |
| 1999 | $3,752 | $210,698 |
Find assessor info on the county website
Monthly payment
Est. payment
Payment breakdown
Explore the cost of this home by adjusting the details. Changes won't be saved.Climate risks
Neighborhood: University Park
Nearby schools
Schools provided by the listing agent
- Elementary: Calusa (Palm Beach)
- Middle: Omni
- High: Spanish River
Source: BeachesMLS. This data may not be complete. We recommend contacting the local school district to confirm school assignments for this home.
Similar homes
- $1,399,9003 bd3 ba2k sqft5455 NW 20th Avenue, Boca Raton, FL 33496For Sale
 MLS ID #B26075761, Robyn Dana Rosen, Compass Florida LLC. BeachesMLS
- $1,175,0004 bd3 ba2.2k sqft2103 NW 53RD Street, Boca Raton, FL 33496For Sale
 MLS ID #B26096864, Susan Demerer, Compass Florida LLC. BeachesMLS
- $1,899,0003 bd3 ba2.5k sqft3368 NW 53rd Circle, Boca Raton, FL 33496For Sale
 MLS ID #B26046923, Shereen C Randazza PA, Lang Realty/ BR. BeachesMLS
- $1,695,0003 bd3 ba2.4k sqft624 W Lakewoode Circle W, Delray Beach, FL 33445For Sale
 MLS ID #B26048632, Robert Brett Vlasek, Vlasek Real Estate Group. BeachesMLS
- $1,499,9993 bd2 ba1.9k sqftStrathmore, Boca Raton, FL 33434For SaleMLS ID #B26087144, Pierce Hagan, Lokation. BeachesMLS
- $1,200,0004 bd3 ba2.5k sqft6773 PORTSIDE Drive, Boca Raton, FL 33496For SaleMLS ID #B26090933, Ryan Jabbour, Keller Williams Realty Boca Ra. BeachesMLS
- $1,750,0004 bd3 ba2.5k sqft440 NW 11TH Avenue, Boca Raton, FL 33486For SaleMLS ID #B26073612, Marc A Hershman, Illustrated Properties. BeachesMLS
- $1,699,0004 bd2 ba2.2k sqft1520 SW 17TH Street, Boca Raton, FL 33486For SaleMLS ID #B26071331, Delia Caridad Velez, Cardinal Group Enterprise INC. BeachesMLS
- $1,695,0003 bd3 ba2.4k sqft7743 Villa D Este Way, Delray Beach, FL 33446For SaleMLS ID #B26073376, Lyssa Weiss, Lang Realty/ BR. BeachesMLS
- $2,100,0005 bd4 ba2.9k sqft3320 NW 53RD Circle, Boca Raton, FL 33496For SaleMLS ID #B26074972, Oren Amzaleg, Compass Florida LLC. BeachesMLS
- $1,150,0003 bd3 ba2.3k sqft2584, Boca Raton, FL 33496For SaleMLS ID #B26093138, Susan Schaevitz, Lang Realty/ BR. BeachesMLS
- $1,725,0003 bd3 ba2.6k sqft16053 VILLA VIZCAYA Place, Delray Beach, FL 33446For SaleMLS ID #B26073421, Lyssa Weiss, Lang Realty/ BR. BeachesMLS
- $1,495,0003 bd4 ba2.9k sqft21359 HARROW Court, Boca Raton, FL 33433For SaleMLS ID #B26073499, Rita M Judson PA, Lang Realty/ BR. BeachesMLS
- $1,649,0003 bd3 ba2.4k sqftTower 155, Boca Raton, FL 33432For SaleMLS ID #R11133551, Lori A D'Aversa, RE/MAX Prestige Realty/WPB. BeachesMLS
- $2,175,0003 bd4 ba2.7k sqft8835 NEW RIVER FALLS, Boca Raton, FL 33496For SaleMLS ID #B26061753, Steven Koleno, Beycome of Florida LLC. BeachesMLS
- $1,950,0003 bd3 ba2.6k sqft16124 VILLA VIZCAYA Place, Delray Beach, FL 33446For SaleMLS ID #B26077415, Lyssa Weiss, Lang Realty/ BR. BeachesMLS
- $1,849,0003 bd3 ba2.6k sqft7695 VILLA D ESTE Way, Delray Beach, FL 33446For SaleMLS ID #B26077402, Pamela Susan Finkelstein, Diamond Realty Group LLC. BeachesMLS
- $1,525,0004 bd4 ba2.8k sqft10630 Boca Woods Lane, Boca Raton, FL 33428For SaleMLS ID #B26050261, Kacie Marie Anderson, EXP Realty. BeachesMLS
- $1,849,0004 bd4 ba3.2k sqft10591 Stonebridge Boulevard, Boca Raton, FL 33498For SaleMLS ID #R11168141, Lynn Schmitz, RE/MAX Select Group. BeachesMLS
